Live, Love, & Play in Blythewood Estates a private enclave near premier Lake Onota to experience idyllic living in the Berkshire hills. This stunning modern 6000+ sf, 5 Bedroom, 5.5 bath colonial is thoughtfully designed and beautifully set on 3.42 manageable acres with sweeping meadow views nestled perfectly to create peace in nature while centrally located minutes to the culture, arts, museums, fine and eclectic dining and central to Tanglewood and The Clark Art. Three levels of living create a blend of fun and entertainment with a degree of separation on levels. First floor offers one level easy living with a dramatic two story primary bedroom suite. Second floor boasts heightened enjoyment with four spacious bedrooms spanning a second story balcony. Lower level offers a theatre, gym gaming space plus a full bath. Looking to store your collection of toys see the 50 x 40 BONUS outbuilding hosting four bays, oversized doors perfect for the RV-boats, your own private collection of antique cars or endless hobby possibilities, even an art studio. All of this could be yours in your own Berkshire back yard.
Design Meets Effortless Living
From the moment you arrive, dramatic dry-laid stonework makes a striking statement of style and grandeur. Inside, grand-scale living spaces accommodate an incredible open concept. The heart of the home is a spacious, two-story living room graced with vaulted ceilings, expansive walls ready to host a cinematic display, and a magnificent floor-to-ceiling stone fireplace.
The living area flows seamlessly into a gourmet chef's kitchen designed for both culinary artistry and lively entertaining. It features double wall refrigerators and ovens, a stone inlay backsplash, and a center island cooktop with a built-in griddle. Wrapped in high-top seating, the island invites guests to mingle and taste-test your latest creations. An adjacent, sizable breakfast area easily accommodates a crowd and is flanked by a wall-to-wall credenza--perfect for buffet-style hosting or serving as a highly organized home base.
Private Retreats on Every Level Blending comfort with brilliant architectural versatility, the floor plan provides three distinct levels of living, offering both togetherness and a comfortable degree of separation. The first floor offers the ultimate in single-level convenience, highlighted by a dramatic, king-sized primary suite designed for convenience or so you can comfortably age in place. This luxurious wing features a private egress for evening saunters out to the pool, as well as a convenient private back staircase. This hidden stairway leads to an open loft--an ideal sitting room, reading nook, or library--that overlooks the suite in all its glory.
Upstairs, the home boasts four spacious bedrooms spanning a beautiful hallway balcony. The split layout places a private ensuite bedroom in the west wing, while the east wing hosts another ensuite bedroom alongside two expansive bedrooms serviced by a full hall bath and upstairs laundry.
Descend to the lower level to find an entertainment are great for a home theater, gaming space, home gym, and a full bathroom with generous adjacent storage. A secondary egress provides easy access to the garage.
A Private Resort and Collector's Dream -Step outside to your fully fenced, resort-style backyard oasis. An expansive deck sets the stage for magazine-worthy outdoor dining, tv movie night or game day parties out by the heated inground pool. The custom-finished patio is artistically crafted with a designer-inspired firepit and anchored by a one-of-a-kind compass inlay--a beautiful element meant to always guide you in a good direction. A full bathroom conveniently located off the pool area makes it easy to freshen up without ever tracking water through the house.
For the automotive enthusiast or hobbyist, the attached, high-end three-bay garage is professionally finished with epoxy floors, industrial-style metal cabinets, and an EV charger. If you need even more space for your toys, the property features a remarkable 50 x 40 bonus outbuilding. With four bays and oversized doors, it is the perfect sanctuary for RVs, boats, a private antique car collection, or an expansive art studio.
Embrace the Lifestyle - Immerse yourself in the breathtaking beauty of the Berkshires, where you might be visited by a nesting bald eagle or a resident owl name Hoot. You may find yourself so captivated by the pleasure of life at home in Blythewood Estates that the surrounding world-class art, culture, and dining simply become beautiful complement to your wonderful new way of life. Welcome home to the Beautiful Berkshires.
For sale
Price cut: $100K (7/6)
$1,199,900
63 Blythewood Dr, Pittsfield, MA 01201
5beds
6,121sqft
:
Get pre-qualified$8,104/mo
Single Family Residence
Built in 2005
3.42 Acres Lot
$1,190,900 Zestimate®
$196/sqft
$-- HOA
What's special
Heated inground poolIncredible open conceptMagnificent floor-to-ceiling stone fireplaceDramatic dry-laid stoneworkPrivate back staircaseThree levels of livingKing-sized primary suite
- 83 days |
- 1,156 |
- 46 |
Zillow last checked:
Listing updated:
Listed by:
Tonia L. Scalise 413-822-0574,
WILLIAM PITT SOTHEBY'S - LENOX
Source: BCMLS,MLS#: 249427
Facts & features
Interior
Bedrooms & bathrooms
- Bedrooms: 5
- Bathrooms: 6
- Full bathrooms: 5
- 1/2 bathrooms: 1
Primary bedroom
- Level: First
Bedroom
- Level: Second
Bedroom 2
- Level: Second
Bedroom 3
- Level: Second
Primary bathroom
- Level: First
Half bathroom
- Level: First
Full bathroom
- Level: First
Full bathroom
- Level: Second
Full bathroom
- Level: Second
Bonus room
- Level: Lower
Breakfast nook
- Level: First
Dining room
- Level: First
Exercise room
- Level: Lower
Foyer
- Level: First
Game room
- Level: Lower
Kitchen
- Level: First
Living room
- Level: First
Loft
- Level: First
Mud room
- Level: First
Office
- Level: First
Heating
- Propane, Forced Air, Furnace, Fireplace(s)
Appliances
- Included: Built-In Electric Oven, Cooktop, Counter Grill, Dishwasher, Disposal, Dryer, Microwave, Range, Refrigerator, Washer
Features
- Granite Counters, High Speed Wiring, Inlaw/Guest Qtrs, Interior Balcony, Vaulted Ceiling(s), Walk-In Closet(s)
- Flooring: Ceramic Tile, Wood
- Basement: Interior Entry,Finished
- Has fireplace: Yes
Interior area
- Total structure area: 6,121
- Total interior livable area: 6,121 sqft
Property
Parking
- Total spaces: 10
- Parking features: Garaged & Off-Street, Shared Driveway, Paved Drive
- Attached garage spaces: 7
- Details: Garaged & Off-Street
Accessibility
- Accessibility features: 1st Flr Bdrm w/Bath
Features
- Patio & porch: Deck
- Exterior features: Lighting, Curbside Recycling, Public Transportation within 1/2 Mile, Deciduous Shade Trees, Mature Landscaping, Landscaped
- Has private pool: Yes
- Pool features: In Ground
- Fencing: Fenced
- Waterfront features: Public Beach, Pond Access, Lake, Close to Water
- Body of water: Onota
Lot
- Size: 3.42 Acres
- Dimensions: 65 x 151.5
Details
- Additional structures: Outbuilding
- Parcel number: D009001115
- Zoning description: Residential
Construction
Type & style
- Home type: SingleFamily
- Architectural style: Contemporary
- Property subtype: Single Family Residence
Materials
- Roof: Asphalt Shingles
Condition
- Year built: 2005
Utilities & green energy
- Electric: 200 Amp
- Sewer: Private Sewer
- Water: Public
- Utilities for property: Trash Public, Cable Available
Community & HOA
Community
- Security: Alarm System
Location
- Region: Pittsfield
Financial & listing details
- Price per square foot: $196/sqft
- Tax assessed value: $1,466,000
- Annual tax amount: $25,894
- Date on market: 5/7/2026
Estimated market value
$1,190,900
$1.13M - $1.25M
$6,295/mo
Price history
| Date | Event | Price |
|---|---|---|
| 7/6/2026 | Price change | $1,199,900-7.7%$196/sqft |
Source:  BCMLS #249427 Report a problem BCMLS #249427 Report a problem | ||
| 6/16/2026 | Price change | $1,299,900-3.7%$212/sqft |
Source: BCMLS #249427 Report a problem | ||
| 6/4/2026 | Price change | $1,350,000-3.5%$221/sqft |
Source: BCMLS #249427 Report a problem | ||
| 5/22/2026 | Price change | $1,399,000-3.5%$229/sqft |
Source: BCMLS #249427 Report a problem | ||
| 5/7/2026 | Listed for sale | $1,450,000+16%$237/sqft |
Source: BCMLS #249427 Report a problem | ||
| 8/16/2021 | Sold | $1,250,000-3.8%$204/sqft |
Source: BCMLS #233850 Report a problem | ||
| 7/21/2021 | Pending sale | $1,300,000$212/sqft |
Source: BCMLS #233850 Report a problem | ||
| 6/3/2021 | Listing removed | -- |
Source:  BCMLS Report a problem BCMLS Report a problem | ||
| 5/7/2021 | Pending sale | $1,300,000$212/sqft |
Source: BCMLS #233850 Report a problem | ||
| 4/5/2021 | Listed for sale | $1,300,000+30.7%$212/sqft |
Source: BCMLS #233850 Report a problem | ||
| 3/24/2021 | Listing removed | -- |
Source: Owner Report a problem | ||
| 6/22/2020 | Listing removed | $995,000$163/sqft |
Source: Owner Report a problem | ||
| 12/8/2019 | Listed for sale | $995,000$163/sqft |
Source: Owner Report a problem | ||
| 9/15/2015 | Listing removed | $995,000$163/sqft |
Source: STONE HOUSE PROPERTIES, LLC #211559 Report a problem | ||
| 6/13/2015 | Listed for sale | $995,000+3585.2%$163/sqft |
Source: STONE HOUSE PROPERTIES, LLC #211559 Report a problem | ||
| 5/5/1994 | Sold | $27,000$4/sqft |
Source: Public Record Report a problem | ||
Public tax history
| Year | Property taxes | Tax assessment |
|---|---|---|
| 2025 | $24,949 +6.7% | $1,390,700 +9.7% |
| 2024 | $23,393 +9.6% | $1,267,900 +8.8% |
| 2023 | $21,341 +12.7% | $1,164,900 +14.1% |
| 2022 | $18,942 +30.9% | $1,020,600 +35.8% |
| 2021 | $14,468 -1.2% | $751,600 +1.2% |
| 2020 | $14,641 +5.1% | $742,800 +3.6% |
| 2019 | $13,930 -0.2% | $717,300 +2.9% |
| 2018 | $13,953 +4.3% | $697,300 +2.3% |
| 2017 | $13,382 +4.5% | $681,700 -0.1% |
| 2016 | $12,800 +3.9% | $682,300 |
| 2015 | $12,322 -1.5% | $682,300 +0.6% |
| 2014 | $12,515 +10.5% | $677,900 |
| 2013 | $11,321 -8.5% | $677,900 -11.8% |
| 2012 | $12,379 +7.1% | $768,400 +1% |
| 2011 | $11,558 -0.4% | $760,900 -6.9% |
| 2010 | $11,601 +5.9% | $817,000 +1.9% |
| 2009 | $10,959 +4% | $801,700 |
| 2008 | $10,542 +3.2% | $801,700 +11.8% |
| 2007 | $10,214 -10.6% | $716,800 -1.8% |
| 2006 | $11,421 +1234.2% | $729,800 +1637.6% |
| 2001 | $856 -3.8% | $42,000 -20.5% |
| 1996 | $890 | $52,800 |
Find assessor info on the county website
Monthly payment
Est. payment
Payment breakdown
Explore the cost of this home by adjusting the details. Changes won't be saved.Climate risks
Neighborhood: 01201
Nearby schools
GreatSchools rating
- 3/10Crosby Elementary SchoolGrades: PK-5Distance: 1.5 mi
- 3/10John T Reid Middle SchoolGrades: 6-8Distance: 2.8 mi
- 3/10Taconic High SchoolGrades: 9-12Distance: 1.3 mi
Schools provided by the listing agent
- Elementary: Crosby
- Middle: Herberg (5&6) Reid (7&8)
- High: Taconic
Source: BCMLS. This data may not be complete. We recommend contacting the local school district to confirm school assignments for this home.
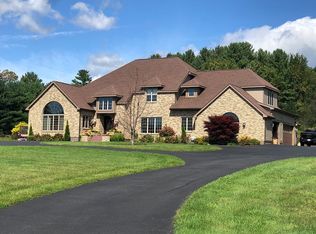
- $1,306,3005 bd5 ba5.2k sqft61 Blythewood Dr, Pittsfield, MA 01201Off Market
- $--6 Acres0 Blythewood Dr, Pittsfield, MA 01201Off Market
- $671,9004 bd2 ba3.3k sqft77 Blythewood Dr, Pittsfield, MA 01201Off Market
- $82,3002 AcresBlythewood Dr, Pittsfield, MA 01201Off Market
- $--2 AcresBlythewood Dr, Pittsfield, MA 01201Off Market
- $595,8005 bd2 ba2.5k sqft162 Churchill St, Pittsfield, MA 01201Off Market
- $422,7003 bd2 ba1.9k sqft152 Churchill St, Pittsfield, MA 01201Off Market
- $958,9003 bd3 ba3.4k sqft176 Churchill St, Pittsfield, MA 01201Off Market
A local agent can set up tours, give advice and negotiate with sellers.
Similar homes
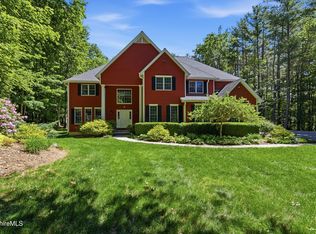
- $939,5005 bd5 ba3.8k sqft9 Eastbrook Ln, Pittsfield, MA 01201For Sale
 MLS ID #249346, Victoria A Standring, Lamacchia Realty, Inc. - Dalton. BCMLS
 - $799,0004 bd3 ba3.4k sqft26 Westbrook Ter, Pittsfield, MA 01201For Sale
 MLS ID #249086, THE KAHN TEAM, BISHOP WEST REAL ESTATE. BCMLS
 - $1,350,0005 bd4 ba3.8k sqft38 Crofut St, Pittsfield, MA 01201For Sale
 MLS ID #249658, Victoria A Standring, Lamacchia Realty, Inc. - Dalton. BCMLS
 - $1,750,0006 bd5 ba7.8k sqft500 Williams St, Pittsfield, MA 01201For Sale
 MLS ID #73550137, Maureen White Kirkby, Berkshire Hathaway Home Services Barnbrook Realty. MLS PIN
 - $799,0004 bd4 ba3.3k sqft576 Holmes Rd, Pittsfield, MA 01201For SaleMLS ID #250040, Cortney K Dupont, COHEN & WHITE ASSOCIATES. BCMLS
- $1,175,0004 bd3 ba3.2k sqft15 Interlaken Cross Rd, Stockbridge, MA 01262For SaleMLS ID #250184, Mary Jane White, COHEN & WHITE ASSOCIATES. BCMLS
- $1,100,0004 bd4 ba3.9k sqft178 Us-20, New Lebanon, NY 12125Active
 MLS ID #20263284, Allison Rada, Listing by: Stone House Properties, LLC. HVCRMLS
 - $1,250,0004 bd5 ba3k sqft201 Chanterwood Rd, Lee, MA 01238For SaleMLS ID #249329, Susan Calkins, STONE HOUSE PROPERTIES, LLC. BCMLS
- $649,9005 bd5 ba3.5k sqft15 Kenilworth St, Pittsfield, MA 01201For SaleMLS ID #249444, Heather Gallagher, STONE HOUSE PROPERTIES, LLC. BCMLS
- $1,495,0004 bd5 ba5.6k sqft765 Canaan Rd, Richmond, MA 01254For SaleMLS ID #249715, Patrice C. Melluzzo, WILLIAM PITT SOTHEBY'S - GT BARRINGTON. BCMLS
- $799,9005 bd3 ba3.3k sqft5 Crofut St, Pittsfield, MA 01201For SaleMLS ID #247935, Tonia L. Scalise, WILLIAM PITT SOTHEBY'S - LENOX. BCMLS
- $1,250,0004 bd3 ba3.8k sqft9 East Rd, Adams, MA 01220For SaleMLS ID #249584, Sean Taylor, MORESI REAL ESTATE PARTNERS. BCMLS
- $1,195,0003 bd4 ba3.1k sqft1107 George Carter Rd, Becket, MA 01223For SaleMLS ID #249915, Vashti Poor, WILLIAM RAVEIS - BERKSHIRE. BCMLS
- $899,0004 bd4 ba3.5k sqft4 Fawn Ln, Pittsfield, MA 01201For SaleMLS ID #249970, Victoria A Standring, Lamacchia Realty, Inc. - Dalton. BCMLS
- $1,085,0005 bd4 ba4k sqft214 Gale Rd, Williamstown, MA 01267For SaleMLS ID #249732, Maureen Dietze, ALTON & WESTALL REAL ESTATE AGENCY, LLC. BCMLS
- $1,795,0004 bd6 ba6.7k sqft1 And 5 Park Avenue, Dalton, MA 01226ActiveMLS ID #20264157, Elisha Poirier, Stone House Properties, LLC. HVCRMLS
- $1,250,0007 bd5 ba5.1k sqft295 Blair Rd, Williamstown, MA 01267For SaleMLS ID #248611, Erin M. Scott, BURNHAM GOLD REAL ESTATE, LLC. BCMLS
- $1,249,0005 bd3 ba3k sqft132 Biittig Rd, Averill Park, NY 12018For Sale By Owner
- $899,9006 bd5 ba5.2k sqft127 Pinecrest Dr, Dalton, MA 01226For SaleMLS ID #248710, Tonia L. Scalise, WILLIAM PITT SOTHEBY'S - LENOX. BCMLS
- $1,190,0004 bd5 ba3.9k sqft9 October Hill Rd, Lenox, MA 01240For SaleMLS ID #248542, Paula J. McLean, PAULA MCLEAN REALTORS INC.. BCMLS
