Classic 1860 New England farmhouse located in the historic enclave of Williamsville. Carefully renovated with meticulous attention to detail, this home blends timeless character with modern comforts. The light-filled eat-in kitchen features a Viking range, center island, quartz countertops and backsplash, and a newer refrigerator and dishwasher.
A striking timber-frame family room addition showcases a cathedral ceiling, pine floors, and a new pellet stove, with access to a bluestone patio surrounded by beautiful perennial gardens and a designated fire pit area. The dining room features a wood-burning fireplace and opens to the sunny formal living room, currently used as a billiard room but easily adapted to suit your needs. The versatile second floor offers two primary ensuite bedrooms, along with two additional rooms ideal for home offices, guest accommodations, or hobbies, sharing access to a full bath. Two inviting rocking-chair front porches provide the perfect place to relax.
Attic ductwork is already in place for the future addition of central air conditioning. Additional features include a fenced-in yard, an easy-access storage shed, and a whole-house Pro-Aqua water filtration system. Conveniently located approximately equidistant from the centers of West Stockbridge and Great Barrington, this exceptional property offers the best of Berkshire living.
Pending
$789,000
290 Great Barrington Rd, West Stockbridge, MA 01266
4beds
2,398sqft
Single Family Residence
Built in 1860
0.59 Acres Lot
$776,600 Zestimate®
$329/sqft
$-- HOA
What's special
Cathedral ceilingNew pellet stoveLight-filled eat-in kitchenEasy-access storage shedViking rangeNewer refrigerator and dishwasherTwo primary ensuite bedrooms
- 82 days
- 108
- 4
Likely to sell faster than
Zillow last checked:
Listing updated:
Listed by:
Jesse Dimitropolis 413-652-2802,
RE/MAX COMPASS
Source: BCMLS,MLS#: 250298
Facts & features
Interior
Bedrooms & bathrooms
- Bedrooms: 4
- Bathrooms: 4
- Full bathrooms: 3
- 1/2 bathrooms: 1
Primary bedroom
- Level: Second
Primary bedroom
- Level: Second
Bedroom 3
- Level: Second
Bedroom 4
- Level: Second
Primary bathroom
- Level: Second
Primary bathroom
- Level: Second
Half bathroom
- Level: First
Full bathroom
- Level: Second
Dining room
- Level: First
Family room
- Level: First
Kitchen
- Level: First
Laundry
- Level: First
Living room
- Level: First
Heating
- Oil, Boiler, Fireplace(s)
Appliances
- Included: Dishwasher, Dryer, Range, Refrigerator, Washer
Features
- Cathedral Ceiling(s)
- Flooring: Ceramic Tile, Wood
- Windows: Bay/Bow Window
- Basement: Interior Entry,Full
- Has fireplace: Yes
Interior area
- Total structure area: 2,398
- Total interior livable area: 2,398 sqft
Property
Parking
- Parking features: Off Street
- Details: Off Street
Accessibility
- Accessibility features: 1st Flr Half Bath
Features
- Patio & porch: Porch, Patio
- Exterior features: Landscaped
- Fencing: Fenced
Lot
- Size: 0.59 Acres
- Dimensions: 131x112 and 165x70
- Features: Irregular Lot
Details
- Parcel number: M 411 L 21
- Zoning description: Residential
Construction
Type & style
- Home type: SingleFamily
- Architectural style: NE Farmhouse
- Property subtype: Single Family Residence
Materials
- Roof: Asphalt Shingles
Condition
- Updated/Remodeled
- Year built: 1860
Utilities & green energy
- Electric: 200 Amp
- Sewer: Private Sewer
- Water: Other
- Utilities for property: Cable Available
Community & HOA
Location
- Region: West Stockbridge
Financial & listing details
- Price per square foot: $329/sqft
- Tax assessed value: $692,100
- Annual tax amount: $7,184
- Date on market: 7/22/2026
Estimated market value
$776,600
$738,000 - $815,000
$4,966/mo
Price history
| Date | Event | Price |
|---|---|---|
| 8/22/2026 | Pending sale | $789,000$329/sqft |
Source:  BCMLS #250298 Report a problem BCMLS #250298 Report a problem | ||
| 7/22/2026 | Listed for sale | $789,000+13.5%$329/sqft |
Source: BCMLS #250298 Report a problem | ||
| 1/9/2023 | Sold | $695,000$290/sqft |
Source: BCMLS #238936 Report a problem | ||
| 11/21/2022 | Pending sale | $695,000$290/sqft |
Source: BCMLS #238936 Report a problem | ||
| 9/23/2022 | Listed for sale | $695,000+51.1%$290/sqft |
Source: BCMLS #238936 Report a problem | ||
| 9/18/2022 | Listing removed | -- |
Source: Zillow Rental Manager Report a problem | ||
| 7/28/2022 | Price change | $4,600-6.1%$2/sqft |
Source: Zillow Rental Manager Report a problem | ||
| 7/14/2022 | Listed for rent | $4,900-6.7%$2/sqft |
Source: Zillow Rental Manager Report a problem | ||
| 7/4/2022 | Listing removed | -- |
Source: Zillow Rental Manager Report a problem | ||
| 6/3/2022 | Listed for rent | $5,250+14.1%$2/sqft |
Source: Zillow Rental Manager Report a problem | ||
| 9/25/2021 | Listing removed | -- |
Source: Zillow Rental Manager Report a problem | ||
| 7/20/2021 | Price change | $4,600-14.8%$2/sqft |
Source: Zillow Rental Manager Report a problem | ||
| 6/27/2021 | Price change | $5,400+12.5%$2/sqft |
Source: Zillow Rental Manager Report a problem | ||
| 6/24/2021 | Listed for rent | $4,800$2/sqft |
Source: Zillow Rental Manager Report a problem | ||
| 5/14/2021 | Sold | $460,000+206.7%$192/sqft |
Source: Public Record Report a problem | ||
| 5/19/2006 | Sold | $150,000$63/sqft |
Source: Public Record Report a problem | ||
Public tax history
| Year | Property taxes | Tax assessment |
|---|---|---|
| 2025 | $6,658 +19.7% | $692,100 +19.2% |
| 2024 | $5,563 +10.4% | $580,700 +18.8% |
| 2023 | $5,040 -1.6% | $488,800 +19.8% |
| 2022 | $5,124 +17.5% | $408,000 +30.1% |
| 2021 | $4,362 +6% | $313,600 |
| 2020 | $4,114 +8.1% | $313,600 |
| 2019 | $3,804 | $313,600 |
| 2018 | $3,804 -2.8% | $313,600 |
| 2017 | $3,914 +1.2% | $313,600 |
| 2016 | $3,867 +4.1% | $313,600 |
| 2015 | $3,713 +6.5% | $313,600 |
| 2014 | $3,487 -2.8% | $313,600 |
| 2013 | $3,588 +2.9% | $313,600 |
| 2012 | $3,487 -0.8% | $313,600 -5.4% |
| 2011 | $3,515 +5.5% | $331,600 -6.5% |
| 2010 | $3,332 +20.9% | $354,500 +14.5% |
| 2008 | $2,755 +13.2% | $309,500 +11.9% |
| 2007 | $2,434 +17.5% | $276,600 +93.2% |
| 2000 | $2,071 | $143,200 |
Find assessor info on the county website
Monthly payment
Est. payment
Payment breakdown
Explore the cost of this home by adjusting the details. Changes won't be saved.Climate risks
Neighborhood: 01266
Nearby schools
Schools provided by the listing agent
- Elementary: Muddy Brook Reg.
- Middle: W.E.B. Du Bois Reg.
- High: Monument Mountain
Source: BCMLS. This data may not be complete. We recommend contacting the local school district to confirm school assignments for this home.
Similar homes
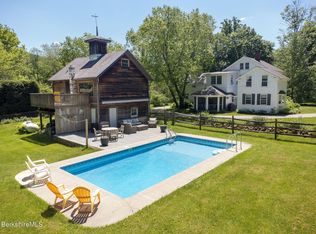
- $849,0004 bd4 ba2.5k sqft7 Iron Mine Rd, West Stockbridge, MA 01266For Sale
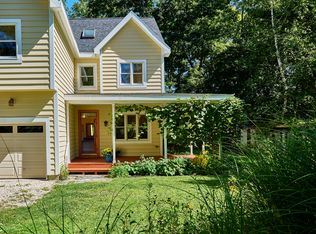 MLS ID #73579375, Selina Lamb, Birch Properties. MLS PIN
 - $824,9005 bd6 ba3.2k sqft4 Stockbridge Rd, West Stockbridge, MA 01266For Sale
 MLS ID #249670, Douglas Collins, Lamacchia Realty, Inc. - Dalton. BCMLS
 - $1,110,0004 bd5 ba3.2k sqft130 East Rd, Alford, MA 01266For Sale
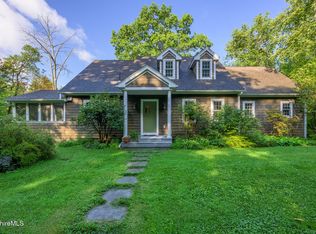 MLS ID #250965, Nikki Carchedi, STONE HOUSE PROPERTIES, LLC. BCMLS
 - $775,0003 bd3 ba2.4k sqft184 Christian Hill Rd, Great Barrington, MA 01230For Sale
 MLS ID #250787, Antonio M Segalla, WILLIAM PITT SOTHEBY'S - GT BARRINGTON. BCMLS
