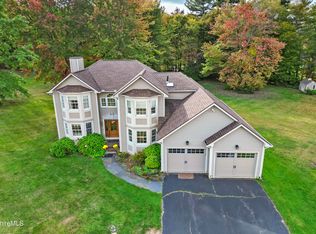
Be home for the holidays in this truly special Berkshire retreat, where rustic charm, natural beauty, and complete privacy come together. Nestled on over three acres of serene, beautifully landscaped grounds, this one-of-a-kind Lanesborough home offers a peaceful escape surrounded by nature and wildlife. Inside, gorgeous exposed wooden beams, soaring vaulted ceilings, and a magnificent stone fireplace create a warm and inviting atmosphere, perfect for celebrating the holiday season and making lasting memories. The expansive first-floor primary suite features walk-in closets and a spacious en-suite bathroom. A welcoming front porch and spacious deck provide beautiful settings to relax, entertain, or simply enjoy the tranquility of your surroundings. Tucked away in a picturesque setting yet conveniently located near all that the Berkshires have to offer, this exceptional property combines privacy, timeless character, and the comforts of home. Make this holiday season extra special with a beautiful new place to call home.
For sale
$649,000
122 Silver St, Lanesborough, MA 01237
3beds
2,823sqft
Single Family Residence
Built in 2005
3.09 Acres Lot
$642,300 Zestimate®
$230/sqft
$-- HOA
What's special
Magnificent stone fireplaceSpacious deckGorgeous exposed wooden beamsExpansive first-floor primary suiteSpacious en-suite bathroomWalk-in closetsPicturesque setting
- 14 days
- 1,390
- 117
Likely to sell faster than
Zillow last checked:
Listing updated:
Listed by:
Laiken Rapisarda 413-446-8514,
Lamacchia Realty, Inc. - Dalton
Source: BCMLS,MLS#: 251202
Facts & features
Interior
Bedrooms & bathrooms
- Bedrooms: 3
- Bathrooms: 3
- Full bathrooms: 2
- 1/2 bathrooms: 1
Heating
- Propane, Hot Water, Fireplace(s)
Appliances
- Included: Dishwasher, Dryer, Range, Refrigerator, Washer
Features
- Granite Counters, Inlaw/Guest Qtrs, Walk-In Closet(s)
- Flooring: Carpet, Ceramic Tile, Wood
- Windows: Bay/Bow Window, Skylight(s)
- Basement: Interior Entry,Full,Concrete
- Has fireplace: Yes
Interior area
- Total structure area: 2,823
- Total interior livable area: 2,823 sqft
Property
Parking
- Total spaces: 4
- Parking features: Garaged & Off-Street
- Attached garage spaces: 2
- Details: Garaged & Off-Street
Accessibility
- Accessibility features: Accessible Bedroom, Accessible Full Bath, 1st Flr Bdrm w/Bath
Features
- Patio & porch: Porch, Deck
- Exterior features: Lighting, Privacy, Landscaped
- Spa features: Bath
- Has view: Yes
- View description: Seasonal, Scenic, Hill/Mountain
Lot
- Size: 3.09 Acres
Details
- Parcel number: LANE M:223 L:22.1
- Zoning description: Residential
Construction
Type & style
- Home type: SingleFamily
- Architectural style: Cape Cod
- Property subtype: Single Family Residence
Materials
- Roof: Asphalt Shingles,Fiberglass
Condition
- Year built: 2005
Utilities & green energy
- Electric: 200 Amp, Circuit Breakers
- Sewer: Private Sewer
- Water: Well
- Utilities for property: Trash Private, Cable Available
Community & HOA
Location
- Region: Lanesborough
Financial & listing details
- Price per square foot: $230/sqft
- Tax assessed value: $562,600
- Annual tax amount: $9,412
- Date on market: 10/21/2026
Estimated market value
$642,300
$610,000 - $674,000
$5,332/mo
Price history
| Date | Event | Price |
|---|---|---|
| 10/21/2026 | Listed for sale | $649,000+73.1%$230/sqft |
Source:  BCMLS #251202 Report a problem | ||
| 1/30/2014 | Sold | $375,000-13.8%$133/sqft |
Source: BCMLS #204267 Report a problem | ||
| 4/28/2010 | Sold | $435,000$154/sqft |
Source:  BCMLS #188244 Report a problem | ||
Public tax history
| Year | Property taxes | Tax assessment |
|---|---|---|
| 2025 | $9,412 +12.5% | $562,600 +14.3% |
| 2024 | $8,369 -4.3% | $492,000 -0.6% |
| 2023 | $8,745 +5.1% | $494,900 +13.6% |
| 2022 | $8,320 +0% | $435,600 +6.2% |
| 2021 | $8,317 +1.9% | $410,100 +4% |
| 2020 | $8,158 -8.6% | $394,500 |
| 2019 | $8,928 +7.7% | $394,500 +1.8% |
| 2018 | $8,290 +7.3% | $387,400 +4.8% |
| 2017 | $7,723 +6.5% | $369,700 -1.3% |
| 2016 | $7,254 | $374,700 |
Find assessor info on the county website
Monthly payment
Est. payment
Payment breakdown
Explore the cost of this home by adjusting the details. Changes won't be saved.Climate risks
Neighborhood: 01237
Nearby schools
Schools provided by the listing agent
- Elementary: Lanesboro
- Middle: Mount Greylock Reg.
- High: Mount Greylock Reg.
Source: BCMLS. This data may not be complete. We recommend contacting the local school district to confirm school assignments for this home.
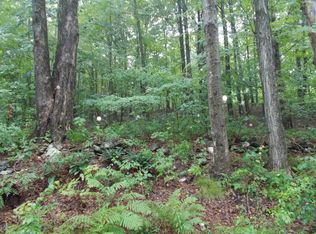

Similar homes
- $649,9003 bd3 ba2.5k sqft28 Mountain Pond Ln, Lanesborough, MA 01237For Sale
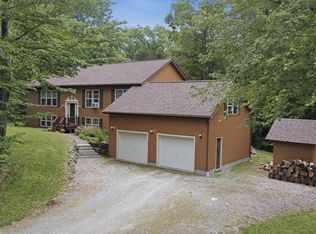 MLS ID #250072, Douglas Collins, Lamacchia Realty, Inc. - Dalton. BCMLS
- $589,0003 bd2 ba2.6k sqft56 Victoria Ln, Lanesborough, MA 01237For Sale
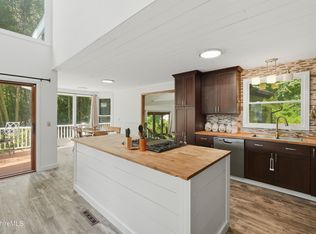 MLS ID #250519, Jessica L. Rizzo, Lamacchia Realty, Inc. - Dalton. BCMLS
- $579,0003 bd3 ba2.2k sqft852 Churchill St, Pittsfield, MA 01201For Sale
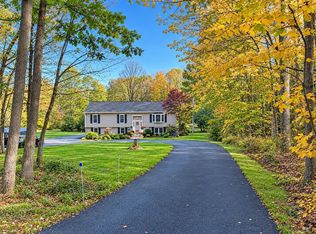 MLS ID #73591583, Nadine Hiser, KRG - Key Realty Group. MLS PIN
- $649,0004 bd5 ba2.7k sqft10 Lillybrook Rd, Pittsfield, MA 01201For Sale
 MLS ID #248137, Paul R Clark, CLARK REALTY GROUP LLC. BCMLS
