Dreaming of your own private sanctuary? 30+ acres await exploration! Enter between two stone pillars and the long winding driveway will take you past woodland glades, open spaces, mature tree stands, manicured lawns and a magnificent spring-fed swimming quarry! Acres of open cleared land afford additional usage options. Cedar log home, one-owner custom built. Large wrap-around deck and long covered porch; great for summer entertaining! Inside you'll enjoy over 2000 sf of relaxed country living. Great room with vaulted ceiling, massive stone fireplace. Open kitchen w. granite counters and island w seating. Two first floor bedrooms and full bath. Upper level with spacious primary suite and an open loft with fireplace. Finished walk-out lower level w. 2 car garage. Truly one-of-a-kind!
For sale
Price cut: $251.3K (8/17)
$998,700
87 Old Orebed Rd, Lanesborough, MA 01237
3beds
2,072sqft
Single Family Residence
Built in 1987
33.52 Acres Lot
$951,400 Zestimate®
$482/sqft
$-- HOA
What's special
- 68 days
- 665
- 66
Zillow last checked:
Listing updated:
Listed by:
Pamela Roberts info@berkshirehouses.com,
ROBERTS & ASSOC. REALTY, INC
Source: BCMLS,MLS#: 250120
Facts & features
Interior
Bedrooms & bathrooms
- Bedrooms: 3
- Bathrooms: 2
- Full bathrooms: 2
Primary bedroom
- Level: Second
Bedroom 2
- Level: First
Bedroom 3
- Description: used as an office
- Level: First
Primary bathroom
- Level: Second
Full bathroom
- Level: First
Great room
- Description: w massive stone fireplace
- Level: First
Kitchen
- Description: w island/opens to deck
- Level: First
Loft
- Description: w fireplace
- Level: Second
Other
- Description: rec room with laundry
- Level: Lower
Heating
- Oil, Boiler, Hot Water, Fireplace(s)
Appliances
- Included: Built-In Electric Oven, Cooktop, Range, Refrigerator
Features
- Granite Counters, Vaulted Ceiling(s)
- Flooring: Wood
- Basement: Walk-Out Access,Interior Entry,Garage Access,Full,Partially Finished
- Has fireplace: Yes
Interior area
- Total structure area: 2,072
- Total interior livable area: 2,072 sqft
Property
Parking
- Total spaces: 2
- Parking features: Garaged & Off-Street
- Attached garage spaces: 2
- Details: Garaged & Off-Street
Accessibility
- Accessibility features: Accessible Bedroom, Accessible Full Bath
Features
- Patio & porch: Porch, Deck
- Exterior features: Privacy, Deciduous Shade Trees, Dock, Mature Landscaping, Landscaped
- Has view: Yes
- View description: Scenic, Pasture
- Waterfront features: Dock
- Body of water: Private Quarry
Lot
- Size: 33.52 Acres
- Dimensions: 145 x irr
Details
- Parcel number: M:228 Lots: 9 and 10
- Zoning description: Residential
Construction
Type & style
- Home type: SingleFamily
- Architectural style: Log Cabin
- Property subtype: Single Family Residence
Materials
- Roof: Asphalt Shingles
Condition
- Year built: 1987
Utilities & green energy
- Electric: 200 Amp, Circuit Breakers
- Sewer: Private Sewer
- Water: Well
Community & HOA
Location
- Region: Lanesborough
Financial & listing details
- Price per square foot: $482/sqft
- Annual tax amount: $9,220
- Date on market: 7/10/2026
Estimated market value
$951,400
$904,000 - $999,000
$3,501/mo
Price history
| Date | Event | Price |
|---|---|---|
| 8/17/2026 | Price change | $998,700-20.1%$482/sqft |
Source:  BCMLS #250120 Report a problem BCMLS #250120 Report a problem | ||
| 7/10/2026 | Listed for sale | $1,250,000$603/sqft |
Source: BCMLS #250120 Report a problem | ||
Public tax history
Tax history is unavailable.
Monthly payment
Est. payment
Payment breakdown
Explore the cost of this home by adjusting the details. Changes won't be saved.Climate risks
Neighborhood: 01237
Nearby schools
Schools provided by the listing agent
- Elementary: Lanesboro
- Middle: Mount Greylock Reg.
- High: Mount Greylock Reg.
Source: BCMLS. This data may not be complete. We recommend contacting the local school district to confirm school assignments for this home.
Similar homes
- $965,0005 bd3 ba3k sqft757 S Main St, Lanesborough, MA 01237For Sale
 MLS ID #249486, Lisa Kelley, MACCARO REAL ESTATE. BCMLS
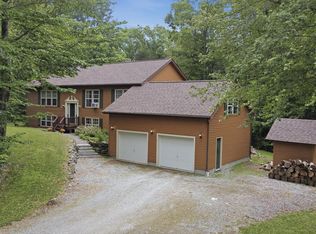
 - $599,0003 bd2 ba2.6k sqft56 Victoria Ln, Lanesborough, MA 01237For Sale
 MLS ID #250519, Jessica L. Rizzo, Lamacchia Realty, Inc. - Dalton. BCMLS
 - $649,9003 bd3 ba2.5k sqft28 Mountain Pond Ln, Lanesborough, MA 01237For Sale
 MLS ID #250072, Douglas Collins, Lamacchia Realty, Inc. - Dalton. BCMLS
 - $575,0003 bd1 ba1.8k sqft29 Grove Ave, Lanesboro, MA 01237For Sale
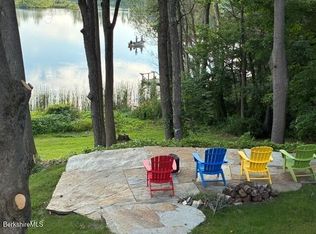 MLS ID #250126, Robin Moore, 413 REAL ESTATE. BCMLS
 - $795,0003 bd3 ba3k sqft213 Brick Yard Road, New Lebanon, NY 12125Active
 MLS ID #20265025, Tracy Tassinari, Listing by: Gabel Real Estate. HVCRMLS
 - $585,0003 bd3 ba2k sqft120 Beebe Pond Road, Austerlitz, NY 12017ActiveMLS ID #20265270, Rachel Haley, Listing by: Compass Greater NY, LLC. HVCRMLS
- $825,0003 bd2 ba1.9k sqft18 Old Queechy Road, Canaan, NY 12029ActiveMLS ID #20263855, Thomas Pawlowski, Listing by: Four Seasons Sotheby's Int.. HVCRMLS
- $745,0003 bd3 ba2.1k sqft4538 County Road 9, New Lebanon, NY 12125ActiveMLS ID #20263484, Rae Gilson, Listing by: The Kinderhook Group, Inc.. HVCRMLS
- $899,0003 bd3 ba2.4k sqft275 Pitts Road, Old Chatham, NY 12136ActiveMLS ID #20263220, Michael Tellerday, Listing by: Houlihan Lawrence, Inc.. HVCRMLS
