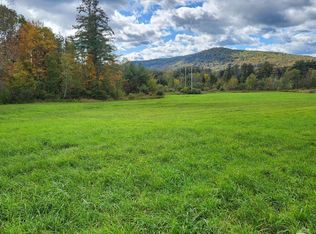
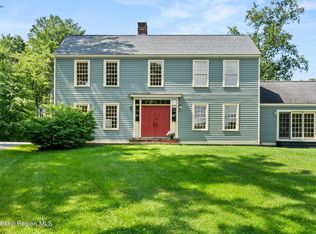
The antique farmhouse you've been dreaming of. Utterly charming and steeped in history, this home features preserved original details surrounded by five acres of serene woods and fields, all overlooking a picturesque , spring fed pond.
Originally built in the 1830's- when the Shakers of New Lebanon were prominent in the community--- the residence has since been tastefully expanded, renovated, and updated. Today, it boasts a new chef's kitchen, luxurious modern baths, and a convenient first-floor primary suite. Exceptional natural light fills every nook and cranny, beautifully filtered through the home's original wavy glass windows.
Step from the dining room onto a sweet screened porch then to a blue stone patio with expansive views of the pond and more.
Perfectly situated just 2.5 hours from both NYC and Boston, you are only 15 minutes from skiing at Jiminy Peak, right down the road from swimming and boating at Queechy Lake, and quick 5-minute drive to the beloved Blueberry Hill Market Cafe for the best coffee and scones around!
Don't miss this chance, it is easily shown.
Active
$745,000
4538 County Road 9, New Lebanon, NY 12125
3beds
2,152sqft
Single Family Residence
Built in 1830
5.3 Acres Lot
$709,900 Zestimate®
$346/sqft
$-- HOA
What's special
Preserved original detailsExceptional natural lightConvenient first-floor primary suiteLuxurious modern bathsOriginal wavy glass windows
- 116 days
- 240
- 21
Zillow last checked:
Listing updated:
Listed by:
The Kinderhook Group, Inc. 518-392-8040,
Rae Gilson 917-796-0444,
Sharyn Richards Marks 518-821-1119,
The Kinderhook Group, Inc.
Source: HVCRMLS,MLS#: 20263484
Facts & features
Interior
Bedrooms & bathrooms
- Bedrooms: 3
- Bathrooms: 3
- Full bathrooms: 2
- 1/2 bathrooms: 1
Primary bedroom
- Description: with closet
- Level: First
- Area: 2592
- Dimensions: 18 x 144
Bedroom
- Description: with closet
- Level: Second
- Area: 21528
- Dimensions: 156 x 138
Bedroom
- Description: with closet
- Level: Second
- Area: 1392
- Dimensions: 12 x 116
Primary bathroom
- Description: soaking tub, wlk in shower
- Level: First
- Area: 67821
- Dimensions: 111 x 611
Bathroom
- Description: w/tub/shower-windowed
- Level: First
- Area: 6460
- Dimensions: 95 x 68
Other
- Description: windowed
- Level: Second
- Area: 48545
- Dimensions: 95 x 511
Dining room
- Description: with built-ins
- Level: First
- Area: 214120
- Dimensions: 212 x 1,010
Kitchen
- Description: with built-ins, 4 exposures
- Level: First
- Area: 21896
- Dimensions: 184 x 119
Library
- Description: with Closet & built ins
- Level: First
- Area: 2080
- Dimensions: 208 x 10
Living room
- Description: with built-ins
- Level: First
- Area: 45504
- Dimensions: 316 x 144
Heating
- Forced Air, Propane
Cooling
- Attic Fan, Humidity Control, Wall/Window Unit(s)
Appliances
- Included: Water Softener Owned, Water Softener, Water Heater, Washer/Dryer, Washer, Vented Exhaust Fan, Stainless Steel Appliance(s), Self Cleaning Oven, Refrigerator, Microwave, Ice Maker, Gas Range, Free-Standing Refrigerator, Free-Standing Gas Range, Free-Standing Gas Oven, Exhaust Fan, Electric Water Heater, Dryer, Double Oven, Dishwasher
- Laundry: Inside, Lower Level, Sink
Features
- Beamed Ceilings, Bookcases, Breakfast Bar, Built-in Features, Eat-in Kitchen, Entrance Foyer, Granite Counters, Natural Woodwork, Primary Downstairs, Soaking Tub, Storage, Walk-In Closet(s)
- Flooring: Hardwood, Plank, Tile, Wood
- Windows: Screens, Storm Window(s), Window Treatments, Wood Frames
- Basement: Concrete,Daylight,Exterior Entry,Interior Entry,Partial,Storage Space,Sump Pump,Unfinished,Walk-Out Access
Interior area
- Total structure area: 2,152
- Total interior livable area: 2,152 sqft
- Finished area above ground: 2,152
- Finished area below ground: 0
Property
Parking
- Total spaces: 2
- Parking features: Garage Faces Front, Guest, Private, Unpaved, Side By Side, Outside, Off Street, Kitchen Level, Garage Door Opener, Driveway
- Garage spaces: 2
- Has uncovered spaces: Yes
Features
- Levels: One and One Half
- Stories: 2
- Entry location: Private-Through screened in porch, rear of house
- Patio & porch: Patio, Rear Porch
- Exterior features: Garden, Outdoor Grill, Private Yard, Rain Barrel/Cistern(s), Storage
- Pool features: None
- Fencing: None
- Has view: Yes
- View description: Forest, Garden, Meadow, Pond, Rural, Trees/Woods, Water, See Remarks
- Has water view: Yes
- Water view: Pond,Water
- Frontage type: See Remarks
Lot
- Size: 5.3 Acres
- Features: Pond on Lot, Back Yard, Cleared, Corner Lot, Corners Marked, Front Yard, Garden, Many Trees, Meadow, Native Plants, Private, Rectangular Lot, Views, Wooded
Details
- Additional structures: Garage(s), Shed(s)
- Parcel number: 104800 8.220
- Zoning: RA2
- Other equipment: Call Listing Agent, Dehumidifier, Fuel Tank(s)
Construction
Type & style
- Home type: SingleFamily
- Architectural style: Farmhouse
- Property subtype: Single Family Residence
Materials
- Asphalt, Frame, Stone, Wood Siding
- Foundation: Stone
- Roof: Asphalt,Shingle
Condition
- Updated/Remodeled
- New construction: No
- Year built: 1830
Utilities & green energy
- Electric: 200+ Amp Service, Circuit Breakers, Underground
- Sewer: Private Sewer, Septic Tank
- Water: Private, Well
- Utilities for property: Cable Available, Electricity Connected, Natural Gas Not Available, Phone Available, Underground Utilities
Community & HOA
Community
- Features: Fishing, Park, Playground, Tennis Court(s)
- Security: Carbon Monoxide Detector(s), Smoke Detector(s)
- Subdivision: None
Location
- Region: New Lebanon
Financial & listing details
- Price per square foot: $346/sqft
- Tax assessed value: $368,500
- Annual tax amount: $5,294
- Date on market: 6/24/2026
- Listing terms: Contract
- Electric utility on property: Yes
- Road surface type: Paved
Estimated market value
$709,900
$674,000 - $745,000
$3,691/mo
Price history
| Date | Event | Price |
|---|---|---|
| 6/24/2026 | Listed for sale | $745,000$346/sqft |
Source:  HVCRMLS #20263484 Report a problem HVCRMLS #20263484 Report a problem | ||
Public tax history
Tax history is unavailable.
Monthly payment
Climate risks
Neighborhood: 12125

Similar homes
- $695,0003 bd4 ba3.2k sqft2205 County Route 5, Canaan, NY 12029Active
 MLS ID #20265331, Sarah Lipsky, Listing by: William Pitt Sothebys Intn'l. HVCRMLS
 - $475,0003 bd2 ba2.3k sqft1188 U.S. 20, New Lebanon, NY 12125Active
 MLS ID #20263651, Leonard Brown, Listing by: Berkshire Hathaway HomeService. HVCRMLS
 - $645,0004 bd3 ba2k sqft2439 County Route 5, New Lebanon, NY 12125Active
 MLS ID #20263515, Sandy Speranza, Listing by: Howard Hanna Capital, Inc.. HVCRMLS
 - $475,0004 bd3 ba2.2k sqft28 Covenant Circle, East Nassau, NY 12062Active
 MLS ID #20263806, Irene Kulbida, Listing by: Vera Cohen Realty, LLC. HVCRMLS
 - $495,0004 bd2 ba2.1k sqft57 Mill Road, New Lebanon, NY 12125ActiveMLS ID #20265217, Margaret Bower Avenia, Listing by: Columbia County RE Specialist. HVCRMLS
- $825,0003 bd2 ba1.9k sqft18 Old Queechy Road, Canaan, NY 12029ActiveMLS ID #20263855, Thomas Pawlowski, Listing by: Four Seasons Sotheby's Int.. HVCRMLS
- $699,0004 bd2 ba2.1k sqft865 Jefferson Hill Road, Nassau, NY 12123ActiveMLS ID #20264301, Vera Cohen, Listing by: Vera Cohen Realty, LLC. HVCRMLS
- $899,0003 bd3 ba2.4k sqft275 Pitts Road, Old Chatham, NY 12136ActiveMLS ID #20263220, Michael Tellerday, Listing by: Houlihan Lawrence, Inc.. HVCRMLS
- $419,0003 bd2 ba2.3k sqft1476 County Route 5, Canaan, NY 12029ActiveMLS ID #20265796, Jessica Coutsonikas, Listing by: KW Platform. HVCRMLS
- $879,0003 bd3 ba2.5k sqft295 Mercer Mountain Road, East Chatham, NY 12060ActiveMLS ID #20265907, Brian Wagner, Listing by: Beach & Bartolo Realtors. HVCRMLS
- $729,9003 bd3 ba2.2k sqft417 Overlook Drive, Hillsdale, NY 12529ActiveMLS ID #20263699, Barbara Robinson, Listing by: Red Apple Realty. HVCRMLS
- $840,0004 bd3 ba2.1k sqft308 Shaker Ridge Drive, Canaan, NY 12029ActiveMLS ID #20260025, Leonard Brown, Listing by: Berkshire Hathaway HomeService. HVCRMLS
- $699,0003 bd3 ba2.4k sqft5 Den Besten Way, Castleton, NY 12033ActiveMLS ID #20265263, Lisa Miller, Listing by: Coldwell Banker Prime Prop.. HVCRMLS
- $480,0002 bd2 ba1.4k sqft217 Chair Factory Road, New Lebanon, NY 12125ActiveMLS ID #20254872, Jeffrey McKinney, Listing by: Beach & Bartolo Realtors. HVCRMLS
- $699,0003 bd3 ba2.5k sqft2640 New York 203 #Stop 1, Valatie, NY 12184ActiveMLS ID #20264415, Michael Castellano, Listing by: Gilcrest Properties. HVCRMLS
- $749,0002 bd1 ba1.2k sqft2 Greenfield Court, Chatham, NY 12037ActiveMLS ID #20264934, Morgan Klima, Listing by: Country Life Real Estate, LLC. HVCRMLS
