Discover Your Dream Cape-Style Home: A Serene Escape on 2.1 Acres
Nestled in a tranquil setting, this stunning Cape-style home offers the perfect blend of comfort and luxury, with 2.1 acres of nature at your doorstep. Imagine sipping your morning coffee on the spacious front porch while listening to the gentle rustle of leaves around you.
Step inside to an inviting and dramatic living room, where vaulted ceilings and a cozy fireplace with a wood stove insert create a warm ambiance. The rich hardwood floors lead you seamlessly into an elegant dining room, also featuring vaulted ceilings and an abundance of natural light, enhanced by gorgeous cherry floors.
The heart of the home is a Cook's kitchen, equipped with double wall ovens, a cooktop, a wine cooler, and a center island with a breakfast bar--perfect for family gatherings or entertaining friends. A convenient laundry room on the main level adds to the home's functional design.
Retreat to the primary bedroom, complete with a walk-in closet and a freshly remodeled primary bath that boasts a luxurious soaking tub and a spacious walk-in shower, while the first floor also features a stylish half bath for guests. Upstairs discover two large bedrooms and a versatile room ideal for a storage area, home office, or playroom, along with a second full bath for added convenience.
Step outside to a huge rear deck that wraps around the side of the house, offering a perfect space for entertaining against a backdrop of serene, wooded views, ensuring maximum privacy.
Additional amenities include a generator, a three-car detached garage, and central air conditioning for year-round comfort. The full basement provides ample storage space and a dedicated area for a home gym, complete with a rubber floor for your workouts.
Don't miss the opportunity to make this remarkable property your forever home. Schedule a viewing today and experience the tranquility and elegance it has to offer!
Active
$729,900
417 Overlook Drive, Hillsdale, NY 12529
3beds
2,210sqft
Single Family Residence
Built in 2002
2.07 Acres Lot
$720,300 Zestimate®
$330/sqft
$-- HOA
What's special
Abundance of natural lightGorgeous cherry floorsCentral air conditioningThree-car detached garageSerene wooded viewsRich hardwood floorsSpacious front porch
- 37 days |
- 624 |
- 13 |
Zillow last checked:
Listing updated:
Listed by:
Red Apple Realty 518-851-9601,
Barbara Robinson 518-821-7838
Source: HVCRMLS,MLS#: 20263699
Facts & features
Interior
Bedrooms & bathrooms
- Bedrooms: 3
- Bathrooms: 3
- Full bathrooms: 2
- 1/2 bathrooms: 1
Primary bedroom
- Level: First
- Area: 203.13
- Dimensions: 12.5 x 16.25
Bedroom
- Level: Second
- Area: 209.04
- Dimensions: 13 x 16.08
Bedroom
- Level: Second
- Area: 182.55
- Dimensions: 12.17 x 15
Primary bathroom
- Description: Soaking tub plus walk-in shower
- Level: First
- Area: 203.13
- Dimensions: 12.5 x 16.25
Bathroom
- Level: Second
- Area: 77.22
- Dimensions: 8.58 x 9
Other
- Level: First
- Area: 18.4
- Dimensions: 4.25 x 4.33
Den
- Description: Den, storage, play room
- Level: Second
- Area: 82.25
- Dimensions: 6.58 x 12.5
Dining room
- Level: First
- Area: 234
- Dimensions: 13 x 18
Exercise room
- Description: rubber floor
- Level: Lower
- Area: 208.25
- Dimensions: 12.25 x 17
Kitchen
- Level: First
- Area: 290.18
- Dimensions: 20.25 x 14.33
Laundry
- Level: First
- Area: 41.22
- Dimensions: 4.58 x 9
Living room
- Level: First
- Area: 333.13
- Dimensions: 20.5 x 16.25
Heating
- Forced Air, Propane
Cooling
- Central Air
Appliances
- Included: Other, Wine Cooler, Washer, Refrigerator, Dryer, Double Oven, Dishwasher, Cooktop
- Laundry: Main Level
Features
- Breakfast Bar, Cathedral Ceiling(s)
- Flooring: Carpet, Ceramic Tile, Hardwood, Laminate
- Basement: Full
- Number of fireplaces: 1
- Fireplace features: Living Room, Wood Burning
Interior area
- Total structure area: 2,210
- Total interior livable area: 2,210 sqft
- Finished area above ground: 2,000
- Finished area below ground: 210
Property
Parking
- Total spaces: 3
- Parking features: Garage Faces Front, Driveway
- Garage spaces: 3
- Has uncovered spaces: Yes
Features
- Patio & porch: Deck, Front Porch
- Has view: Yes
- View description: Trees/Woods
Lot
- Size: 2.07 Acres
- Features: Wooded
Details
- Additional structures: Shed(s)
- Parcel number: 117.149
- Zoning: Res.
- Other equipment: Generator
Construction
Type & style
- Home type: SingleFamily
- Architectural style: Cape Cod
- Property subtype: Single Family Residence
Materials
- Frame
- Foundation: Concrete Perimeter
- Roof: Asphalt,Shingle
Condition
- New construction: No
- Year built: 2002
Utilities & green energy
- Electric: 200+ Amp Service, Circuit Breakers, Generator
- Sewer: Septic Tank
- Water: Well
Community & HOA
Location
- Region: Hillsdale
Financial & listing details
- Price per square foot: $330/sqft
- Tax assessed value: $385,000
- Annual tax amount: $6,770
- Date on market: 7/2/2026
Estimated market value
$720,300
$684,000 - $756,000
$5,203/mo
Price history
| Date | Event | Price |
|---|---|---|
| 7/2/2026 | Listed for sale | $729,900+52.4%$330/sqft |
Source:  HVCRMLS #20263699 Report a problem HVCRMLS #20263699 Report a problem | ||
| 6/1/2014 | Listing removed | $479,000$217/sqft |
Source: Paul Kisselbrack Lic. Real Estate Broker #92915 Report a problem | ||
| 11/7/2013 | Price change | $479,000-2%$217/sqft |
Source: Paul Kisselbrack Lic. Real Estate Broker #92915 Report a problem | ||
| 9/2/2013 | Listed for sale | $489,000+3975%$221/sqft |
Source: Paul Kisselbrack Lic. Real Estate Broker #92915 Report a problem | ||
| 11/8/2000 | Sold | $12,000$5/sqft |
Source: Public Record Report a problem | ||
Public tax history
| Year | Property taxes | Tax assessment |
|---|---|---|
| 2025 | -- | $385,000 |
| 2024 | -- | $385,000 |
| 2023 | -- | $385,000 |
| 2022 | -- | $385,000 |
| 2021 | -- | $385,000 |
| 2020 | -- | $385,000 |
| 2019 | -- | $385,000 +12.8% |
| 2018 | -- | $341,400 |
| 2017 | $6,609 | $341,400 |
| 2016 | -- | $341,400 |
| 2015 | -- | $341,400 |
| 2014 | -- | $341,400 -0.6% |
| 2013 | -- | $343,400 |
| 2012 | -- | $343,400 |
| 2011 | -- | $343,400 |
| 2010 | -- | $343,400 |
| 2009 | -- | $343,400 |
| 2008 | -- | $343,400 +43.7% |
| 2007 | -- | $239,000 |
| 2006 | -- | $239,000 |
| 2005 | -- | $239,000 +66.3% |
| 2004 | -- | $143,700 |
| 2003 | -- | $143,700 |
| 2002 | -- | $143,700 +781.6% |
| 2001 | -- | $16,300 |
Find assessor info on the county website
Monthly payment
Climate risks
Neighborhood: 12529
Getting around
0 / 100
Car-DependentNearby schools
GreatSchools rating
- 7/10Taconic Hills Elementary SchoolGrades: PK-6Distance: 8.5 mi
- 3/10Taconic Hills High SchoolGrades: 7-12Distance: 8.5 mi
- $41,290-- bd-- ba-- sqftStone Ledge Rd, Hillsdale, NY 12529Off Market
- $320,4003 bd1 ba2k sqft440 Overlook Dr, Hillsdale, NY 12529Off Market
- $357,0003 bd2 ba1.2k sqft25 Stone Ledge Rd, Hillsdale, NY 12529Off Market
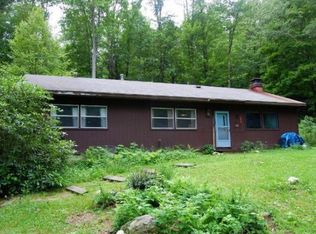
- $721,7003 bd2 ba2.2k sqft403 Overlook Dr, Hillsdale, NY 12529Off Market
- $786,0003 bd3 ba1.8k sqft441 Overlook Dr, Hillsdale, NY 12529Sold
- $51,935-- bd-- ba-- sqftStone Ledge Rd, Hillsdale, NY 12529Off Market
- $2,032,1003 bd3 ba3.1k sqft404 Overlook Dr, Hillsdale, NY 12529Off Market
- $114,5162 bd1 ba1.2k sqft424 Overlook Dr, Hillsdale, NY 12529Off Market
A local agent can set up tours, give advice and negotiate with sellers.
Similar homes
- $795,0003 bd3 ba2.4k sqft65 Meadow Lane, Hillsdale, NY 12529Active

 MLS ID #20263652, Margaret Bower Avenia, Listing by: Columbia County RE Specialist. HVCRMLS
 - $725,0004 bd3 ba2.2k sqft2999 New York 23, Hillsdale, NY 12529Active
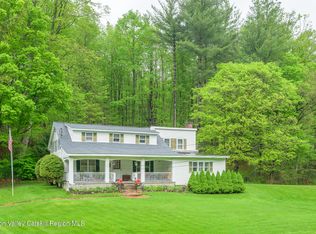 MLS ID #20262358, Tyler Bervy, Listing by: Stone House Properties, LLC. HVCRMLS
 - $900,0003 bd3 ba2.4k sqft309 Pine Ridge Lane, Hillsdale, NY 12529Active
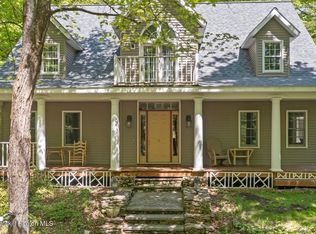 MLS ID #20262412, Margaret Bower Avenia, Listing by: Columbia County RE Specialist. HVCRMLS
 - $619,0002 bd2 ba1.5k sqft416 Whippoorwill Road, Hillsdale, NY 12529Active
 MLS ID #20262256, Margaret Bower Avenia, Listing by: Columbia County RE Specialist. HVCRMLS
 - $650,0003 bd3 ba1.9k sqft3493 County Road 7, Hillsdale, NY 12529ActiveMLS ID #20263719, Sabrina Puppolo, Listing by: Corcoran Country Living. HVCRMLS
- $725,0003 bd3 ba2.5k sqft2640 New York 203 #Stop 1, Valatie, NY 12184ActiveMLS ID #20264415, Michael Castellano, Listing by: Gilcrest Properties. HVCRMLS
- $695,0003 bd2 ba2.8k sqft16 Lucas Lane, Hudson, NY 12534ActiveMLS ID #20264405, Jennifer Denton, Listing by: Nicole Vidor Real Estate Inc.. HVCRMLS
- $625,0003 bd2 ba1.6k sqft918 Livingston Road, Elizaville, NY 12523ActiveMLS ID #20264464, Patricia Hinkein, Listing by: Patricia A. Hinkein Realty. HVCRMLS
- $949,9003 bd2 ba1.6k sqft2955 New York 23, Hillsdale, NY 12529ActiveMLS ID #20263193, Jason Walch, Listing by: Coldwell Banker Advisor Realty. HVCRMLS
- $639,0004 bd4 ba2.3k sqft268 Rapp Road N, Valatie, NY 12184ActiveMLS ID #20264455, Rebecca Sullivan, Listing by: KW Platform. HVCRMLS
- $509,0003 bd3 ba1.7k sqft240 Fish And Game Road, Hudson, NY 12534ActiveMLS ID #20264409, Beth Harring, Listing by: Harring Properties, LLC. HVCRMLS
- $750,0004 bd3 ba2.4k sqft11 Dunbar Road, Hudson, NY 12534ActiveMLS ID #20256159, Heather Davala, Listing by: Davala Real Estate, LLC. HVCRMLS
- $649,9004 bd3 ba2.5k sqft1209 County Route 22, Ghent, NY 12075ActiveMLS ID #20263556, Wendy Kenney, Listing by: Davala Real Estate, LLC. HVCRMLS
- $699,0004 bd2 ba2.1k sqft865 Jefferson Hill Road, Nassau, NY 12123ActiveMLS ID #20264301, Vera Cohen, Listing by: Vera Cohen Realty, LLC. HVCRMLS
- $595,0003 bd2 ba1.8k sqft40 Stonewall Ridge Road, Copake, NY 12516ActiveMLS ID #20264027, Allison Rada, Listing by: Stone House Properties, LLC. HVCRMLS
- $665,0003 bd2 ba2k sqft1492 County Rd 7a, Copake, NY 12516ActiveMLS ID #20262724, Margaret Bower Avenia, Listing by: Columbia County RE Specialist. HVCRMLS
- $985,0003 bd3 ba1.8k sqft115 Tice Hill Road, Ghent, NY 12075ActiveMLS ID #20264368, Lisa Bouchard Hoe, Listing by: The Kinderhook Group, Inc.. HVCRMLS
- $689,9004 bd4 ba2.1k sqft6550 Hill Street, Stockport, NY 12534ActiveMLS ID #20261840, Joseph Cardinale, Listing by: Howard Hanna Capital, Inc.. HVCRMLS
- $849,0004 bd3 ba2.8k sqft19 Presidential Drive, Kinderhook, NY 12106ActiveMLS ID #20264401, Sharyn Richards Marks, Listing by: The Kinderhook Group, Inc.. HVCRMLS
- $629,0004 bd3 ba2.1k sqft614 Salls Road, New Lebanon, NY 12125ActiveMLS ID #20260964, M. Natalia de Amorim, Listing by: Preferred Country Properties. HVCRMLS
