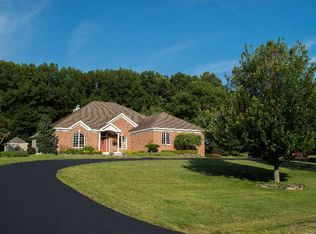
Classic center hall Colonial nestled on a quiet cul-de-sac in one of Kinderhook's most desirable neighborhoods. A charming front porch welcomes you home and sets the tone for the warmth and character found throughout.
Step inside to beautiful wide-board pine floors and sun-filled living spaces. The expansive living room and family room combination is bathed in natural light, while the cozy wood-burning fireplace creates the perfect spot to gather on chilly evenings.
Step outside onto the deck and enjoy the peaceful, wooded backyard. Relax in the saltwater hot tub after a long day, or entertain on the lovely stone patio before heading back inside through the sliding doors to the beautifully appointed kitchen. Designed for both everyday living and entertaining, the kitchen features granite countertops, a generous center island, double ovens, and a gas cooktop. It flows seamlessly into the spacious dining room and back to the welcoming foyer.
Upstairs, you'll find the private primary suite with an en suite bath, three additional bedrooms, and the convenience of a second-floor laundry room.
The location is exceptional. Take a short stroll to the Empire State Trail or into the charming Village of Kinderhook, passing the Jack Shainman Gallery on your way to the popular weekend Farmers' Market, local restaurants, and the library. With Hudson just 20 minutes away, Albany within 30 minutes, and New York City less than 2½ hours away, this home offers the perfect balance of peaceful living and convenient access to everything the Hudson Valley has to offer.
Active
$849,000
19 Presidential Drive, Kinderhook, NY 12106
4beds
2,870sqft
Single Family Residence
Built in 2000
0.94 Acres Lot
$826,200 Zestimate®
$296/sqft
$-- HOA
What's special
Cozy wood-burning fireplacePeaceful wooded backyardNatural lightThree additional bedroomsLovely stone patioSun-filled living spacesWelcoming foyer
- 38 days
- 964
- 62
Zillow last checked:
Listing updated:
Listed by:
The Kinderhook Group, Inc. 518-392-8040,
Sharyn Richards Marks 518-821-1119
Source: HVCRMLS,MLS#: 20264401
Facts & features
Interior
Bedrooms & bathrooms
- Bedrooms: 4
- Bathrooms: 3
- Full bathrooms: 2
- 1/2 bathrooms: 1
Primary bedroom
- Level: Second
Bedroom
- Level: Second
Bedroom
- Level: Second
Bedroom
- Level: Second
Primary bathroom
- Level: Second
Bathroom
- Level: Second
Other
- Level: First
Dining room
- Level: First
Family room
- Level: First
Kitchen
- Level: First
Laundry
- Level: Second
Living room
- Level: First
Heating
- Oil, Radiant
Cooling
- Central Air
Appliances
- Included: Washer, Refrigerator, Microwave, Ice Maker, Exhaust Fan, Dryer, Double Oven, Dishwasher, Built-In Gas Range
- Laundry: In Hall, Laundry Closet, Upper Level
Features
- Bookcases, Crown Molding, Double Vanity, Eat-in Kitchen, Entrance Foyer, Granite Counters, High Ceilings, His and Hers Closets, Kitchen Island, Pantry, Soaking Tub
- Flooring: Carpet, Stone, Tile, Wood
- Doors: Sliding Doors
- Windows: Blinds
- Basement: Full,Interior Entry,Sump Pump,Unfinished
- Number of fireplaces: 1
- Fireplace features: Family Room, Wood Burning
Interior area
- Total structure area: 2,870
- Total interior livable area: 2,870 sqft
- Finished area above ground: 2,870
- Finished area below ground: 0
Property
Parking
- Total spaces: 2
- Parking features: Garage Faces Side, Driveway
- Attached garage spaces: 2
- Has uncovered spaces: Yes
Features
- Patio & porch: Deck, Front Porch, Patio
- Exterior features: Other
- Fencing: Privacy
- Has view: Yes
- View description: Neighborhood, Trees/Woods
Lot
- Size: 0.94 Acres
- Features: Back Yard, Front Yard, Paved
Details
- Additional structures: Shed(s)
- Parcel number: 104401 53.11121
- Zoning: 02
- Special conditions: Standard
- Other equipment: Dehumidifier, Generator
Construction
Type & style
- Home type: SingleFamily
- Architectural style: Colonial
- Property subtype: Single Family Residence
Materials
- Cedar, Frame
- Foundation: Concrete Perimeter
- Roof: Shingle
Condition
- New construction: No
- Year built: 2000
Utilities & green energy
- Electric: 200+ Amp Service, Generator
- Sewer: Septic Tank
- Water: Public
Community & HOA
Location
- Region: Kinderhook
Financial & listing details
- Price per square foot: $296/sqft
- Tax assessed value: $422,000
- Annual tax amount: $12,016
- Date on market: 8/3/2026
- Listing terms: Cash
- Road surface type: Paved
Estimated market value
$826,200
$785,000 - $868,000
$4,602/mo
Price history
| Date | Event | Price |
|---|---|---|
| 8/3/2026 | Listed for sale | $849,000+11%$296/sqft |
Source:  HVCRMLS #20264401 Report a problem HVCRMLS #20264401 Report a problem | ||
| 4/13/2023 | Sold | $765,000-0.6%$267/sqft |
Source: HVCRMLS #143565 Report a problem | ||
| 2/18/2023 | Contingent | $769,900$268/sqft |
Source:  Columbia Greene Northern Dutchess MLS #143565 Report a problem Columbia Greene Northern Dutchess MLS #143565 Report a problem | ||
| 1/16/2023 | Price change | $769,900-3.2%$268/sqft |
Source: Columbia Greene Northern Dutchess MLS #143565 Report a problem | ||
| 12/7/2022 | Listed for sale | $795,000+2273.1%$277/sqft |
Source: Columbia Greene Northern Dutchess MLS #143565 Report a problem | ||
| 7/10/2001 | Sold | $33,500$12/sqft |
Source: Public Record Report a problem | ||
Public tax history
| Year | Property taxes | Tax assessment |
|---|---|---|
| 2025 | -- | $422,000 |
| 2024 | -- | $422,000 +1.7% |
| 2023 | -- | $415,000 |
| 2022 | -- | $415,000 |
| 2021 | -- | $415,000 +1.2% |
| 2020 | -- | $410,000 +22.5% |
| 2019 | -- | $334,800 |
| 2018 | -- | $334,800 |
| 2017 | -- | $334,800 |
| 2016 | -- | $334,800 |
| 2015 | -- | $334,800 |
| 2014 | -- | $334,800 -7% |
| 2013 | -- | $360,000 |
| 2012 | -- | $360,000 -10% |
| 2011 | -- | $400,000 |
| 2010 | -- | $400,000 -9.9% |
| 2009 | -- | $444,066 -3% |
| 2008 | -- | $457,800 |
| 2007 | -- | $457,800 +10% |
| 2006 | -- | $416,150 +26.5% |
| 2005 | -- | $328,900 +15% |
| 2004 | -- | $286,000 +30% |
| 2003 | -- | $220,000 |
| 2002 | -- | $220,000 |
| 2001 | -- | $220,000 |
Find assessor info on the county website
Monthly payment
Climate risks
Neighborhood: 12106
Similar homes
- $885,0003 bd3 ba1.9k sqft40 Broad Street, Kinderhook, NY 12106Active

 MLS ID #20265109, Rachel Haley, Listing by: Compass Greater NY, LLC. HVCRMLS
 - $555,5553 bd3 ba2k sqft23 Rothermel Lane, Kinderhook, NY 12106Active
 MLS ID #20265101, Julian Porcino, Listing by: LYF Homes. HVCRMLS
 - $675,0002 bd2 ba1.4k sqft15 Rothermel Lane Extension, Kinderhook, NY 12106Active
 MLS ID #20264448, Paige Block, Listing by: Coldwell Banker Prime Properti. HVCRMLS
 - $1,250,0005 bd3 ba4k sqft24 Albany Avenue, Kinderhook, NY 12106Active
 MLS ID #20262870, Richard Byrne, Listing by: Four Seasons Sotheby's Int.. HVCRMLS
 - $989,0004 bd3 ba3.4k sqft854 County Route 9, Ghent, NY 12075For Sale
 MLS ID #1046703, Susan Janart, Listing by: Compass Greater NY, LLC. OneKey® MLS as distributed by MLS GRID
 - $550,0005 bd4 ba1.7k sqft26 Eichybush Road, Kinderhook, NY 12106ActiveMLS ID #20263181, Michael Castellano, Listing by: Gilcrest Properties. HVCRMLS
- $550,0003 bd3 ba2.1k sqft6 Catskill View Drive, Kinderhook, NY 12106ActiveMLS ID #20263249, Tracy Tassinari, Listing by: Gabel Real Estate. HVCRMLS
- $849,0005 bd3 ba3.8k sqft204 George Road, Ghent, NY 12075ActiveMLS ID #20263925, Ryan Lane, Listing by: Gilcrest Properties. HVCRMLS
- $795,0003 bd2 ba2.3k sqft117 County Route 26A, Stuyvesant, NY 12173ActiveMLS ID #20264504, Gary DiMauro, Listing by: Four Seasons Sotheby's Int.. HVCRMLS
- $895,0003 bd3 ba3.1k sqft76 Bowman Road, Chatham, NY 12037ActiveMLS ID #20263385, Lisa Bouchard Hoe, Listing by: The Kinderhook Group, Inc.. HVCRMLS
- $899,0003 bd3 ba1.8k sqft115 Tice Hill Road, Ghent, NY 12075ActiveMLS ID #20264368, Lisa Bouchard Hoe, Listing by: The Kinderhook Group, Inc.. HVCRMLS
- $725,0003 bd3 ba2.5k sqft2640 New York 203 #Stop 1, Valatie, NY 12184ActiveMLS ID #20264415, Michael Castellano, Listing by: Gilcrest Properties. HVCRMLS
- $825,0003 bd3 ba2.9k sqft857 Flats Road, Athens, NY 12015ActiveMLS ID #20262929, Richard Greenspan, Listing by: Ruth Gale Realty. HVCRMLS
- $799,9003 bd3 ba2.8k sqft28 Ely Street, Coxsackie, NY 12051ActiveMLS ID #20262714, Alvis Milligan, Listing by: Vera Cohen Realty, LLC. HVCRMLS
- $910,0005 bd4 ba3.3k sqft23 Petty Drive, Ghent, NY 12075ActiveMLS ID #20262299, Arlena Armstrong-Petock, Listing by: Anatole House LLC. HVCRMLS
- $650,0004 bd4 ba2.8k sqft22 Noble Street, Coxsackie, NY 12051ActiveMLS ID #20262864, Martin Salerno, Listing by: The Kinderhook Group, Inc.. HVCRMLS
- $825,0003 bd2 ba2.1k sqft162 Greene Bedell Road, Coxsackie, NY 12051ActiveMLS ID #20263448, Dolores Gori, Listing by: Heart Land Realty. HVCRMLS
- $699,0004 bd3 ba2.8k sqft300 Hinrichsen Heights Road, Coxsackie, NY 12051ActiveMLS ID #20264866, Dave Merchant, Listing by: Keller Williams Realty HV Nort. HVCRMLS
- $795,0003 bd3 ba3k sqft213 Brick Yard Road, New Lebanon, NY 12125ActiveMLS ID #20265025, Tracy Tassinari, Listing by: Gabel Real Estate. HVCRMLS
- $899,0003 bd3 ba2.4k sqft275 Pitts Road, Old Chatham, NY 12136ActiveMLS ID #20263220, Michael Tellerday, Listing by: Houlihan Lawrence, Inc.. HVCRMLS
