Located on a quiet country cul-de-sac in Hillsdale, this spacious three-bedroom home sits on 4.7 private acres. One of just three residences along the road, it enjoys an exceptionally peaceful setting, with open lawn, well-maintained woods, trails, and old stone walls.
Inside, the living space provides generously proportioned rooms and abundant natural light. The living room centers around a stone fireplace, with large windows and direct access to an expansive back deck, ideal for outdoor dining, grilling, or simply enjoying the surroundings. The generously sized kitchen includes a large eat-in area, while a separate dining room offers additional space for gathering.
The primary suite is notably spacious, with an en-suite bath featuring a soaking tub and separate shower. Two additional well-sized bedrooms, a second full bath, and a half bath complete the main level.
A full walkout lower level spans the footprint of the house, with high ceilings, multiple windows, and French doors leading outside. Currently unfinished, it offers potential for additional living space, a studio, gym, or recreation room. The home also has an attached two-car garage. A separate two-car garage/workshop offers even more flexibility for creative pursuits, projects, or additional storage.
For all its privacy, the property is exceptionally well positioned, with the village of Hillsdale, Catamount, and the Harlem Valley Rail Trail all just five minutes away. Copake is also nearby, with both Hudson and Great Barrington within easy reach.
Active
$879,000
310 Pine Ridge Lane, Hillsdale, NY 12529
3beds
2,200sqft
Single Family Residence
Built in 2004
4.7 Acres Lot
$857,400 Zestimate®
$400/sqft
$-- HOA
What's special
Abundant natural lightAttached two-car garageTwo additional well-sized bedroomsWell-maintained woodsQuiet country cul-de-sacExceptionally peaceful settingOpen lawn
- 23 days
- 835
- 72
Zillow last checked:
Listing updated:
Listed by:
Corcoran Country Living 845-876-6676,
Theadora Vengrin 845-594-5443,
Paula Redmond,
Corcoran Country Living - Mill
Source: HVCRMLS,MLS#: 20265262
Facts & features
Interior
Bedrooms & bathrooms
- Bedrooms: 3
- Bathrooms: 3
- Full bathrooms: 2
- 1/2 bathrooms: 1
Heating
- Forced Air
Cooling
- Central Air
Appliances
- Included: Gas Range
- Laundry: In Basement
Features
- Flooring: Hardwood
- Basement: Daylight,Exterior Entry,Full,Interior Entry,Unfinished,Walk-Out Access,Walk-Up Access
- Number of fireplaces: 1
- Fireplace features: Living Room, Stone
Interior area
- Total structure area: 2,200
- Total interior livable area: 2,200 sqft
- Finished area above ground: 2,200
- Finished area below ground: 0
Property
Parking
- Total spaces: 4
- Parking features: Private, Paved
- Attached garage spaces: 4
Features
- Levels: One
- Patio & porch: Awning(s), Deck
- Exterior features: Awning(s), Garden
- Pool features: None
Lot
- Size: 4.7 Acres
- Features: Back Yard, Cul-De-Sac, Front Yard, Garden, Landscaped
Details
- Additional structures: Second Garage, Workshop
- Parcel number: 146.247
- Zoning: 210
Construction
Type & style
- Home type: SingleFamily
- Architectural style: Ranch
- Property subtype: Single Family Residence
Condition
- New construction: No
- Year built: 2004
Utilities & green energy
- Sewer: Septic Tank
- Water: Private, Well
Community & HOA
Location
- Region: Hillsdale
Financial & listing details
- Price per square foot: $400/sqft
- Tax assessed value: $347,000
- Annual tax amount: $6,466
- Date on market: 9/10/2026
Estimated market value
$857,400
$815,000 - $900,000
$5,118/mo
Price history
| Date | Event | Price |
|---|---|---|
| 9/10/2026 | Listed for sale | $879,000+162.4%$400/sqft |
Source:  HVCRMLS #20265262 Report a problem HVCRMLS #20265262 Report a problem | ||
| 8/1/2020 | Listing removed | $335,000+8.1%$152/sqft |
Source: Kinderhook Group, Inc. #124940 Report a problem | ||
| 7/31/2020 | Sold | $310,000-7.5%$141/sqft |
Source: HVCRMLS #124940 Report a problem | ||
| 1/18/2020 | Pending sale | $335,000$152/sqft |
Source: Kinderhook Group, Inc. #124940 Report a problem | ||
| 9/19/2019 | Price change | $335,000-1.2%$152/sqft |
Source: Kinderhook Group, Inc. #124940 Report a problem | ||
| 8/11/2019 | Price change | $339,000-3.1%$154/sqft |
Source: Kinderhook Group, Inc. #124940 Report a problem | ||
| 6/26/2019 | Price change | $349,999-2.5%$159/sqft |
Source: Kinderhook Group #124940 Report a problem | ||
| 2/2/2019 | Listed for sale | $359,000-10%$163/sqft |
Source: Kinderhook Group #124940 Report a problem | ||
| 9/22/2018 | Listing removed | $399,000$181/sqft |
Source: The Kinderhook Group, Inc. #201816558 Report a problem | ||
| 8/20/2018 | Price change | $399,000-2.4%$181/sqft |
Source: Kinderhook Group #120083 Report a problem | ||
| 7/3/2018 | Price change | $409,000-4.7%$186/sqft |
Source: Kinderhook Group #120083 Report a problem | ||
| 4/13/2018 | Listed for sale | $429,000+1283.9%$195/sqft |
Source: Kinderhook Group #120083 Report a problem | ||
| 1/16/2001 | Sold | $31,000$14/sqft |
Source: Public Record Report a problem | ||
Public tax history
| Year | Property taxes | Tax assessment |
|---|---|---|
| 2025 | -- | $347,000 |
| 2024 | -- | $347,000 |
| 2023 | -- | $347,000 |
| 2022 | -- | $347,000 |
| 2021 | -- | $347,000 |
| 2020 | -- | $347,000 |
| 2019 | -- | $347,000 -10.3% |
| 2018 | -- | $387,000 |
| 2017 | $7,978 | $387,000 |
| 2016 | -- | $387,000 |
| 2015 | -- | $387,000 |
| 2014 | -- | $387,000 -6.4% |
| 2013 | -- | $413,400 |
| 2012 | -- | $413,400 |
| 2011 | -- | $413,400 |
| 2010 | -- | $413,400 |
| 2009 | -- | $413,400 |
| 2008 | -- | $413,400 +62.9% |
| 2007 | -- | $253,800 |
| 2006 | -- | $253,800 |
| 2005 | -- | $253,800 +65.9% |
| 2004 | -- | $153,000 +286.4% |
| 2003 | -- | $39,600 +33.3% |
| 2002 | -- | $29,700 +10% |
| 2001 | -- | $27,000 |
Find assessor info on the county website
Monthly payment
Climate risks
Neighborhood: 12529
Similar homes
- $900,0003 bd3 ba2.4k sqft309 Pine Ridge Lane, Hillsdale, NY 12529Active
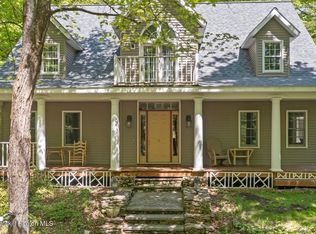
 MLS ID #20262412, Margaret Bower Avenia, Listing by: Columbia County RE Specialist. HVCRMLS
 - $849,9003 bd2 ba1.6k sqft2955 New York 23, Hillsdale, NY 12529Active
 MLS ID #20263193, Jason Walch, Listing by: Coldwell Banker Advisor Realty. HVCRMLS
 - $725,0004 bd3 ba2.2k sqft2999 New York 23, Hillsdale, NY 12529Active
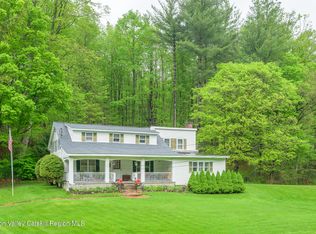 MLS ID #20262358, Tyler Bervy, Listing by: Stone House Properties, LLC. HVCRMLS
 - $729,9003 bd3 ba2.2k sqft417 Overlook Drive, Hillsdale, NY 12529Active
 MLS ID #20263699, Barbara Robinson, Listing by: Red Apple Realty. HVCRMLS
 - $995,0003 bd2 ba1.8k sqft2227 New York 23, Hillsdale, NY 12529ActiveMLS ID #20265349, Theresa Westlake, Listing by: Copake Lake Realty Corp.. HVCRMLS
- $650,0003 bd3 ba1.8k sqft30 Ridge Lane, Hillsdale, NY 12529ActiveMLS ID #20265084, John Barbato, Listing by: Compass, Hillsdale. HVCRMLS
- $1,250,0004 bd3 ba2.3k sqft9960 Route 22, Hillsdale, NY 12529ActiveMLS ID #20252743, Pamela King-Belfor, Listing by: Four Seasons Sotheby's Int.. HVCRMLS
- $575,0002 bd2 ba1.5k sqft416 Whippoorwill Road, Hillsdale, NY 12529ActiveMLS ID #20265193, Margaret Bower Avenia, Listing by: Columbia County RE Specialist. HVCRMLS
- $995,0003 bd3 ba2.3k sqft56 Big Woods Road, Spencertown, NY 12165ActiveMLS ID #20264568, Emma French, Listing by: Gabel Real Estate. HVCRMLS
- $899,0003 bd3 ba1.8k sqft115 Tice Hill Road, Ghent, NY 12075ActiveMLS ID #20264368, Lisa Bouchard Hoe, Listing by: The Kinderhook Group, Inc.. HVCRMLS
- $1,100,0003 bd4 ba2.8k sqft2666 New York 23, Hillsdale, NY 12529ActiveMLS ID #20262449, Margaret Bower Avenia, Listing by: Columbia County RE Specialist. HVCRMLS
- $890,0004 bd3 ba2.5k sqft1715 County Road 7, Ancram, NY 12502ActiveMLS ID #20264201, Jessica Brasseur, Listing by: Houlihan Lawrence, Inc.. HVCRMLS
- $799,0003 bd4 ba2.9k sqft304 Hennett Road, Valatie, NY 12184ActiveMLS ID #20265828, Carol Spirig, Listing by: Halter Associates Realty. HVCRMLS
- $895,0002 bd2 ba1.6k sqft461 New York 203, Spencertown, NY 12165ActiveMLS ID #20264717, Tracy Tassinari, Listing by: Gabel Real Estate. HVCRMLS
- $899,0003 bd2 ba1.3k sqft286 Manor Rock Road, Craryville, NY 12521ActiveMLS ID #20263340, Paul Barrett, Listing by: Houlihan Lawrence Inc.. HVCRMLS
- $799,9003 bd3 ba1.5k sqft224 Under Mountain Road, Copake, NY 12516ActiveMLS ID #20265152, Michael Castellano, Listing by: Gilcrest Properties. HVCRMLS
- $1,300,0004 bd4 ba3.1k sqft351 Dugway Road, Austerlitz, NY 12017ActiveMLS ID #20265233, Anthony Dargenzio, Listing by: Houlihan Lawrence Inc.. HVCRMLS
- $795,0003 bd3 ba2.8k sqft1781 New York 23, Craryville, NY 12521ActiveMLS ID #20264516, John Panzer, Listing by: Elyse Harney Real Estate. HVCRMLS
- $895,0003 bd3 ba3.1k sqft76 Bowman Road, Chatham, NY 12037ActiveMLS ID #20263385, Lisa Bouchard Hoe, Listing by: The Kinderhook Group, Inc.. HVCRMLS
- $840,0004 bd3 ba2.1k sqft308 Shaker Ridge Drive, Canaan, NY 12029ActiveMLS ID #20260025, Leonard Brown, Listing by: Berkshire Hathaway HomeService. HVCRMLS
