Discover a rare luxury country retreat set on 5.16 acres in Athens, NY, where early-1900s renovated farmhouse meets the kind of privacy and scale that feels truly ''Hudson Valley.'' With nearly 3,000 sq ft, 3 bedrooms 3 baths, the home offers flexible, gracious spaces for weekend escapes or full-time living, with room to host, create, and unwind.
Known historically as Marns Farm, this Hudson Valley farmstead is anchored by an original Dutch dairy barn. Set within the rich agricultural landscape of the Athens Flats, the property traces its origins to the early 1800s farming era and is believed to have once encompassed nearly 144 acres of productive farmland. Over generations, the farm evolved becoming part of the region's thriving dairy tradition. Today, this beautifully restored farmhouse and historic barn preserve the character and craftsmanship while offering a rare blend of history, architecture, and sweeping Catskill Mountain views. A legacy property with deep roots in the agricultural history of the Hudson Valley.
List of recent improvements.Full house insulation in attic and basement,
New wall hung boiler and full propane heating system, Wall Hung Boiler - Gas - 95 AFUE 155k, New water heater.
The property is close to Hudson, Coxackie and many other small towns.
Active
Price cut: $10K (8/31)
$825,000
857 Flats Road, Athens, NY 12015
3beds
2,964sqft
Single Family Residence
Built in 1900
5.16 Acres Lot
$-- Zestimate®
$278/sqft
$-- HOA
What's special
Original dutch dairy barnSweeping catskill mountain views
- 102 days
- 1,072
- 114
Zillow last checked:
Listing updated:
Listed by:
Ruth Gale Realty 845-688-5610,
Richard Greenspan 516-305-2476
Source: HVCRMLS,MLS#: 20262929
Facts & features
Interior
Bedrooms & bathrooms
- Bedrooms: 3
- Bathrooms: 3
- Full bathrooms: 3
Primary bedroom
- Level: First
- Area: 316
- Dimensions: 20 x 15.8
Bedroom
- Level: Upper
- Area: 255.68
- Dimensions: 13.6 x 18.8
Bedroom
- Level: Upper
- Area: 205.4
- Dimensions: 13 x 15.8
Bedroom
- Level: Upper
- Area: 125.06
- Dimensions: 16.9 x 7.4
Dining room
- Level: First
- Area: 311.4
- Dimensions: 17.11 x 18.2
Family room
- Level: First
- Area: 332.76
- Dimensions: 17.7 x 18.8
Kitchen
- Level: First
- Area: 270.34
- Dimensions: 17.11 x 15.8
Heating
- Baseboard, Propane
Appliances
- Included: Washer, Gas Range, Gas Oven, Freezer, Dryer, Dishwasher
- Laundry: Laundry Closet, Main Level
Features
- Beamed Ceilings, Eat-in Kitchen
- Flooring: Hardwood, Tile
- Basement: Unfinished
Interior area
- Total structure area: 2,964
- Total interior livable area: 2,964 sqft
- Finished area above ground: 2,964
- Finished area below ground: 0
Property
Parking
- Parking features: Driveway
- Has uncovered spaces: Yes
Features
- Levels: Two
- Patio & porch: Front Porch, Rear Porch, Side Porch
- Has view: Yes
- View description: Mountain(s)
Lot
- Size: 5.16 Acres
- Features: Back Yard, Landscaped, Meadow
Details
- Additional structures: Barn(s)
- Parcel number: 87.00426.21
- Zoning: Rural Res
Construction
Type & style
- Home type: SingleFamily
- Architectural style: Farmhouse
- Property subtype: Single Family Residence
Materials
- Roof: Asphalt
Condition
- New construction: No
- Year built: 1900
Utilities & green energy
- Electric: 200+ Amp Service
- Sewer: Septic Tank
- Water: Well
- Utilities for property: Cable Available, Electricity Available, Phone Available, Water Connected
Community & HOA
Location
- Region: Athens
Financial & listing details
- Price per square foot: $278/sqft
- Tax assessed value: $263,000
- Annual tax amount: $8,620
- Date on market: 6/3/2026
- Listing terms: Cash,Conventional
- Electric utility on property: Yes
Estimated market value
Not available
Estimated sales range
Not available
Not available
Price history
| Date | Event | Price |
|---|---|---|
| 8/31/2026 | Price change | $825,000-1.2%$278/sqft |
Source:  HVCRMLS #20262929 Report a problem HVCRMLS #20262929 Report a problem | ||
| 8/13/2026 | Price change | $835,000-1.2%$282/sqft |
Source: HVCRMLS #20262929 Report a problem | ||
| 7/16/2026 | Price change | $845,000-0.6%$285/sqft |
Source: HVCRMLS #20262929 Report a problem | ||
| 6/3/2026 | Listed for sale | $850,000+13.9%$287/sqft |
Source: HVCRMLS #20262929 Report a problem | ||
| 10/31/2025 | Sold | $746,000-6.6%$252/sqft |
Source: HVCRMLS #20251033 Report a problem | ||
| 8/4/2025 | Pending sale | $799,000$270/sqft |
Source: HVCRMLS #20251033 Report a problem | ||
| 6/18/2025 | Contingent | $799,000$270/sqft |
Source: HVCRMLS #20251033 Report a problem | ||
| 6/9/2025 | Price change | $799,000-5.4%$270/sqft |
Source: HVCRMLS #20251033 Report a problem | ||
| 5/22/2025 | Price change | $845,000-2.3%$285/sqft |
Source: HVCRMLS #20251033 Report a problem | ||
| 4/23/2025 | Listed for sale | $865,000+119%$292/sqft |
Source: HVCRMLS #20251033 Report a problem | ||
| 10/28/2024 | Sold | $395,000-20.5%$133/sqft |
Source: HVCRMLS #20240032 Report a problem | ||
| 1/22/2024 | Price change | $497,000-10.9%$168/sqft |
Source: HVCRMLS #20240032 Report a problem | ||
| 1/4/2024 | Listed for sale | $557,500$188/sqft |
Source: HVCRMLS #20240032 Report a problem | ||
Public tax history
| Year | Property taxes | Tax assessment |
|---|---|---|
| 2022 | -- | $53,500 |
| 2021 | -- | $53,500 |
| 2020 | -- | $53,500 |
| 2019 | -- | $53,500 |
| 2018 | -- | $53,500 |
| 2017 | $3,321 | $53,500 |
| 2016 | -- | $53,500 |
| 2015 | -- | $53,500 |
| 2014 | -- | $53,500 |
| 2013 | -- | $53,500 |
| 2012 | -- | $53,500 |
| 2011 | -- | $53,500 |
| 2010 | -- | $53,500 |
| 2009 | -- | $53,500 |
| 2008 | -- | $53,500 |
| 2007 | -- | $53,500 |
| 2006 | -- | $53,500 |
| 2005 | -- | $53,500 |
| 2004 | -- | $53,500 |
| 2003 | -- | $53,500 +7% |
| 2002 | -- | $50,000 |
| 2001 | -- | $50,000 +3233.3% |
| 2000 | -- | $1,500 |
Find assessor info on the county website
Monthly payment
Climate risks
Neighborhood: 12015
Similar homes
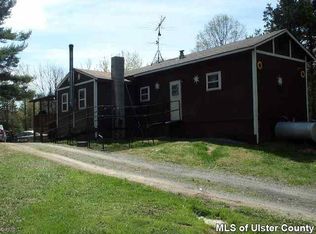
- $840,0003 bd1 ba1.6k sqft67 N Washington Street, Athens, NY 12015Active
 MLS ID #20264854, Marie Wolpert, Listing by: Keller Williams Realty HV Nort. HVCRMLS
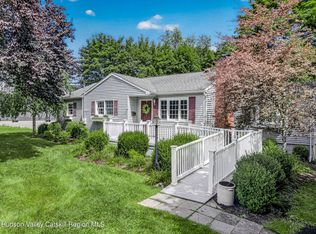
 - $749,0004 bd4 ba2.9k sqft15 Strange Court #Pp28, Athens, NY 12015Active
 MLS ID #20261172, Marie Wolpert, Listing by: Keller Williams Realty HV Nort. HVCRMLS
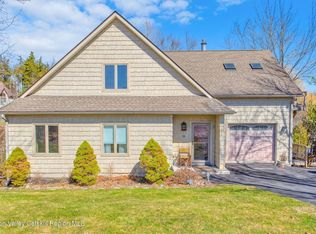
 - $799,9003 bd3 ba2.8k sqft28 Ely Street, Coxsackie, NY 12051Active
 MLS ID #20262714, Alvis Milligan, Listing by: Vera Cohen Realty, LLC. HVCRMLS
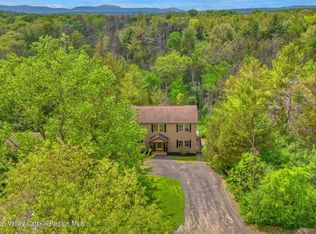
 - $499,0004 bd4 ba3.2k sqft36 Old Baltus Court, Athens, NY 12015Active
 MLS ID #20262620, Marie Wolpert, Listing by: Keller Williams Realty HV Nort. HVCRMLS
 - $650,0005 bd3 ba2.7k sqft73 Lisa Lane, Athens, NY 12015ActiveMLS ID #20263040, Aysa Morehead, Listing by: Coldwell Banker Village Green. HVCRMLS
- $795,0004 bd2 ba2.1k sqft21 North Road, Tivoli, NY 12583ActiveMLS ID #20265277, Jennifer Enloe, Listing by: Four Seasons Sotheby's Int.. HVCRMLS
- $699,0003 bd3 ba2.4k sqft23 Fairview Avenue, Chatham, NY 12037ActiveMLS ID #20265261, Brian Wagner, Listing by: Beach & Bartolo Realtors. HVCRMLS
- $825,0003 bd2 ba2.1k sqft162 Greene Bedell Road, Coxsackie, NY 12051ActiveMLS ID #20263448, Dolores Gori, Listing by: Heart Land Realty. HVCRMLS
- $650,0004 bd4 ba2.8k sqft22 Noble Street, Coxsackie, NY 12051ActiveMLS ID #20262864, Martin Salerno, Listing by: The Kinderhook Group, Inc.. HVCRMLS
- $849,0005 bd3 ba3.8k sqft204 George Road, Ghent, NY 12075ActiveMLS ID #20263925, Ryan Lane, Listing by: Gilcrest Properties. HVCRMLS
- $595,0003 bd2 ba1.9k sqft265 New York 385, Athens, NY 12015ActiveMLS ID #20264367, Parker Meyer, Listing by: Four Seasons Sotheby's Int.. HVCRMLS
- $795,0003 bd2 ba2.3k sqft117 County Route 26A, Stuyvesant, NY 12173ActiveMLS ID #20264504, Gary DiMauro, Listing by: Four Seasons Sotheby's Int.. HVCRMLS
- $910,0005 bd4 ba3.3k sqft23 Petty Drive, Ghent, NY 12075ActiveMLS ID #20262299, Arlena Armstrong-Petock, Listing by: Anatole House LLC. HVCRMLS
- $849,0004 bd3 ba2.8k sqft19 Presidential Drive, Kinderhook, NY 12106ActiveMLS ID #20264401, Sharyn Richards Marks, Listing by: The Kinderhook Group, Inc.. HVCRMLS
- $705,0003 bd3 ba1.5k sqft43 Mount Airy Road, Saugerties, NY 12477ActiveMLS ID #20265257, Catherine Quintard, Listing by: Compass Greater NY, LLC. HVCRMLS
- $899,0004 bd4 ba2.8k sqft242 Main Street, Germantown, NY 12526ActiveMLS ID #20264836, Ryan Wexler, Listing by: Corcoran Country Living. HVCRMLS
- $989,0004 bd3 ba3.4k sqft854 County Route 9, Ghent, NY 12075For Sale
 MLS ID #1046703, Susan Janart, Listing by: Compass Greater NY, LLC. OneKey® MLS as distributed by MLS GRID
 - $799,9003 bd2 ba2.2k sqft126 Storks Nest Road, Round Top, NY 12473ActiveMLS ID #20263414, Aysa Morehead, Listing by: Coldwell Banker Village Green. HVCRMLS
- $825,0003 bd3 ba2.9k sqft29 N 3rd Street, Hudson, NY 12534ActiveMLS ID #20264821, Martin Salerno, Listing by: The Kinderhook Group, Inc.. HVCRMLS
- $845,0003 bd2 ba1.7k sqft2 Jenkins Parkway, Hudson, NY 12534ActiveMLS ID #20262572, Paul Barrett, Listing by: Houlihan Lawrence Inc.. HVCRMLS
