Peaceful country living awaits on this unique 7-acre property featuring 2 parcels on one deed. The home sits on 1.8 acres surrounded by wildlife, fruit trees, and outdoor spaces designed for relaxation and entertaining. Enjoy your morning coffee on the screened-in porch, host gatherings on the wrap around deck with built in seating or spend evenings around the fire pit. Outdoor amenities include a large barn with 2 parking bays and a full second story, a horse shed with water and electric, a kennel area, and utility connections for a former above ground pool. Inside, the kitchen offers solid oak cabinetry, quality appliances, a butcher block island w/ sink, and access to the screened in porch. The dining room opens to the deck through sliding glass doors, while the living room features cathedral ceilings, exposed barnwood beams and a stunning floor to ceiling stone fireplace with wood stove. A spiral staircase leads to loft spaces that add character and flexibility. The primary suite includes walk -in closet, built-in shelving, en-suite bath with jetted tub, and private deck access. A second bedroom also features its own en-suite bathroom. The partially finished basement provides laundry, storage, workshop, and gym space. Additional features include a one-car garage, on-demand tankless heating system, three mini-split heating and cooling units, and new gutters installed in 2025. The second parcel consists of 5.31 wooded acres with survey indicating potential subdivision opportunities and an easement already in place. Whether you're looking for a private retreat, hobby farm, recreational property, or investment potential, this versatile property offers endless possibilities.
Active
$649,900
1209 County Route 22, Ghent, NY 12075
4beds
2,515sqft
Single Family Residence
Built in 1976
7 Acres Lot
$632,600 Zestimate®
$258/sqft
$-- HOA
What's special
Fire pitExposed barnwood beamsKennel areaOne-car garageQuality appliancesScreened-in porchSolid oak cabinetry
- 76 days
- 697
- 38
Zillow last checked:
Listing updated:
Listed by:
Davala Real Estate, LLC 518-755-2385,
Wendy Kenney 518-428-0585
Source: HVCRMLS,MLS#: 20263556
Facts & features
Interior
Bedrooms & bathrooms
- Bedrooms: 4
- Bathrooms: 3
- Full bathrooms: 1
- 1/2 bathrooms: 2
Loft
- Level: Second
- Area: 23712
- Dimensions: 208 x 114
Heating
- Baseboard, Ductless, Propane, Wood Stove
Cooling
- Ductless
Appliances
- Included: Washer, Tankless Water Heater, Refrigerator, Range Hood, Microwave, Gas Range, Dryer, Dishwasher
- Laundry: In Basement
Features
- Beamed Ceilings, Built-in Features, Cathedral Ceiling(s), Kitchen Island, Walk-In Closet(s), Whirlpool Tub
- Flooring: Carpet, Ceramic Tile, Hardwood, Laminate
- Windows: Bay Window(s), Double Pane Windows, Screens, Skylight(s), Storm Window(s), Wood Frames
- Basement: Crawl Space,Partially Finished,Walk-Out Access
- Number of fireplaces: 1
- Fireplace features: Living Room, Wood Burning, Wood Burning Stove
Interior area
- Total structure area: 2,515
- Total interior livable area: 2,515 sqft
- Finished area above ground: 2,095
- Finished area below ground: 420
Property
Parking
- Total spaces: 3
- Parking features: Garage Faces Side, Paved, Garage Door Opener, Driveway, Basement
- Attached garage spaces: 3
- Has uncovered spaces: Yes
Features
- Levels: One and One Half
- Stories: 1
- Patio & porch: Deck, Front Porch, Rear Porch, Screened, Wrap Around
- Exterior features: Kennel, Private Yard, Rain Gutters
- Fencing: Split Rail,Wire
- Has view: Yes
- View description: Trees/Woods
Lot
- Size: 7 Acres
- Features: Back Yard, Front Yard, Many Trees, Near Golf Course, Subdivide Possible, Wooded
Details
- Additional structures: Barn(s), Kennel/Dog Run, Shed(s)
- Parcel number: 83.167 / 83.164
- Zoning: RA1 C
Construction
Type & style
- Home type: SingleFamily
- Architectural style: Contemporary
- Property subtype: Single Family Residence
Materials
- Board & Batten Siding, Stucco
- Foundation: Concrete Perimeter
- Roof: Asphalt,Shingle
Condition
- New construction: No
- Year built: 1976
Utilities & green energy
- Electric: 200+ Amp Service
- Sewer: Private Sewer, Septic Tank
- Water: Well
- Utilities for property: Cable Available
Community & HOA
HOA
- Has HOA: No
Location
- Region: Ghent
Financial & listing details
- Price per square foot: $258/sqft
- Tax assessed value: $542,500
- Annual tax amount: $9,360
- Date on market: 6/26/2026
- Road surface type: Asphalt, Paved
Estimated market value
$632,600
$601,000 - $664,000
$4,570/mo
Price history
| Date | Event | Price |
|---|---|---|
| 6/26/2026 | Listed for sale | $649,900+109.6%$258/sqft |
Source:  HVCRMLS #20263556 Report a problem HVCRMLS #20263556 Report a problem | ||
| 7/27/2007 | Sold | $310,000$123/sqft |
Source: HVCRMLS #63457 Report a problem | ||
Public tax history
| Year | Property taxes | Tax assessment |
|---|---|---|
| 2025 | -- | $487,300 |
| 2024 | -- | $487,300 |
| 2023 | -- | $487,300 |
| 2022 | -- | $487,300 +80.5% |
| 2021 | -- | $270,000 |
| 2020 | -- | $270,000 |
| 2019 | -- | $270,000 |
| 2018 | -- | $270,000 |
| 2017 | -- | $270,000 |
| 2016 | -- | $270,000 |
| 2015 | -- | $270,000 |
| 2014 | -- | $270,000 |
| 2013 | -- | $270,000 -16.1% |
| 2012 | -- | $322,000 |
| 2011 | -- | $322,000 +0.6% |
| 2010 | -- | $320,000 |
| 2009 | -- | $320,000 |
| 2008 | -- | $320,000 +60.6% |
| 2007 | -- | $199,300 |
| 2006 | -- | $199,300 |
| 2005 | -- | $199,300 |
| 2004 | -- | $199,300 |
| 2003 | -- | $199,300 |
| 2002 | -- | $199,300 +24.6% |
| 2001 | -- | $160,000 |
Find assessor info on the county website
Monthly payment
Climate risks
Neighborhood: 12075
Similar homes
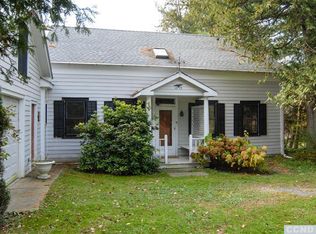
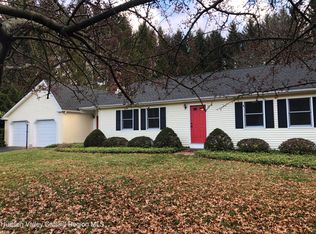
- $549,0002 bd2 ba1.5k sqft5 Link Road, Ghent, NY 12075Active
 MLS ID #20264938, Gary Martin, Listing by: Compass Greater NY, LLC d/b/a. HVCRMLS
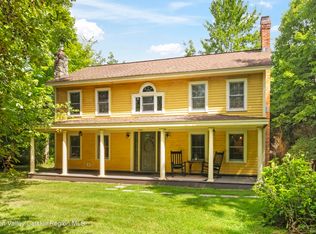
 - $650,0004 bd4 ba2.8k sqft22 Noble Street, Coxsackie, NY 12051Active
 MLS ID #20262864, Martin Salerno, Listing by: The Kinderhook Group, Inc.. HVCRMLS
 - $899,0003 bd3 ba1.8k sqft115 Tice Hill Road, Ghent, NY 12075Active
 MLS ID #20264368, Lisa Bouchard Hoe, Listing by: The Kinderhook Group, Inc.. HVCRMLS
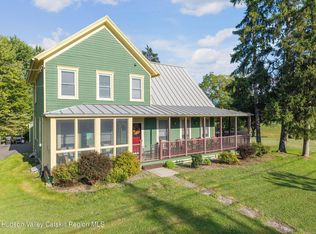
 - $630,0004 bd4 ba2.1k sqft6550 Hill Street, Stockport, NY 12534Active
 MLS ID #20261840, Joseph Cardinale, Listing by: Howard Hanna Capital, Inc.. HVCRMLS
 - $599,0004 bd3 ba2.9k sqft90 Lape Road, Schodack, NY 12123ActiveMLS ID #20264571, Michael Castellano, Listing by: Gilcrest Properties. HVCRMLS
- $625,0003 bd2 ba2k sqft33 High Street, Chatham, NY 12037ActiveMLS ID #20264921, Jeffries Blackerby, Listing by: Houlihan Lawrence Inc.. HVCRMLS
- $575,0002 bd2 ba1.5k sqft416 Whippoorwill Road, Hillsdale, NY 12529ActiveMLS ID #20265193, Margaret Bower Avenia, Listing by: Columbia County RE Specialist. HVCRMLS
- $615,0003 bd2 ba2k sqft1492 County Route 7a, Copake, NY 12516ActiveMLS ID #20264930, Brian Lover, Listing by: Corcoran Country Living - Hud. HVCRMLS
- $650,0003 bd2 ba2k sqft112 New Forge Road 1, Ancram, NY 12502ActiveMLS ID #20263762, Joyce Vale, Listing by: Coldwell Banker Advisor Realty. HVCRMLS
- $649,9004 bd2 ba2.6k sqft638 Hillcrest Road, New Baltimore, NY 12124ActiveMLS ID #20264349, Tracy Boomhower, Listing by: Country Views Realty, Inc.. HVCRMLS
- $725,0003 bd3 ba2.5k sqft2640 New York 203 #Stop 1, Valatie, NY 12184ActiveMLS ID #20264415, Michael Castellano, Listing by: Gilcrest Properties. HVCRMLS
- $750,0004 bd3 ba2.4k sqft11 Dunbar Road, Hudson, NY 12534ActiveMLS ID #20256159, Heather Davala, Listing by: Davala Real Estate, LLC. HVCRMLS
- $555,5553 bd3 ba2k sqft23 Rothermel Lane, Kinderhook, NY 12106ActiveMLS ID #20265101, Julian Porcino, Listing by: LYF Homes. HVCRMLS
- $450,0003 bd1 ba2k sqft157 Falls Road, Hudson, NY 12534ActiveMLS ID #20263207, Tracy Tassinari, Listing by: Gabel Real Estate. HVCRMLS
- $729,9003 bd3 ba2.2k sqft417 Overlook Drive, Hillsdale, NY 12529ActiveMLS ID #20263699, Barbara Robinson, Listing by: Red Apple Realty. HVCRMLS
- $725,0003 bd3 ba2.4k sqft65 Meadow Lane, Hillsdale, NY 12529ActiveMLS ID #20263652, Margaret Bower Avenia, Listing by: Columbia County RE Specialist. HVCRMLS
- $649,0003 bd2 ba1.8k sqft1635 High Falls Road, Catskill, NY 12414ActiveMLS ID #20262914, Jonathan Hubschman, Listing by: Halter Associates Realty. HVCRMLS
- $625,0003 bd2 ba1.6k sqft918 Livingston Road, Elizaville, NY 12523ActiveMLS ID #20264464, Patricia Hinkein, Listing by: Patricia A. Hinkein Realty. HVCRMLS
- $575,0003 bd1 ba1.3k sqft522 Roxbury Road, Hudson, NY 12534ActiveMLS ID #20264994, Parker Meyer, Listing by: Four Seasons Sotheby's Int.. HVCRMLS
- $725,0004 bd3 ba2.2k sqft2999 New York 23, Hillsdale, NY 12529ActiveMLS ID #20262358, Tyler Bervy, Listing by: Stone House Properties, LLC. HVCRMLS
