Rural Sophistication Meets Eclectic Charm in Ghent.
A captivating country retreat less than two hours from New York City. Tucked away among serene pines, this cedar-clad residence blends classic design with ecelctic architectural style including a wrap-around front porch and rooftop turret. Enjoy views from every room of the beautifully manicured lawns that transition into private wooded trails among fields of wildflowers. Designed for seamless indoor-outdoor living, the home features multiple points of egress leading to a tranquil swimming pond and a private tennis court. The open plan first floor features a living room with wood-burning fireplace, dining area and new chef kitchen with stainless steel appliances and breakfast bar. Completing the first floor is a bedroom and full bathroom. The second-floor features two large bedrooms with ample storage and ensuite bathrooms -both opening out to elevated terraces with sweeping views of the grounds and surrounding hills. Cherry molding and detailing along with Brazilian cherry floors throughout. Enjoy complete privacy just minutes from the historic Bartlett House and the vibrant Village of Chatham, renowned for its indie movie theater, fine dining, and boutique shops. Ghent is ideally situated just 20 minutes from Hudson and 30 minutes to the Berkshire attractions of Tanglewood, Jacob's Pillow, and winter skiing.
Active
Price cut: $86K (9/8)
$899,000
115 Tice Hill Road, Ghent, NY 12075
3beds
1,860sqft
Single Family Residence
Built in 1990
9.79 Acres Lot
$867,900 Zestimate®
$483/sqft
$-- HOA
What's special
Private tennis courtRooftop turretWrap-around front porchEnsuite bathroomsOpen plan first floorFields of wildflowersCedar-clad residence
- 61 days
- 820
- 75
Zillow last checked:
Listing updated:
Listed by:
The Kinderhook Group, Inc. 518-392-8040,
Lisa Bouchard Hoe
Source: HVCRMLS,MLS#: 20264368
Facts & features
Interior
Bedrooms & bathrooms
- Bedrooms: 3
- Bathrooms: 3
- Full bathrooms: 3
Heating
- Baseboard, Hot Water, Oil
Cooling
- Central Air
Appliances
- Included: Water Heater, Washer/Dryer, Stainless Steel Appliance(s), Refrigerator, Range Hood, Microwave
Features
- Bookcases, Breakfast Bar, Granite Counters, High Speed Internet, Recessed Lighting, Storage
- Flooring: Tile, Wood
- Basement: Block,Concrete,Full,Interior Entry,Storage Space,Walk-Out Access
- Number of fireplaces: 1
- Fireplace features: Living Room, Wood Burning
Interior area
- Total structure area: 1,860
- Total interior livable area: 1,860 sqft
- Finished area above ground: 1,860
- Finished area below ground: 0
Video & virtual tour
Property
Parking
- Total spaces: 1
- Parking features: Basement
- Attached garage spaces: 1
Features
- Patio & porch: Covered, Deck, Front Porch, Rear Porch, Side Porch, Wrap Around
- Exterior features: Balcony, Garden, Lighting, Storage, Tennis Court(s)
- Has view: Yes
- View description: Garden, Pond, Rural, Trees/Woods
- Has water view: Yes
- Water view: Pond
Lot
- Size: 9.79 Acres
- Features: Pond on Lot, Back Yard, Garden, Landscaped, Many Trees, Meadow, Private, Rectangular Lot, Wooded
Details
- Additional structures: Gazebo, Outbuilding, Shed(s), Storage, Tennis Court(s), Workshop
- Parcel number: 93.119.1
- Zoning: res
Construction
Type & style
- Home type: SingleFamily
- Architectural style: Cape Cod
- Property subtype: Single Family Residence
Materials
- Cedar, Frame
- Foundation: Block
- Roof: Asphalt
Condition
- New construction: No
- Year built: 1990
Utilities & green energy
- Electric: 200+ Amp Service
- Sewer: Septic Tank
- Water: Well
Community & HOA
Location
- Region: Ghent
Financial & listing details
- Price per square foot: $483/sqft
- Tax assessed value: $393,700
- Annual tax amount: $12,004
- Date on market: 8/1/2026
Estimated market value
$867,900
$825,000 - $911,000
$3,634/mo
Price history
| Date | Event | Price |
|---|---|---|
| 9/8/2026 | Price change | $899,000-8.7%$483/sqft |
Source:  HVCRMLS #20264368 Report a problem HVCRMLS #20264368 Report a problem | ||
| 8/1/2026 | Listed for sale | $985,000+107.4%$530/sqft |
Source: HVCRMLS #20264368 Report a problem | ||
| 2/17/2010 | Sold | $475,000$255/sqft |
Source: HVCRMLS #68193 Report a problem | ||
Public tax history
| Year | Property taxes | Tax assessment |
|---|---|---|
| 2025 | -- | $393,700 |
| 2024 | -- | $393,700 |
| 2023 | -- | $393,700 |
| 2022 | -- | $393,700 +7.9% |
| 2021 | -- | $365,000 |
| 2020 | -- | $365,000 |
| 2019 | -- | $365,000 |
| 2018 | -- | $365,000 |
| 2017 | -- | $365,000 |
| 2016 | -- | $365,000 |
| 2015 | -- | $365,000 |
| 2014 | -- | $365,000 |
| 2013 | -- | $365,000 -1.2% |
| 2012 | -- | $369,300 +2% |
| 2011 | -- | $361,900 |
| 2010 | -- | $361,900 -4% |
| 2009 | -- | $376,800 |
Find assessor info on the county website
Monthly payment
Climate risks
Neighborhood: 12075
Nearby schools
Schools provided by the listing agent
- Elementary: Taconic Hills Elem
Source: HVCRMLS. This data may not be complete. We recommend contacting the local school district to confirm school assignments for this home.

Similar homes
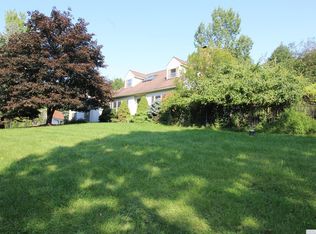
- $895,0002 bd2 ba1.6k sqft461 New York 203, Spencertown, NY 12165Active
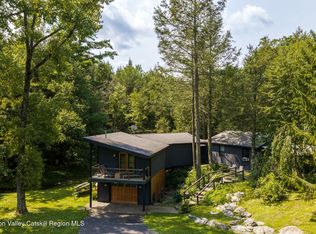
 MLS ID #20264717, Tracy Tassinari, Listing by: Gabel Real Estate. HVCRMLS
 - $895,0002 bd2 ba1.5k sqft0 Scannell Road, Ghent, NY 12075Active
 MLS ID #20264679, Emma French, Listing by: Gabel Real Estate. HVCRMLS
 - $634,9004 bd3 ba2.5k sqft1209 County Route 22, Ghent, NY 12075Active
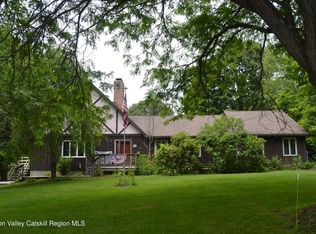 MLS ID #20263556, Wendy Kenney, Listing by: Davala Real Estate, LLC. HVCRMLS
 - $879,0003 bd3 ba2.2k sqft310 Pine Ridge Lane, Hillsdale, NY 12529Active
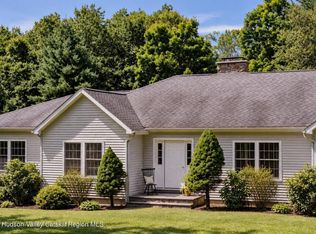 MLS ID #20265262, Theadora Vengrin, Listing by: Corcoran Country Living. HVCRMLS
 - $995,0003 bd3 ba2.3k sqft56 Big Woods Road, Spencertown, NY 12165ActiveMLS ID #20264568, Emma French, Listing by: Gabel Real Estate. HVCRMLS
- $1,225,0003 bd3 ba2.1k sqft436 School House Road #Stop 62, Austerlitz, NY 12017ActiveMLS ID #20263063, Michael Castellano, Listing by: Gilcrest Properties. HVCRMLS
- $695,0003 bd2 ba1.5k sqft158 Knapp-Carpenter Road, Claverack, NY 12513ActiveMLS ID #20265429, Lisa Bouchard Hoe, Listing by: The Kinderhook Group, Inc.. HVCRMLS
- $549,0002 bd2 ba1.5k sqft5 Link Road, Ghent, NY 12075ActiveMLS ID #20264938, Gary Martin, Listing by: Compass Greater NY, LLC d/b/a. HVCRMLS
- $900,0003 bd3 ba2.4k sqft309 Pine Ridge Lane, Hillsdale, NY 12529ActiveMLS ID #20262412, Margaret Bower Avenia, Listing by: Columbia County RE Specialist. HVCRMLS
- $1,300,0003 bd2 ba1.8k sqft1100 Harlemville Road, Ghent, NY 12075ActiveMLS ID #20263352, Matthew Carey, Listing by: Rouse + Co Real Estate. HVCRMLS
- $890,0004 bd3 ba2.5k sqft1715 County Road 7, Ancram, NY 12502ActiveMLS ID #20264201, Jessica Brasseur, Listing by: Houlihan Lawrence, Inc.. HVCRMLS
- $995,0003 bd2 ba1.8k sqft2227 New York 23, Hillsdale, NY 12529ActiveMLS ID #20265349, Theresa Westlake, Listing by: Copake Lake Realty Corp.. HVCRMLS
- $899,0003 bd2 ba1.3k sqft286 Manor Rock Road, Craryville, NY 12521ActiveMLS ID #20263340, Paul Barrett, Listing by: Houlihan Lawrence Inc.. HVCRMLS
- $699,0003 bd3 ba2.5k sqft2640 New York 203 #Stop 1, Valatie, NY 12184ActiveMLS ID #20264415, Michael Castellano, Listing by: Gilcrest Properties. HVCRMLS
- $899,0003 bd3 ba2.4k sqft275 Pitts Road, Old Chatham, NY 12136ActiveMLS ID #20263220, Michael Tellerday, Listing by: Houlihan Lawrence, Inc.. HVCRMLS
- $849,9003 bd2 ba1.6k sqft2955 New York 23, Hillsdale, NY 12529ActiveMLS ID #20263193, Jason Walch, Listing by: Coldwell Banker Advisor Realty. HVCRMLS
- $680,0004 bd2 ba1.6k sqft725 New York 66, Hudson, NY 12534ActiveMLS ID #20265389, Anthony Dargenzio, Listing by: Houlihan Lawrence Inc.. HVCRMLS
- $860,0003 bd3 ba1.9k sqft40 Broad Street, Kinderhook, NY 12106ActiveMLS ID #20265109, Rachel Haley, Listing by: Compass Greater NY, LLC. HVCRMLS
- $945,0003 bd3 ba1.9k sqft476 South Road, Germantown, NY 12526ActiveMLS ID #20264179, Patricia Hinkein, Listing by: Patricia A. Hinkein Realty. HVCRMLS
- $749,0002 bd1 ba1.2k sqft2 Greenfield Court, Chatham, NY 12037ActiveMLS ID #20264934, Morgan Klima, Listing by: Country Life Real Estate, LLC. HVCRMLS
