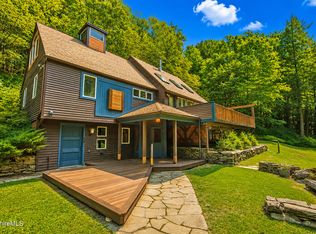
Perched high on a hilltop and approached by a winding drive framed by natural rock outcroppings, this newly constructed home was thoughtfully designed to blend modern efficiency with warmth, character, and a strong connection to its surroundings. Far-reaching views and exceptional natural light define the experience throughout the home, with oversized Marvin windows and soaring cathedral ceilings creating a bright and airy atmosphere in every season. The interior combines clean lines with organic materials, including exposed wood beams, radiant heated tile floors throughout the main level, and a stunning oak-topped island that anchors the kitchen and gathering spaces. Bluestone patios extend the living areas outdoors, creating an ideal setting for entertaining or simply enjoying the peaceful elevated setting and changing light across the landscape. Beyond its visual appeal, the home was built with a strong emphasis on comfort, efficiency, and long-term quality. Features include multi-zone heat pumps for cooling and supplemental heating, an on-demand combi boiler, a Panasonic ERV air filtration system, closed-cell foam insulation, and a standing seam metal roof. A 400-amp electrical service allows for future expansion or EV charging capability, while the oversized leach field was designed to accommodate the addition of another bedroom if desired. Every element -- from the Ambara siding sourced from responsibly managed forests to the carefully selected finishes and infrastructure -- reflects a home built with intention, balancing modern performance with timeless design.
For sale
Price cut: $55K (7/22)
$995,000
1167 Harlemville Rd, Ghent, NY 12075
2beds
1,500sqft
Single Family Residence
Built in 2026
6 Acres Lot
$968,400 Zestimate®
$663/sqft
$-- HOA
What's special
Exceptional natural lightFar-reaching viewsBright and airy atmosphereOn-demand combi boilerExposed wood beamsStunning oak-topped islandStanding seam metal roof
- 151 days
- 400
- 19
Zillow last checked:
Listing updated:
Listed by:
STONE HOUSE PROPERTIES, LLC 413-232-4253,
Nikki Carchedi 413-822-0200
Source: BCMLS,MLS#: 249546
Facts & features
Interior
Bedrooms & bathrooms
- Bedrooms: 2
- Bathrooms: 2
- Full bathrooms: 2
Primary bedroom
- Level: First
Bedroom 2
- Level: Second
Primary bathroom
- Level: First
Full bathroom
- Level: First
Kitchen
- Level: First
Living room
- Level: First
Heating
- Propane
Appliances
- Included: Dishwasher, Microwave, Range, Refrigerator
Features
- Cathedral Ceiling(s)
- Flooring: Ceramic Tile, Wood
- Basement: Other
Interior area
- Total structure area: 1,500
- Total interior livable area: 1,500 sqft
Property
Parking
- Parking features: Private
- Details: Private
Features
- Patio & porch: Patio
Lot
- Size: 6 Acres
Details
- Parcel number: 44
- Zoning description: Residential, Agricultural
Construction
Type & style
- Home type: SingleFamily
- Architectural style: Contemporary
- Property subtype: Single Family Residence
Materials
- Roof: Metal
Condition
- Year built: 2026
Utilities & green energy
- Electric: 200+ Amp Service
- Sewer: Private Sewer
- Water: Well
Community & HOA
Location
- Region: Ghent
Financial & listing details
- Price per square foot: $663/sqft
- Annual tax amount: $813
- Date on market: 5/15/2026
Estimated market value
$968,400
$920,000 - $1.02M
$3,278/mo
Price history
| Date | Event | Price |
|---|---|---|
| 7/22/2026 | Price change | $995,000-5.2%$663/sqft |
Source:  BCMLS #249546 Report a problem BCMLS #249546 Report a problem | ||
| 5/15/2026 | Listed for sale | $1,050,000$700/sqft |
Source:  HVCRMLS #20262421 Report a problem HVCRMLS #20262421 Report a problem | ||
Public tax history
Tax history is unavailable.
Monthly payment
Climate risks
Neighborhood: 12075

Similar homes
- $895,0002 bd2 ba1.5k sqft98 Scannell Road, Ghent, NY 12075Active

 MLS ID #20264679, Emma French, Listing by: Gabel Real Estate. HVCRMLS
 - $1,225,0003 bd3 ba2k sqft436 Schoolhouse Road #62, Austerlitz, NY 12017For Sale

 MLS ID #1010320, Michael J. Castellano, Listing by: Gilcrest Properties. OneKey® MLS as distributed by MLS GRID
 - $995,0003 bd2 ba1.8k sqft2227 New York 23, Hillsdale, NY 12529Active
 MLS ID #20265349, Theresa Westlake, Listing by: Copake Lake Realty Corp.. HVCRMLS
 - $959,0004 bd3 ba1.9k sqft12 Harrison Calkins Rd, Alford, MA 01266For Sale
 MLS ID #250268, Matt Carlino, MACCARO REAL ESTATE. BCMLS
 - $895,0002 bd2 ba1.6k sqft461 New York 203, Spencertown, NY 12165ActiveMLS ID #20264717, Tracy Tassinari, Listing by: Gabel Real Estate. HVCRMLS
- $1,395,0004 bd3 ba2.2k sqft48 Konig Road, Ghent, NY 12075ActiveMLS ID #20263584, Emma French, Listing by: Gabel Real Estate. HVCRMLS
- $995,0003 bd2 ba1.2k sqft402 Washington Street, Hudson, NY 12534ActiveMLS ID #20265700, Annabel Taylor, Listing by: Four Seasons Sotheby's Int.. HVCRMLS
- $849,9003 bd2 ba1.6k sqft2955 State Route 23, Hillsdale, NY 12529For SaleMLS ID #1011743, Jason D. Walch, Listing by: Coldwell Banker Advisor Realty. OneKey® MLS as distributed by MLS GRID
- $849,9003 bd2 ba1.6k sqft2955 New York 23, Hillsdale, NY 12529ActiveMLS ID #20263193, Jason Walch, Listing by: Coldwell Banker Advisor Realty. HVCRMLS
- $899,0003 bd2 ba1.3k sqft286 Manor Rock Road, Craryville, NY 12521ActiveMLS ID #20263340, Paul Barrett, Listing by: Houlihan Lawrence Inc.. HVCRMLS
- $749,9004 bd2 ba1.8k sqft7 Mellenville Square, Claverack, NY 12534ActiveMLS ID #20264394, Qizhan Jack Yao, Listing by: Realmart Realty, LLC. HVCRMLS
- $749,0002 bd1 ba1.2k sqft2 Greenfield Court, Chatham, NY 12037ActiveMLS ID #20264934, Morgan Klima, Listing by: Country Life Real Estate, LLC. HVCRMLS
- $650,0003 bd3 ba1.8k sqft30 Ridge Lane, Hillsdale, NY 12529ActiveMLS ID #20265084, John Barbato, Listing by: Compass, Hillsdale. HVCRMLS
- $945,0003 bd3 ba1.9k sqft476 South Road, Germantown, NY 12526ActiveMLS ID #20264179, Patricia Hinkein, Listing by: Patricia A. Hinkein Realty. HVCRMLS
- $725,0003 bd2 ba1.8k sqft144 Underhill Road, Hillsdale, NY 12529ActiveMLS ID #20265936, Chris Getman, Listing by: Houlihan Lawrence Inc.. HVCRMLS
- $680,0004 bd2 ba1.6k sqft725 Route 66, Hudson, NY 12534For SaleMLS ID #1050604, Anthony Dargenzio, Listing by: Houlihan Lawrence, Inc. OneKey® MLS as distributed by MLS GRID
