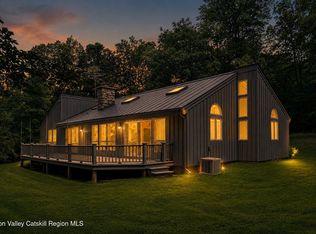
Perched atop its own private hill on 15.59 acres in the rolling countryside of Austerlitz, this extraordinary post-and-beam home offers something increasingly rare in today's world: complete and total privacy paired with breathtaking long-range views that seem to stretch forever. Hidden from the road and reached by a long winding driveway, the property unfolds like a private retreat, surrounded by nature, open skies, and the peaceful sounds of the countryside.
From sunrise to sunset, the ever-changing landscape becomes a living work of art. Watch morning fog drift through the valleys below, enjoy spectacular mountain views throughout the day, and end each evening beneath a canopy of stars so bright you'll feel miles away from everything—yet you're still conveniently located within easy reach of the Hudson Valley's most desirable destinations.
The home itself is a classic post-and-beam design that blends warmth, character, and timeless craftsmanship. Inside, the open floor plan creates a welcoming flow for both everyday living and entertaining. At the heart of the home stands an awe-inspiring floor-to-ceiling fieldstone wood-burning fireplace, anchoring the main living space with rustic elegance and serving as a natural gathering place during every season. The soaring ceilings, exposed beams, and beautiful pine floors create an atmosphere that is both grand and inviting.
The spacious kitchen, dining, and living areas flow seamlessly together, all designed to capture the surrounding views and natural light. Central air conditioning ensures comfort throughout the warmer months, while the fireplace provides cozy ambiance when the temperatures drop.
The primary suite offers a peaceful retreat complete with an en-suite bath and tranquil views of the surrounding landscape. Two additional bedrooms feature vaulted ceilings and share a full bath, creating comfortable accommodations for you and your guests. An additional half bath adds convenience for entertaining.
Step outside onto the expansive rear deck and discover one of the property's most remarkable features. Whether you're enjoying your morning coffee as the mountains emerge from the mist, hosting summer gatherings, or simply gazing at the stars on a clear evening, this outdoor space was designed to celebrate the incredible setting.
Nature lovers will appreciate the spring-fed swimming pond, perfect for cooling off on warm summer afternoons, while anglers can spend a relaxing Sunday casting a line in the peaceful waters. The property invites a lifestyle connected to the outdoors, where privacy and serenity are part of everyday life.
Additional features include durable board-and-batten siding, a metal roof, portable generator hookup, and a large dry basement providing abundant storage space.
Properties offering this level of privacy, natural beauty, and unforgettable views are exceptionally difficult to find. This is more than a home—it's a hilltop sanctuary where the mountains, sky, and surrounding landscape become part of your daily life. A place to escape, recharge, and experience the Hudson Valley as it was meant to be enjoyed.
For sale
Price cut: $125K (9/17)
$1,225,000
436 Schoolhouse Road #62, Austerlitz, NY 12017
3beds
2,090sqft
Single Family Residence, Residential
Built in 1988
15.59 Acres Lot
$-- Zestimate®
$586/sqft
$-- HOA
What's special
Central air conditioningBreathtaking long-range viewsSoaring ceilingsSpring-fed swimming pondDurable board-and-batten sidingExposed beamsClassic post-and-beam design
- 108 days
- 372
- 36
Zillow last checked:
Listing updated:
Listed by:
Gilcrest Properties 518-610-8121,
Michael J. Castellano 518-505-4811
Source: OneKey® MLS as distributed by MLS GRID,MLS#: 1010320
Facts & features
Interior
Bedrooms & bathrooms
- Bedrooms: 3
- Bathrooms: 3
- Full bathrooms: 2
- 1/2 bathrooms: 1
Primary bedroom
- Level: First
Bedroom 2
- Level: First
Bedroom 3
- Level: First
Primary bathroom
- Level: First
Bathroom 1
- Description: 1/2 bath
- Level: First
Bathroom 2
- Description: full shared
- Level: First
Other
- Description: Foyer
- Level: First
Basement
- Description: storage
- Level: Basement
Dining room
- Level: First
Kitchen
- Level: First
Living room
- Level: First
Heating
- Forced Air, Oil
Cooling
- Central Air
Appliances
- Included: Cooktop, Dishwasher, Dryer, Electric Oven, Microwave, Refrigerator, Washer, Water Softener Owned
- Laundry: In Basement
Features
- First Floor Bedroom, First Floor Full Bath, Beamed Ceilings, Built-in Features, Cathedral Ceiling(s), Ceiling Fan(s), Double Vanity, Eat-in Kitchen, Entrance Foyer, Formal Dining, High Ceilings, High Speed Internet, Primary Bathroom, Master Downstairs, Storage
- Flooring: Ceramic Tile, Wood
- Windows: Double Pane Windows
- Basement: Bilco Door(s),Full,Unfinished
- Attic: Partial
- Number of fireplaces: 1
- Fireplace features: Living Room, Wood Burning
Interior area
- Total structure area: 2,090
- Total interior livable area: 2,090 sqft
Property
Parking
- Total spaces: 12
- Parking features: Driveway
- Has uncovered spaces: Yes
Features
- Has view: Yes
- View description: Mountain(s), Panoramic, Trees/Woods
- Waterfront features: Pond
Lot
- Size: 15.59 Acres
Details
- Parcel number: 10220009500000010360000000
- Special conditions: None
Construction
Type & style
- Home type: SingleFamily
- Architectural style: Contemporary
- Property subtype: Single Family Residence, Residential
Materials
- Frame, Wood Siding
- Foundation: Pillar/Post/Pier, Concrete Perimeter
Condition
- Year built: 1988
Utilities & green energy
- Sewer: Septic Tank
- Water: Well
- Utilities for property: Cable Connected, Electricity Connected, Sewer Connected, Water Connected
Community & HOA
Community
- Security: Video Cameras
HOA
- Has HOA: No
Location
- Region: Ghent
Financial & listing details
- Price per square foot: $586/sqft
- Tax assessed value: $396,600
- Annual tax amount: $3,599
- Date on market: 6/27/2026
- Cumulative days on market: 108 days
- Listing agreement: Exclusive Right To Sell
- Electric utility on property: Yes
Estimated market value
Not available
Estimated sales range
Not available
Not available
Price history
| Date | Event | Price |
|---|---|---|
| 9/17/2026 | Price change | $1,225,000-9.3%$586/sqft |
Source:  OneKey® MLS as distributed by MLS GRID #1010320 Report a problem OneKey® MLS as distributed by MLS GRID #1010320 Report a problem | ||
| 7/28/2026 | Price change | $1,350,000-3.6%$646/sqft |
Source: OneKey® MLS as distributed by MLS GRID #1010320 Report a problem | ||
| 6/27/2026 | Listed for sale | $1,400,000$670/sqft |
Source: OneKey® MLS as distributed by MLS GRID #1010320 Report a problem | ||
Public tax history
Tax history is unavailable.
Monthly payment
Climate risks
Neighborhood: 12075
Nearby schools
Schools provided by the listing agent
- Elementary: Taconic Hills Elementary School
- Middle: Taconic Hills Junior/Senior High
- High: Taconic Hills Junior/Senior High
Source: OneKey® MLS as distributed by MLS GRID. This data may not be complete. We recommend contacting the local school district to confirm school assignments for this home.
Similar homes
- $1,225,0003 bd3 ba2.1k sqft436 School House Road #Stop 62, Austerlitz, NY 12017Active
 MLS ID #20263063, Michael Castellano, Listing by: Gilcrest Properties. HVCRMLS
 - $1,300,0004 bd4 ba3.1k sqft351 Dugway Road, Austerlitz, NY 12037Active
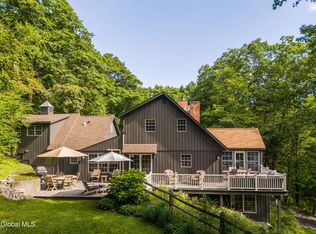 MLS ID #202625723, Anthony D'Argenzio, Listing by: Houlihan Lawrence Inc. Global MLS
 - $1,300,0004 bd4 ba3.1k sqft351 Dugway Road, Austerlitz, NY 12017Active
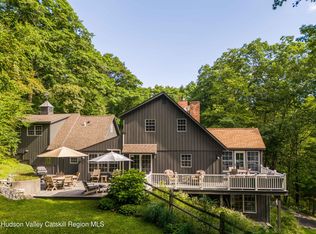 MLS ID #20265233, Anthony Dargenzio, Listing by: Houlihan Lawrence Inc.. HVCRMLS
 - $1,650,0003 bd3 ba2.5k sqft119 Fern Hill Road, Ghent, NY 12075Active
 MLS ID #20260491, Joseph Briggs, Listing by: William Pitt Sothebys Intn'l. HVCRMLS
 - $1,150,0004 bd3 ba2.9k sqft462 Old Post Road, Ghent, NY 12075ActiveMLS ID #20263844, Sarah Lipsky, Listing by: William Pitt Sothebys Intn'l. HVCRMLS
- $1,250,0004 bd3 ba2.3k sqft9960 Route 22, Hillsdale, NY 12529ActiveMLS ID #20252743, Pamela King-Belfor, Listing by: Four Seasons Sotheby's Int.. HVCRMLS
- $634,9004 bd3 ba2.5k sqft1209 County Route 22, Ghent, NY 12075ActiveMLS ID #20263556, Wendy Kenney, Listing by: Davala Real Estate, LLC. HVCRMLS
- $1,175,0003 bd3 ba2.4k sqft21 Old Route 9, Call Listing Agent, NY 12173For Sale
 MLS ID #1038822, Andrew Gates, Listing by: Houlihan Lawrence Inc.. OneKey® MLS as distributed by MLS GRID
 - $995,0003 bd2 ba1.8k sqft2227 New York 23, Hillsdale, NY 12529ActiveMLS ID #20265349, Theresa Westlake, Listing by: Copake Lake Realty Corp.. HVCRMLS
- $1,175,0003 bd3 ba2.4k sqft21 U.S. Highway 9, Stuyvesant, NY 12173ActiveMLS ID #20264604, Andrew Gates, Listing by: Houlihan Lawrence, Inc.. HVCRMLS
- $849,9003 bd2 ba1.6k sqft2955 State Route 23, Hillsdale, NY 12529For SaleMLS ID #1011743, Jason D. Walch, Listing by: Coldwell Banker Advisor Realty. OneKey® MLS as distributed by MLS GRID
