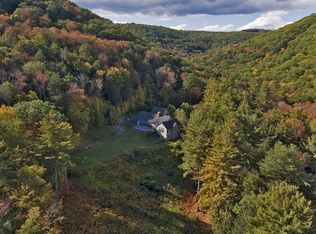
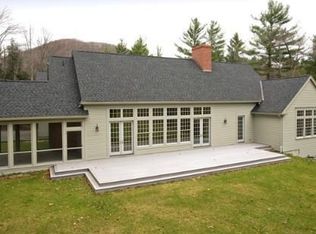
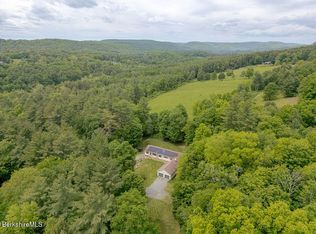
Discover a peaceful retreat in Alford with this charming 4-bedroom, 2.5-bath Contemporary Cape set on more than 8 acres. Relax on the spacious screened-in porch while listening to the birdsong and the gentle flow of Scribner Brook.
Offering an upscale cabin feel in every season, this inviting home provides the perfect escape from the pace of everyday life. Enjoy privacy, natural beauty, and the tranquility of your own wooded retreat.
For sale
Price cut: $20K (8/24)
$959,000
12 Harrison Calkins Rd, Alford, MA 01266
4beds
1,986sqft
Single Family Residence
Built in 1987
8 Acres Lot
$924,400 Zestimate®
$483/sqft
$-- HOA
What's special
Upscale cabin feelSpacious screened-in porch
- 63 days
- 622
- 40
Zillow last checked:
Listing updated:
Listed by:
Matt Carlino 413-441-3256,
MACCARO REAL ESTATE,
Anthony Caropreso 413-243-4647,
MACCARO REAL ESTATE
Source: BCMLS,MLS#: 250268
Facts & features
Interior
Bedrooms & bathrooms
- Bedrooms: 4
- Bathrooms: 3
- Full bathrooms: 2
- 1/2 bathrooms: 1
Heating
- Propane, Forced Air
Appliances
- Included: Dishwasher, Dryer, Range, Refrigerator, Washer
Features
- Vaulted Ceiling(s)
- Flooring: Carpet, Ceramic Tile, Wood
- Windows: Skylight(s)
- Basement: Walk-Out Access,Radon Remed Sys,Interior Entry,Full,Partially Finished
Interior area
- Total structure area: 1,986
- Total interior livable area: 1,986 sqft
Property
Parking
- Parking features: Off Street
- Details: Off Street
Features
- Patio & porch: Deck
- Exterior features: Mature Landscaping
- Has view: Yes

- View description: Water, Seasonal, Hill/Mountain
- Has water view: Yes
- Water view: Water
- Waterfront features: Waterfront, Brook
- Body of water: Scribner Brook
Lot
- Size: 8 Acres
- Features: Wooded
Details
- Additional structures: Outbuilding
- Parcel number: Map 407 Lot 9
- Zoning description: Residential
Construction
Type & style
- Home type: SingleFamily
- Architectural style: Cape Cod,Contemporary
- Property subtype: Single Family Residence
Materials
- Roof: Asphalt Shingles
Condition
- Year built: 1987
Utilities & green energy
- Electric: 200 Amp
- Sewer: Private Sewer
- Water: Private, Well
- Utilities for property: Fiber Optic Availabl
Community & HOA
Location
- Region: Alford
Financial & listing details
- Price per square foot: $483/sqft
- Tax assessed value: $603,700
- Annual tax amount: $4,342
- Date on market: 7/19/2026
Estimated market value
$924,400
$878,000 - $971,000
$5,116/mo
Price history
| Date | Event | Price |
|---|---|---|
| 8/24/2026 | Price change | $959,000-2%$483/sqft |
Source:  BCMLS #250268 Report a problem BCMLS #250268 Report a problem | ||
| 7/19/2026 | Listed for sale | $979,000+0.4%$493/sqft |
Source: BCMLS #250268 Report a problem | ||
| 8/6/2025 | Sold | $975,000-9.3%$491/sqft |
Source: BCMLS #245280 Report a problem | ||
| 7/26/2025 | Pending sale | $1,075,000$541/sqft |
Source: BCMLS #245280 Report a problem | ||
| 12/27/2024 | Listed for sale | $1,075,000+423.1%$541/sqft |
Source: BCMLS #245280 Report a problem | ||
| 8/7/1997 | Sold | $205,525$103/sqft |
Source: Public Record Report a problem | ||
Public tax history
| Year | Property taxes | Tax assessment |
|---|---|---|
| 2025 | $2,988 +5.1% | $603,700 +5.1% |
| 2024 | $2,843 +7.6% | $574,300 +8.7% |
| 2023 | $2,642 -0.6% | $528,400 +4.3% |
| 2022 | $2,659 +3% | $506,400 +8.8% |
| 2021 | $2,582 +2.6% | $465,300 +1.7% |
| 2020 | $2,517 +8.4% | $457,700 |
| 2019 | $2,321 -1.4% | $457,700 |
| 2018 | $2,353 +0.8% | $457,700 |
| 2017 | $2,334 +13.6% | $457,700 -4.2% |
| 2015 | $2,055 | $477,800 |
| 2014 | $2,055 +0.1% | $477,800 +1.3% |
| 2013 | $2,053 +0.1% | $471,900 +1.2% |
| 2012 | $2,051 +2.3% | $466,100 |
| 2011 | $2,004 -5.7% | $466,100 -1.3% |
| 2010 | $2,125 +9.8% | $472,300 |
| 2008 | $1,936 +18.5% | $472,300 +44.6% |
| 2007 | $1,634 +1.1% | $326,700 |
| 2006 | $1,617 | $326,700 |
| 2005 | $1,617 -2.4% | $326,700 +31.2% |
| 2004 | $1,656 | $249,000 |
| 2003 | $1,656 +3.8% | $249,000 +20.8% |
| 2001 | $1,596 | $206,200 |
Find assessor info on the county website
Monthly payment
Est. payment
Payment breakdown
Explore the cost of this home by adjusting the details. Changes won't be saved.Climate risks
Neighborhood: 01266
Nearby schools
Schools provided by the listing agent
- Elementary: Undermountain
- Middle: Mount Everett
- High: Mount Everett
Source: BCMLS. This data may not be complete. We recommend contacting the local school district to confirm school assignments for this home.
Similar homes
- $875,0003 bd4 ba2.9k sqft29 Old Village Rd, Alford, MA 01266For Sale
 MLS ID #246481, Thomas K. Doyle, Sr., BISHOP WEST REAL ESTATE. BCMLS
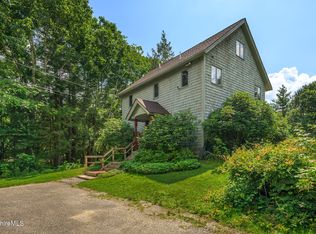
 - $795,0004 bd3 ba2.3k sqft29 Jay Ln, Great Barrington, MA 01230For Sale
 MLS ID #250463, Katie Soules, WILLIAM RAVEIS - BERKSHIRE. BCMLS
 - $950,0004 bd4 ba2k sqft6 Manitauk Hts, Stockbridge, MA 01262For Sale
 MLS ID #250011, Patricia Andrew, STONE HOUSE PROPERTIES, LLC. BCMLS
 - $1,049,0003 bd3 ba2.4k sqft164 Alford Rd, Great Barrington, MA 01230For Sale
 MLS ID #249784, Rosemary Ann Baumann, HOUSATONIC REAL ESTATE. BCMLS
 - $849,9003 bd2 ba1.6k sqft2955 State Route 23, Hillsdale, NY 12529For Sale
 MLS ID #1011743, Jason D. Walch, Listing by: Coldwell Banker Advisor Realty. OneKey® MLS as distributed by MLS GRID
