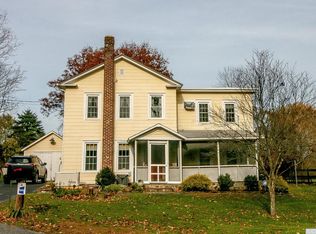
Blacksmith House was born ''The Town Ax'', a Ghent farmhouse rebuilt and renovated so its history comes with modern ease. Roughhewn beams from the original structure run through every room. A wood stove sits in the original stone hearth, anchoring the living room. The eat-in kitchen mixes knotty pine, granite, and stainless steel. The main floor bath keeps a clawfoot tub.
Upstairs are two bedrooms, and a bath. The primary suite boasts its own private balcony. A skylit third floor flexes as guest space, studio, or office. Period antiques and primitive Americana throughout are available for purchase.
Outside enjoy two-plus private, wooded acres from the vantage of a full-width front porch overlooking a grand stone staircase, wildflower plantings, and a four-person barrel sauna. Art Omi and Ten Barn Farm are minutes away. New York City is two and a half hours by car -- or take Amtrak to Hudson, a short drive from the door
Active
$549,000
5 Link Road, Ghent, NY 12075
2beds
1,596sqft
Single Family Residence
Built in 1910
2.06 Acres Lot
$539,600 Zestimate®
$344/sqft
$-- HOA
What's special
Wildflower plantingsFour-person barrel saunaTwo-plus private wooded acres
- 25 days
- 1,776
- 199
Zillow last checked:
Listing updated:
Listed by:
Compass Greater NY, LLC d/b/a 845-677-5311,
Gary Martin 917-836-1755
Source: HVCRMLS,MLS#: 20264938
Facts & features
Interior
Bedrooms & bathrooms
- Bedrooms: 2
- Bathrooms: 2
- Full bathrooms: 2
Heating
- Baseboard, Propane
Cooling
- Ceiling Fan(s), Window Unit(s)
Appliances
- Included: Water Softener, Washer, Refrigerator, Range Hood, Microwave, Gas Range, Dryer, Disposal, Dishwasher
Features
- Beamed Ceilings, High Ceilings, Vaulted Ceiling(s)
- Flooring: Hardwood, Tile
- Windows: Double Pane Windows, Drapes
- Basement: Other
- Number of fireplaces: 1
- Fireplace features: Wood Burning Stove
Interior area
- Total structure area: 1,596
- Total interior livable area: 1,596 sqft
- Finished area above ground: 1,754
- Finished area below ground: 0
Video & virtual tour
Property
Parking
- Parking features: Gravel
Features
- Levels: Two
- Stories: 2
- Has spa: Yes
- Has view: Yes
- View description: Rural, Trees/Woods
Lot
- Size: 2.06 Acres
Details
- Additional structures: Other
- Parcel number: 74.134.1 and 74.134.2
- Zoning: 210
- Zoning description: Single family residential
Construction
Type & style
- Home type: SingleFamily
- Architectural style: Farmhouse
- Property subtype: Single Family Residence
Materials
- Clapboard, Frame
- Foundation: Block
- Roof: Asphalt
Condition
- Updated/Remodeled
- New construction: No
- Year built: 1910
Utilities & green energy
- Electric: 200+ Amp Service, Circuit Breakers
- Sewer: Septic Tank
- Water: Well
Community & HOA
Location
- Region: Ghent
Financial & listing details
- Price per square foot: $344/sqft
- Tax assessed value: $412,500
- Annual tax amount: $6,790
- Date on market: 8/27/2026
- Inclusions: Attached lighting, appliances
- Road surface type: Paved
Estimated market value
$539,600
$513,000 - $567,000
$2,951/mo
Price history
| Date | Event | Price |
|---|---|---|
| 8/27/2026 | Listed for sale | $549,000+141.3%$344/sqft |
Source:  HVCRMLS #20264938 Report a problem HVCRMLS #20264938 Report a problem | ||
| 8/30/2017 | Sold | $227,500-3.2%$143/sqft |
Source: HVCRMLS #113644 Report a problem | ||
| 6/7/2017 | Price change | $235,000-6%$147/sqft |
Source: Coldwell Banker Advisor Realty #109934 Report a problem | ||
| 3/3/2017 | Listed for sale | $250,000$157/sqft |
Source: Coldwell Banker Advisor Realty #113644 Report a problem | ||
| 11/22/2016 | Listing removed | $250,000$157/sqft |
Source: Coldwell Banker Advisor Realty #109934 Report a problem | ||
| 6/15/2016 | Listed for sale | $250,000+11.1%$157/sqft |
Source: Coldwell Banker Advisor Realty #109934 Report a problem | ||
| 7/15/2014 | Listing removed | $225,000$141/sqft |
Source: Halstead Property #10134428 Report a problem | ||
| 5/15/2014 | Listed for sale | $225,000+40.6%$141/sqft |
Source: Halstead Property Hudson Valley, LLC #97026 Report a problem | ||
| 2/18/2011 | Sold | $160,000$100/sqft |
Source: HVCRMLS #77770 Report a problem | ||
Public tax history
| Year | Property taxes | Tax assessment |
|---|---|---|
| 2025 | -- | $28,500 |
| 2024 | -- | $28,500 |
| 2023 | -- | $28,500 |
| 2022 | -- | $28,500 +29.5% |
| 2021 | -- | $22,000 |
| 2020 | -- | $22,000 |
| 2019 | -- | $22,000 |
| 2018 | -- | $22,000 |
| 2017 | -- | $22,000 |
| 2016 | -- | $22,000 |
| 2015 | -- | $22,000 |
| 2014 | -- | $22,000 |
| 2013 | -- | $22,000 -7.9% |
| 2012 | -- | $23,900 |
| 2011 | -- | $23,900 |
| 2010 | -- | $23,900 |
| 2009 | -- | $23,900 -90.5% |
| 2008 | -- | $250,500 |
Find assessor info on the county website
Monthly payment
Climate risks
Neighborhood: 12075
Nearby schools
Schools provided by the listing agent
- Elementary: Mary E. Dardess Elem.
Source: HVCRMLS. This data may not be complete. We recommend contacting the local school district to confirm school assignments for this home.
Similar homes
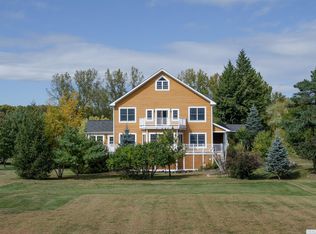
- $524,0003 bd2 ba1.4k sqft861 Snydertown Road, Craryville, NY 12521Active
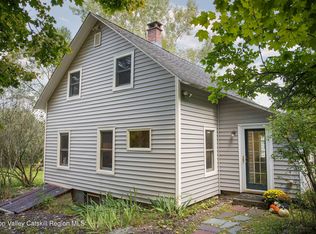
 MLS ID #20265567, Mitchel Todd, Listing by: The Kinderhook Group, Inc.. HVCRMLS
 - $550,0005 bd4 ba1.7k sqft26 Eichybush Road, Kinderhook, NY 12106Active
 MLS ID #20263181, Michael Castellano, Listing by: Gilcrest Properties. HVCRMLS
 - $599,0003 bd4 ba2.2k sqft6612 Bickle Lane, Hudson, NY 12534Active
 MLS ID #20265167, Tammy Molinski, Listing by: Coldwell Banker Advisor Realty. HVCRMLS
 - $417,5003 bd2 ba1.9k sqft1152 New York 203, Austerlitz, NY 12017Active
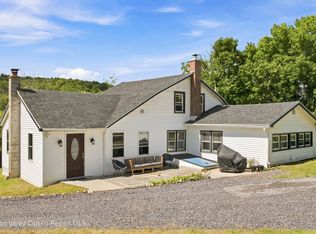 MLS ID #20265304, Blanche Mackey, Listing by: Copake Lake Realty Corp.. HVCRMLS
 - $575,0003 bd1 ba1.3k sqft522 Roxbury Road, Hudson, NY 12534ActiveMLS ID #20264994, Parker Meyer, Listing by: Four Seasons Sotheby's Int.. HVCRMLS
- $550,0003 bd3 ba2.1k sqft6 Catskill View Drive, Kinderhook, NY 12106ActiveMLS ID #20263249, Tracy Tassinari, Listing by: Gabel Real Estate. HVCRMLS
- $519,0003 bd2 ba1.6k sqft1479 New York 203, Chatham, NY 12037ActiveMLS ID #20264883, Rochelle Bartolo, Listing by: Beach & Bartolo Realtors. HVCRMLS
- $409,0002 bd2 ba1.6k sqft2262 Ny-66, Ghent, NY 12075ActiveMLS ID #20256063, Andrea Gabel, Listing by: Gabel Real Estate. HVCRMLS
- $549,0002 bd2 ba1.2k sqft39 Hudson Street, Kinderhook, NY 12106ActiveMLS ID #20264205, Richard Byrne, Listing by: Four Seasons Sotheby's Int.. HVCRMLS
- $595,0003 bd2 ba1.4k sqft2788 Atlantic Avenue, Hudson, NY 12534ActiveMLS ID #20264417, Gregory Kendall, Listing by: The Kinderhook Group, Inc.. HVCRMLS
- $535,0003 bd2 ba1.1k sqft38 Captain Charles Wanzel Road, Copake, NY 12516ActiveMLS ID #20265350, Marco Carvajal, Listing by: Coldwell Banker Prime. HVCRMLS
- $630,0004 bd4 ba2.1k sqft6550 Hill Street, Stockport, NY 12534ActiveMLS ID #20261840, Joseph Cardinale, Listing by: Howard Hanna Capital, Inc.. HVCRMLS
- $575,0002 bd2 ba1.5k sqft416 Whippoorwill Road, Hillsdale, NY 12529ActiveMLS ID #20265193, Margaret Bower Avenia, Listing by: Columbia County RE Specialist. HVCRMLS
- $450,0003 bd1 ba2k sqft157 Falls Road, Hudson, NY 12534ActiveMLS ID #20263207, Tracy Tassinari, Listing by: Gabel Real Estate. HVCRMLS
- $599,9993 bd2 ba1.6k sqft918 Livingston Road, Elizaville, NY 12523ActiveMLS ID #20264464, Patricia Hinkein, Listing by: Patricia A. Hinkein Realty. HVCRMLS
- $515,0003 bd2 ba1.4k sqft43 William Street, Kinderhook, NY 12106ActiveMLS ID #20263921, Elizabeth Ellers, Listing by: HS Capital Realty LLC. HVCRMLS
- $675,0002 bd2 ba1.4k sqft15 Rothermel Lane Extension, Kinderhook, NY 12106ActiveMLS ID #20264448, Paige Block, Listing by: Coldwell Banker Prime Properti. HVCRMLS
- $595,0003 bd2 ba1.6k sqft16 Lucas Lane, Hudson, NY 12534ActiveMLS ID #20264405, Jennifer Denton, Listing by: Nicole Vidor Real Estate Inc.. HVCRMLS
- $625,0003 bd2 ba2k sqft33 High Street, Chatham, NY 12037ActiveMLS ID #20264921, Jeffries Blackerby, Listing by: Houlihan Lawrence Inc.. HVCRMLS
- $599,0003 bd3 ba1.6k sqft26 Thistle Grove, Round Top, NY 12473ActiveMLS ID #20265279, Sharon Knudsen, Listing by: Coldwell Banker Village GreenW. HVCRMLS
