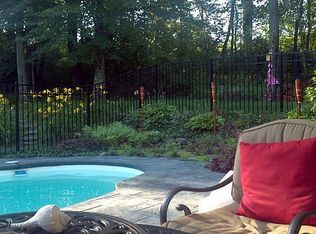
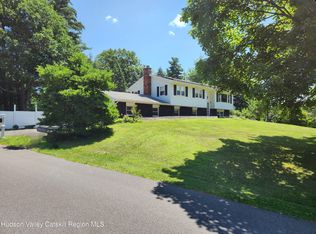
This stunning Colonial boasts 4 bedrooms, 2-1/2 baths, gorgeous hardwood floors, a recently renovated kitchen and IG pool. The first floor features a formal LR and DR, along with a spacious eat-in kitchen adjoined by a FR with woodstove. A half-bath with laundry is also conveniently located on the main level. The second floor offers a primary BR ensuite with full bath, three additional BR's and a full guest bath. Additional highlights include a two-car attached garage and a partially finished basement (approximately 500 sf) Municipal water and sewer. Situated in Valatie, this property offers easy access to several weekly farmers' markets and local shopping. Just a half-hour drive to Albany and approximately 2-1/2 hours to Boston and NYC.
Active
$499,000
6427 Peters Lane, Valatie, NY 12184
4beds
2,080sqft
Single Family Residence
Built in 1996
0.5 Acres Lot
$486,600 Zestimate®
$240/sqft
$-- HOA
What's special
Recently renovated kitchenTwo-car attached garageFull guest bathIg poolSpacious eat-in kitchenGorgeous hardwood floors
- 20 days
- 1,086
- 62
Zillow last checked:
Listing updated:
Listed by:
Coldwell Banker Prime Prop. 518-439-9600,
Aimee Strunk-Reinoehl 518-857-7799
Source: HVCRMLS,MLS#: 20264707
Facts & features
Interior
Bedrooms & bathrooms
- Bedrooms: 4
- Bathrooms: 3
- Full bathrooms: 2
- 1/2 bathrooms: 1
Primary bedroom
- Level: Second
Bedroom
- Level: Second
Bedroom
- Level: Second
Bedroom
- Level: Second
Primary bathroom
- Level: Second
Bathroom
- Level: Second
Other
- Level: First
Dining room
- Level: First
Family room
- Level: First
Kitchen
- Level: First
Living room
- Level: First
Heating
- Baseboard, Hot Water, Oil
Appliances
- Included: Washer, Refrigerator, Range, Oven, Microwave, Dryer, Dishwasher
- Laundry: In Bathroom, Main Level
Features
- Flooring: Hardwood, Tile
- Basement: Finished
Interior area
- Total structure area: 2,080
- Total interior livable area: 2,080 sqft
- Finished area above ground: 2,080
- Finished area below ground: 500
Property
Parking
- Total spaces: 2
- Parking features: Garage - Attached
- Attached garage spaces: 2
Features
- Levels: Two
- Patio & porch: Patio
- Pool features: In Ground
- Has view: Yes
- View description: Neighborhood
Lot
- Size: 0.5 Acres
Details
- Parcel number: 33.19251
- Zoning: Residential
Construction
Type & style
- Home type: SingleFamily
- Architectural style: Colonial
- Property subtype: Single Family Residence
Materials
- Vinyl Siding
- Roof: Asphalt
Condition
- New construction: No
- Year built: 1996
Utilities & green energy
- Electric: 200+ Amp Service
- Sewer: Public Sewer
- Water: Public
Community & HOA
Location
- Region: Valatie
Financial & listing details
- Price per square foot: $240/sqft
- Tax assessed value: $255,000
- Annual tax amount: $7,803
- Date on market: 8/14/2026
Estimated market value
$486,600
$462,000 - $511,000
$3,915/mo
Price history
| Date | Event | Price |
|---|---|---|
| 8/14/2026 | Listed for sale | $499,000$240/sqft |
Source:  Global MLS #202624057 Report a problem Global MLS #202624057 Report a problem | ||
| 8/13/2026 | Listing removed | $499,000$240/sqft |
Source:  HVCRMLS #20262815 Report a problem HVCRMLS #20262815 Report a problem | ||
| 8/6/2026 | Price change | $499,000-3.1%$240/sqft |
Source: Global MLS #202618320 Report a problem | ||
| 7/16/2026 | Price change | $515,000-3.7%$248/sqft |
Source: Global MLS #202618320 Report a problem | ||
| 7/7/2026 | Listed for sale | $535,000$257/sqft |
Source: Global MLS #202618320 Report a problem | ||
| 6/3/2026 | Contingent | $535,000$257/sqft |
Source: HVCRMLS #20262815 Report a problem | ||
| 6/3/2026 | Pending sale | $535,000$257/sqft |
Source: Global MLS #202618320 Report a problem | ||
| 5/29/2026 | Listed for sale | $535,000+109.8%$257/sqft |
Source: Global MLS #202618320 Report a problem | ||
| 4/28/2017 | Sold | $255,000+53.2%$123/sqft |
Source: Global MLS #201621721 Report a problem | ||
| 4/24/2001 | Sold | $166,500+18.9%$80/sqft |
Source: Public Record Report a problem | ||
| 9/13/1996 | Sold | $140,000$67/sqft |
Source: Public Record Report a problem | ||
Public tax history
| Year | Property taxes | Tax assessment |
|---|---|---|
| 2025 | -- | $255,000 |
| 2024 | -- | $255,000 |
| 2023 | -- | $255,000 |
| 2022 | -- | $255,000 |
| 2021 | -- | $255,000 |
| 2020 | -- | $255,000 +10.9% |
| 2019 | -- | $230,000 |
| 2018 | -- | $230,000 +6.2% |
| 2017 | -- | $216,600 |
| 2016 | -- | $216,600 |
| 2015 | -- | $216,600 |
| 2014 | -- | $216,600 -5% |
| 2013 | -- | $227,970 |
| 2012 | -- | $227,970 -10% |
| 2011 | -- | $253,300 |
| 2010 | -- | $253,300 |
| 2009 | -- | $253,300 |
| 2008 | -- | $253,300 |
| 2007 | -- | $253,300 +10% |
| 2006 | -- | $230,230 +15% |
| 2005 | -- | $200,200 +10% |
| 2004 | -- | $182,000 +30% |
| 2003 | -- | $140,000 |
| 2002 | -- | $140,000 |
| 2001 | -- | $140,000 |
Find assessor info on the county website
Monthly payment
Climate risks
Neighborhood: 12184


Similar homes
- $435,0004 bd2 ba2.1k sqft6006 Marion Boulevard, Valatie, NY 12184Active
 MLS ID #20264237, Nancy Berish, Listing by: BHHS HUDSON VALLEY PROP-R. HVCRMLS
 - $450,0003 bd3 ba2.1k sqft1400 Albany Avenue, Valatie, NY 12184Active
 MLS ID #20263498, Jocelyn Justiniano, Listing by: Compass Greater NY, LLC. HVCRMLS
 - $475,0005 bd3 ba2.7k sqft205 Fordham Road, Valatie, NY 12184Active
 MLS ID #20262750, Beth Cozzolino, Listing by: Gabel Real Estate. HVCRMLS
 - $555,5553 bd3 ba2k sqft23 Rothermel Lane, Kinderhook, NY 12106Active
 MLS ID #20265101, Julian Porcino, Listing by: LYF Homes. HVCRMLS
 - $559,0004 bd4 ba2k sqft1501 County Road 28, Valatie, NY 12184ActiveMLS ID #20262337, Jennifer Wall, Listing by: Anderson Agency. HVCRMLS
- $329,0003 bd2 ba1.7k sqft34 Birch Road, Valatie, NY 12184ActiveMLS ID #20264544, Linnea VanTassel, Listing by: Country Life Real Estate, LLC. HVCRMLS
- $725,0003 bd3 ba2.5k sqft2640 New York 203 #Stop 1, Valatie, NY 12184ActiveMLS ID #20264415, Michael Castellano, Listing by: Gilcrest Properties. HVCRMLS
- $335,0003 bd2 ba1.2k sqft1402 Albany Avenue, Valatie, NY 12184ActiveMLS ID #20263870, Michael Castellano, Listing by: Gilcrest Properties. HVCRMLS
- $550,0003 bd3 ba2.1k sqft6 Catskill View Drive, Kinderhook, NY 12106ActiveMLS ID #20263249, Tracy Tassinari, Listing by: Gabel Real Estate. HVCRMLS
- $519,0003 bd2 ba1.6k sqft1479 New York 203, Chatham, NY 12037ActiveMLS ID #20264883, Rochelle Bartolo, Listing by: Beach & Bartolo Realtors. HVCRMLS
- $515,0003 bd2 ba1.4k sqft43 William Street, Kinderhook, NY 12106ActiveMLS ID #20263921, Elizabeth Ellers, Listing by: HS Capital Realty LLC. HVCRMLS
- $550,0005 bd4 ba1.7k sqft26 Eichybush Road, Kinderhook, NY 12106ActiveMLS ID #20263181, Michael Castellano, Listing by: Gilcrest Properties. HVCRMLS
- $549,0002 bd2 ba1.5k sqft5 Link Road, Ghent, NY 12075ActiveMLS ID #20264938, Gary Martin, Listing by: Compass Greater NY, LLC d/b/a. HVCRMLS
- $464,9004 bd3 ba3k sqft293 S Main Street, New Baltimore, NY 12124ActiveMLS ID #20261711, Josephine Bruno, Listing by: Berkshire Hathaway HomeService. HVCRMLS
- $475,0004 bd3 ba2.2k sqft28 Covenant Circle, East Nassau, NY 12062ActiveMLS ID #20263806, Irene Kulbida, Listing by: Vera Cohen Realty, LLC. HVCRMLS
- $450,0003 bd1 ba2k sqft157 Falls Road, Hudson, NY 12534ActiveMLS ID #20263207, Tracy Tassinari, Listing by: Gabel Real Estate. HVCRMLS
- $474,9003 bd3 ba1.7k sqft240 Fish And Game Road, Hudson, NY 12534ActiveMLS ID #20264409, Beth Harring, Listing by: Harring Properties, LLC. HVCRMLS
- $399,0003 bd2 ba1.4k sqft75 Oak Leaf Drive, Stuyvesant, NY 12173ActiveMLS ID #20264975, Tracy Tassinari, Listing by: Gabel Real Estate. HVCRMLS
- $395,0004 bd2 ba2.2k sqft187 New York 9j, Hudson, NY 12534ActiveMLS ID #20264422, Michael Stasi, Listing by: Corcoran Country Living. HVCRMLS
- $470,0003 bd1 ba1.5k sqft1169 Ny-9j, Stuyvesant, NY 12173ActiveMLS ID #20263561, Michelle Warner, Listing by: Gilcrest Properties. HVCRMLS
