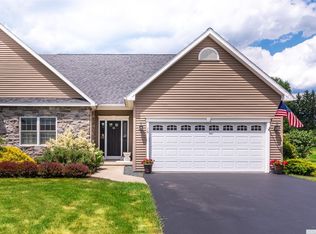
Welcome to easy, maintenance-free living in Valatie! This beautifully appointed 2-bedroom, 2.5-bathroom townhouse offers the perfect combination of comfort, style, and convenience in a desirable no-maintenance community. Step inside to an inviting open floor plan highlighted by soaring cathedral ceilings, beautiful hardwood flooring, and an abundance of natural light. The spacious living room features a cozy propane fireplace, creating a warm and welcoming gathering space.
The large kitchen is sure to impress with generous granite countertops, plenty of cabinetry, and an open connection to the dining and living areas--perfect for entertaining or everyday living. Each spacious bedroom offers the luxury and privacy of its own en-suite bathroom. A dedicated home office area provides the ideal spot for working remotely, managing household affairs, or creating a quiet reading nook.
From the dining area, step outside to your own private patio oasis--a wonderful place to enjoy morning coffee, dine outdoors, or simply unwind at the end of the day. And when it comes to maintenance, the HOA takes care of the work: lawn mowing and snow plowing are included, giving you more time to enjoy your home and the surrounding area. HOA fees are 400 dollars per month.
Conveniently located in Valatie, this is a terrific opportunity for those looking for a turnkey lifestyle without the upkeep of a traditional home. Properties like this don't come along often, and this one won't last long! Call today for your private showing.
Active
Price cut: $74.9K (9/19)
$475,000
12 Bean Lane, Valatie, NY 12184
2beds
1,568sqft
Townhouse
Built in 2012
6,098 Square Feet Lot
$464,200 Zestimate®
$303/sqft
$400/mo HOA
What's special
Cozy propane fireplaceAbundance of natural lightDedicated home office areaPrivate patio oasisInviting open floor planPlenty of cabinetrySoaring cathedral ceilings
- 69 days
- 531
- 22
Zillow last checked:
Listing updated:
Listed by:
Gilcrest Properties 518-610-8121,
Michael Castellano 518-505-4811
Source: HVCRMLS,MLS#: 20265123
Facts & features
Interior
Bedrooms & bathrooms
- Bedrooms: 2
- Bathrooms: 3
- Full bathrooms: 2
- 1/2 bathrooms: 1
Primary bedroom
- Level: First
Bedroom
- Level: First
Primary bathroom
- Level: First
Bathroom
- Level: First
Other
- Level: First
Basement
- Level: Basement
Dining room
- Level: First
Kitchen
- Level: First
Living room
- Level: First
Other
- Description: foyer
- Level: First
Heating
- Forced Air, Propane
Appliances
- Included: Washer/Dryer, Refrigerator, Microwave, Electric Range, Dishwasher
Features
- Built-in Features, Cathedral Ceiling(s), Ceiling Fan(s), Chandelier, Double Vanity, Eat-in Kitchen, Entrance Foyer, Granite Counters, High Ceilings, High Speed Internet, Kitchen Island, Open Floorplan, Recessed Lighting
- Flooring: Tile, Wood
- Windows: Double Pane Windows, Plantation Shutters
- Basement: Storage Space,Unfinished
- Number of fireplaces: 1
- Fireplace features: Living Room, Propane
Interior area
- Total structure area: 1,568
- Total interior livable area: 1,568 sqft
- Finished area above ground: 1,568
- Finished area below ground: 0
Property
Parking
- Total spaces: 2
- Parking features: Asphalt, Garage Faces Front, Paved, Driveway
- Attached garage spaces: 2
- Has uncovered spaces: Yes
Features
- Levels: One
- Stories: 1
- Patio & porch: Front Porch, Patio
- Has view: Yes
- View description: Neighborhood
Lot
- Size: 6,098 Square Feet
- Features: Cleared, Level
Details
- Parcel number: 33.12121
- Zoning: residential
- Special conditions: Trust
Construction
Type & style
- Home type: Townhouse
- Architectural style: Ranch
- Property subtype: Townhouse
- Attached to another structure: Yes
Materials
- Concrete, Frame, Stone, Vinyl Siding
- Foundation: Concrete Perimeter
- Roof: Asphalt,Shingle
Condition
- New construction: No
- Year built: 2012
Utilities & green energy
- Electric: 200+ Amp Service, Circuit Breakers
- Sewer: Septic Tank, Shared Septic
- Water: Well
Community & HOA
HOA
- Has HOA: Yes
- HOA fee: $400 monthly
Location
- Region: Valatie
Financial & listing details
- Price per square foot: $303/sqft
- Tax assessed value: $260,000
- Annual tax amount: $7,269
- Date on market: 9/3/2026
- Listing terms: Cash,Conventional,FHA,USDA Loan,VA Loan
- Road surface type: Asphalt, Paved
Estimated market value
$464,200
$441,000 - $487,000
$2,836/mo
Price history
| Date | Event | Price |
|---|---|---|
| 9/19/2026 | Price change | $475,000-13.6%$303/sqft |
Source:  HVCRMLS #20265123 Report a problem | ||
| 9/3/2026 | Listed for sale | $549,900+129.2%$351/sqft |
Source: HVCRMLS #20265123 Report a problem | ||
| 1/2/2013 | Sold | $239,900$153/sqft |
Source:  Global MLS #201213818 Report a problem | ||
Public tax history
| Year | Property taxes | Tax assessment |
|---|---|---|
| 2025 | -- | $260,000 |
| 2024 | -- | $260,000 |
| 2023 | -- | $260,000 |
| 2022 | -- | $260,000 |
| 2021 | -- | $260,000 |
| 2020 | -- | $260,000 +1.2% |
| 2019 | -- | $257,000 |
| 2018 | -- | $257,000 |
| 2017 | -- | $257,000 -0.4% |
| 2016 | -- | $258,000 |
| 2015 | -- | $258,000 +18.2% |
| 2014 | -- | $218,200 -10.9% |
| 2013 | -- | $245,000 +172.2% |
| 2012 | -- | $90,000 -10% |
| 2011 | -- | $100,000 |
| 2010 | -- | $100,000 +488.2% |
| 2009 | -- | $17,000 +41.7% |
| 2008 | -- | $12,000 +9.1% |
| 2007 | -- | $11,000 +10% |
| 2006 | -- | $10,000 |
Find assessor info on the county website
Monthly payment
Climate risks
Neighborhood: 12184
Similar homes
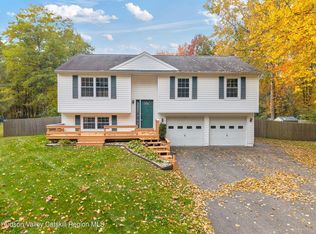
- $429,0004 bd2 ba2k sqft6020 Marion Boulevard, Valatie, NY 12184Active
 MLS ID #20266198, Beth DeMatteo, Listing by: Berkshire Hathaway HomeService. HVCRMLS
- $499,0004 bd3 ba2k sqft6427 Peters Lane, Valatie, NY 12184Active
 MLS ID #20264707, Aimee Strunk-Reinoehl, Listing by: Coldwell Banker Prime Prop.. HVCRMLS
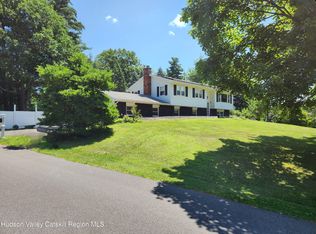
- $435,0004 bd2 ba2.1k sqft6006 Marion Boulevard, Valatie, NY 12184Active
 MLS ID #20264237, Nancy Berish, Listing by: BHHS HUDSON VALLEY PROP-R. HVCRMLS
- $569,9003 bd2 ba2.2k sqft1407 Albany Avenue, Valatie, NY 12184Active
 MLS ID #20265481, Michael Castellano, Listing by: Gilcrest Properties. HVCRMLS
- $400,0003 bd3 ba2.1k sqft1400 Albany Avenue, Valatie, NY 12184ActiveMLS ID #20263498, Jocelyn Justiniano, Listing by: Compass Greater NY, LLC. HVCRMLS
- $495,0003 bd3 ba2k sqft2228 New York 203, Chatham, NY 12037ActiveMLS ID #20263202, Claudia Zucker, Listing by: Living Structures. HVCRMLS
- $475,0003 bd2 ba1.5k sqft1840 State Route 9, Stuyvesant, NY 12173ActiveMLS ID #20265947, Alex Edward Alvarez, Listing by: Compass Greater NY LLC. HVCRMLS
- $525,0005 bd4 ba1.7k sqft26 Eichybush Road, Kinderhook, NY 12106ActiveMLS ID #20263181, Michael Castellano, Listing by: Gilcrest Properties. HVCRMLS
- $485,0004 bd2 ba1.8k sqft4050 County Route 26, Greenville, NY 12083ActiveMLS ID #20266605, Natasha Witka, Listing by: Century 21 New West. HVCRMLS
- $450,0003 bd2 ba1.9k sqft28 Harrington Lane, Old Chatham, NY 12136ActiveMLS ID #20265379, Jennifer Wall, Listing by: Anderson Agency. HVCRMLS
- $279,0002 bd1 ba1.2k sqft33 Chapel Drive, Valatie, NY 12184ActiveMLS ID #20262944, Morgan Klima, Listing by: Country Life Real Estate, LLC. HVCRMLS
- $449,0003 bd2 ba1.3k sqft39 Columbia Avenue, Philmont, NY 12565ActiveMLS ID #20266214, Richard Vizzini, Listing by: Corcoran Country Living. HVCRMLS
- $449,0003 bd2 ba1.6k sqft1479 New York 203, Chatham, NY 12037ActiveMLS ID #20264883, Rochelle Bartolo, Listing by: Beach & Bartolo Realtors. HVCRMLS
- $519,0003 bd1 ba1.8k sqft42 White Mills Road, Chatham, NY 12037ActiveMLS ID #20266189, Jennifer Sesma, Listing by: Beach & Bartolo Realtors. HVCRMLS
- $549,0002 bd2 ba1.5k sqft5 Link Road, Ghent, NY 12075ActiveMLS ID #20264938, Gary Martin, Listing by: Compass Greater NY, LLC d/b/a. HVCRMLS
- $475,0004 bd3 ba2.2k sqft28 Covenant Circle, East Nassau, NY 12062ActiveMLS ID #20263806, Irene Kulbida, Listing by: Vera Cohen Realty, LLC. HVCRMLS
- $475,0002 bd2 ba1.3k sqft1129 New York 295, East Chatham, NY 12060ActiveMLS ID #20261105, M. Natalia de Amorim, Listing by: Preferred Country Properties. HVCRMLS
- $399,9003 bd2 ba1.7k sqft4 Orchard Drive, Kinderhook, NY 12106ActiveMLS ID #20265341, Karen VanBuren, Listing by: Berkshire Hathaway HomeService. HVCRMLS
- $487,5003 bd2 ba1.4k sqft69 Ny-23, Hudson, NY 12534ActiveMLS ID #20264536, Barbara Robinson, Listing by: Red Apple Realty. HVCRMLS
- $480,0002 bd2 ba1.4k sqft217 Chair Factory Road, New Lebanon, NY 12125ActiveMLS ID #20254872, Jeffrey McKinney, Listing by: Beach & Bartolo Realtors. HVCRMLS
