With a view as far as the eye can see, 65 Meadow Lane, Hillsdale never fails to amaze from sunrise to sunset, as a full moon lights up your bedroom; hawks fly past wandering clouds, the fiery yellow and burnt red leaves of autumn and the pine trees dripping with snow like confectionary sugar in a winter wonderland.
The only sounds you hear are woodpeckers and wild turkeys and your heartbeat slowing down in the serenity. It's a comfortable and comforting home to escape to and share with family and friends.
PRIVATE & QUIET ~ 3 bedrooms, 3 baths, 2 woodburning Fireplaces, shared swim/fishing pond, just under 10 acres with long distant views of mountains, water and beauty. Finished basement with woodstove & bathroom. A place to sit and be in peace.
Active
$795,000
65 Meadow Lane, Hillsdale, NY 12529
3beds
2,400sqft
Single Family Residence
Built in 1973
9.7 Acres Lot
$780,500 Zestimate®
$331/sqft
$-- HOA
What's special
- 36 days |
- 1,418 |
- 98 |
Zillow last checked:
Listing updated:
Listed by:
Columbia County RE Specialist 518-325-9784,
Margaret Bower Avenia 518-697-9865,
John Avenia 518-567-4404,
Columbia County RE Specialist
Source: HVCRMLS,MLS#: 20263652
Facts & features
Interior
Bedrooms & bathrooms
- Bedrooms: 3
- Bathrooms: 3
- Full bathrooms: 2
- 1/2 bathrooms: 1
Primary bedroom
- Description: Fireplace, Deck w/VIEWS
- Level: Second
Bedroom
- Description: Guest bedroom 1 of 3+
- Level: First
Bedroom
- Description: 2 of 3+
- Level: Second
Bathroom
- Description: Full / Foyer
- Level: First
Bathroom
- Description: 2 of 3 bathrooms, Full / MBR
- Level: Second
Bathroom
- Description: Finished basement
- Level: Lower
- Area: 43.2
- Dimensions: 8 x 5.4
Basement
- Description: Finished, Woodstove, additional living space
- Level: Basement
Dining room
- Description: HW Floors
- Level: First
- Area: 124.1
- Dimensions: 8.5 x 14.6
Kitchen
- Description: Remodeled / Update
- Level: First
Living room
- Description: VIEWS, Fireplace, WD Flrs
- Level: First
Other
- Description: Large Foyer / Hallway
- Level: First
Other
- Description: Balcony off Livingroom
- Level: First
- Area: 325.54
- Dimensions: 32.2 x 10.11
Other
- Description: Balcony off MBR
- Level: Second
- Area: 325.54
- Dimensions: 32.2 x 10.11
Other
- Description: Garage
- Level: Lower
- Area: 281.78
- Dimensions: 19.3 x 14.6
Appliances
- Included: Washer/Dryer, Refrigerator, Free-Standing Range, Dishwasher
Features
- Flooring: Hardwood, Tile
- Basement: Finished,Full,Walk-Up Access
- Number of fireplaces: 2
- Fireplace features: Bedroom, Family Room
Interior area
- Total structure area: 2,400
- Total interior livable area: 2,400 sqft
- Finished area above ground: 2,400
- Finished area below ground: 2,400
Property
Parking
- Total spaces: 2
- Parking features: Garage Faces Side, Driveway
- Attached garage spaces: 2
- Has uncovered spaces: Yes
Features
- Stories: 2
- Patio & porch: Front Porch, Rear Porch, Side Porch
- Exterior features: Private Yard, Storage
- Has view: Yes
- View description: Meadow, Mountain(s), Valley, Water
- Has water view: Yes
- Water view: Water
Lot
- Size: 9.7 Acres
- Features: Back Yard, Few Trees, Front Yard, Gentle Sloping, Near Golf Course, Private, Wooded
Details
- Additional structures: Outbuilding
- Parcel number: 116.226
- Zoning: Residential
Construction
Type & style
- Home type: SingleFamily
- Architectural style: Contemporary
- Property subtype: Single Family Residence
Materials
- Foundation: Concrete Perimeter
- Roof: Asphalt
Condition
- Updated/Remodeled
- New construction: No
- Year built: 1973
Utilities & green energy
- Sewer: Septic Tank
- Water: Well
Community & HOA
Community
- Features: Fishing, Park, Restaurant, Street Lights
Location
- Region: Hillsdale
Financial & listing details
- Price per square foot: $331/sqft
- Tax assessed value: $471,000
- Annual tax amount: $8,653
- Date on market: 6/30/2026
- Listing terms: Contract
Estimated market value
$780,500
$741,000 - $820,000
$5,490/mo
Price history
| Date | Event | Price |
|---|---|---|
| 6/30/2026 | Listed for sale | $795,000+200%$331/sqft |
Source:  HVCRMLS #20263652 Report a problem HVCRMLS #20263652 Report a problem | ||
| 10/7/1996 | Sold | $265,000$110/sqft |
Source: Public Record Report a problem | ||
Public tax history
| Year | Property taxes | Tax assessment |
|---|---|---|
| 2025 | -- | $471,000 |
| 2024 | -- | $471,000 |
| 2023 | -- | $471,000 |
| 2022 | -- | $471,000 |
| 2021 | -- | $471,000 |
| 2020 | -- | $471,000 |
| 2019 | -- | $471,000 +6.3% |
| 2018 | -- | $443,000 |
| 2017 | $9,133 | $443,000 |
| 2016 | -- | $443,000 |
| 2015 | -- | $443,000 |
| 2014 | -- | $443,000 -7.7% |
| 2013 | -- | $480,000 |
| 2012 | -- | $480,000 |
| 2011 | -- | $480,000 |
| 2010 | -- | $480,000 |
| 2009 | -- | $480,000 |
| 2008 | -- | $480,000 +43.7% |
| 2007 | -- | $334,000 |
| 2006 | -- | $334,000 |
| 2005 | -- | $334,000 +12.8% |
| 2004 | -- | $296,000 |
| 2003 | -- | $296,000 |
| 2002 | -- | $296,000 +4.2% |
| 2001 | -- | $284,000 |
Find assessor info on the county website
Monthly payment
Climate risks
Neighborhood: 12529
Getting around
0 / 100
Car-DependentNearby schools
GreatSchools rating
- 7/10Taconic Hills Elementary SchoolGrades: PK-6Distance: 7.4 mi
- 3/10Taconic Hills High SchoolGrades: 7-12Distance: 7.4 mi
- $755,3004 bd3 ba1.3k sqft79 Meadow Ln, Hillsdale, NY 12529Off Market
- $75,484-- bd-- ba-- sqftMeadow Ln, Hillsdale, NY 12529Off Market
- $1,634,0004 bd4 ba3.2k sqft41 Meadow Ln, Hillsdale, NY 12529Off Market
- $701,3002 bd2 ba1.8k sqft74 Meadow Ln, Hillsdale, NY 12529Off Market
- $856,3002 bd2 ba2k sqft87 Meadow Ln, Hillsdale, NY 12529Off Market
- $1,129-- bd-- ba-- sqft87 Meadow Ln, Hillsdale, NY 12529Off Market
- $50,000-- bd-- ba-- sqft87 Meadow Ln, Hillsdale, NY 12529Off Market
- $1,094,0002 bd2 ba2.2k sqft201 Overlook Dr, Hillsdale, NY 12529Off Market
A local agent can set up tours, give advice and negotiate with sellers.
Similar homes
- $900,0003 bd3 ba2.4k sqft309 Pine Ridge Lane, Hillsdale, NY 12529Active
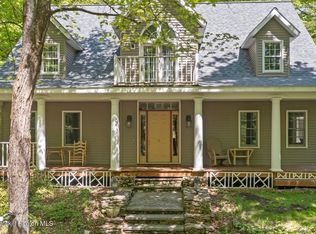
 MLS ID #20262412, Margaret Bower Avenia, Listing by: Columbia County RE Specialist. HVCRMLS
 - $725,0004 bd3 ba2.2k sqft2999 New York 23, Hillsdale, NY 12529Active
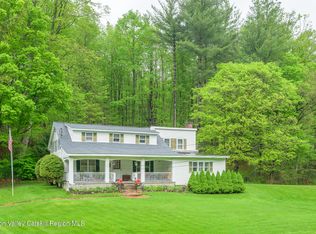 MLS ID #20262358, Tyler Bervy, Listing by: Stone House Properties, LLC. HVCRMLS
 - $729,9003 bd3 ba2.2k sqft417 Overlook Drive, Hillsdale, NY 12529Active
 MLS ID #20263699, Barbara Robinson, Listing by: Red Apple Realty. HVCRMLS
 - $949,9003 bd2 ba1.6k sqft2955 New York 23, Hillsdale, NY 12529Active
 MLS ID #20263193, Jason Walch, Listing by: Coldwell Banker Advisor Realty. HVCRMLS
 - $725,0003 bd3 ba2.5k sqft2640 New York 203 #Stop 1, Valatie, NY 12184ActiveMLS ID #20264415, Michael Castellano, Listing by: Gilcrest Properties. HVCRMLS
- $650,0003 bd3 ba1.9k sqft3493 County Road 7, Hillsdale, NY 12529ActiveMLS ID #20263719, Sabrina Puppolo, Listing by: Corcoran Country Living. HVCRMLS
- $619,0002 bd2 ba1.5k sqft416 Whippoorwill Road, Hillsdale, NY 12529ActiveMLS ID #20262256, Margaret Bower Avenia, Listing by: Columbia County RE Specialist. HVCRMLS
- $985,0003 bd3 ba1.8k sqft115 Tice Hill Road, Ghent, NY 12075ActiveMLS ID #20264368, Lisa Bouchard Hoe, Listing by: The Kinderhook Group, Inc.. HVCRMLS
- $799,0003 bd2 ba2k sqft126 Quarry Hill Road, Millerton, NY 12546ActiveMLS ID #20262889, Lita Ramos, Listing by: Elyse Harney Real Estate, LLC. HVCRMLS
- $750,0004 bd3 ba2.4k sqft11 Dunbar Road, Hudson, NY 12534ActiveMLS ID #20256159, Heather Davala, Listing by: Davala Real Estate, LLC. HVCRMLS
- $625,0003 bd2 ba1.6k sqft918 Livingston Road, Elizaville, NY 12523ActiveMLS ID #20264464, Patricia Hinkein, Listing by: Patricia A. Hinkein Realty. HVCRMLS
- $995,0002 bd2 ba2k sqft17 Memory Lane, Hillsdale, NY 12529ActiveMLS ID #20263236, John Barbato, Listing by: Compass, Hillsdale. HVCRMLS
- $895,0003 bd3 ba3.1k sqft76 Bowman Road, Chatham, NY 12037ActiveMLS ID #20263385, Lisa Bouchard Hoe, Listing by: The Kinderhook Group, Inc.. HVCRMLS
- $1,100,0003 bd4 ba2.8k sqft2666 New York 23, Hillsdale, NY 12529ActiveMLS ID #20262449, Margaret Bower Avenia, Listing by: Columbia County RE Specialist. HVCRMLS
- $695,0003 bd2 ba2.8k sqft16 Lucas Lane, Hudson, NY 12534ActiveMLS ID #20264405, Jennifer Denton, Listing by: Nicole Vidor Real Estate Inc.. HVCRMLS
- $639,0004 bd4 ba2.3k sqft268 Rapp Road N, Valatie, NY 12184ActiveMLS ID #20264455, Rebecca Sullivan, Listing by: KW Platform. HVCRMLS
- $665,0003 bd2 ba2k sqft1492 County Rd 7a, Copake, NY 12516ActiveMLS ID #20262724, Margaret Bower Avenia, Listing by: Columbia County RE Specialist. HVCRMLS
- $849,0004 bd3 ba2.8k sqft19 Presidential Drive, Kinderhook, NY 12106ActiveMLS ID #20264401, Sharyn Richards Marks, Listing by: The Kinderhook Group, Inc.. HVCRMLS
- $859,0003 bd2 ba1.2k sqft44 SW Colony Road, Hillsdale, NY 12529ActiveMLS ID #20260865, Austin Urban, Listing by: Venture Fox Realty Group. HVCRMLS
- $910,0004 bd3 ba2.5k sqft1715 County Road 7, Ancram, NY 12502ActiveMLS ID #20264201, Jessica Brasseur, Listing by: Houlihan Lawrence, Inc.. HVCRMLS
