Just over 2hrs from NYC, close to Amtrak and all Major Highways, Your Athens NY home awaits!
Welcome to 1367 Sleepy Hollow Road, Athens NY, where every day feels like a retreat.
Nestled on 70 feet of deep-water frontage within the private Sleepy Hollow Lake community, this 4-bedroom, 3 Bathroom Contemporary Ranch offers a rare blend of country and high-end lakefront living.
This home has an expansive open-concept living area, anchored by a wood-burning fireplace and framed by massive sliders that pull the lake views right into your living room. Just outside waits your wrap-around Trex deck--complete with custom awnings--to enjoy seasonal mountain views and the gold-and-pink hues of a classic Hudson Valley sunset.
Whether you're launching a pontoon boat from your private three-tier dock or hosting a sunset dinner on the expansive deck, this home is intentionally crafted for making memories. It seamlessly blends sustainable living with high-end relaxation, featuring eco-friendly solar power, a dedicated sauna area, and spa-inspired bathrooms equipped with deep Jacuzzi tubs. The interior shines with a modern master suite and a chef-ready kitchen, while the versatile two-car garage--currently styled as a vibrant game room--offers the perfect flex space for year-round entertainment.
Investment Or Weekend Getaway 1367 Sleepy Hollow Rd, Awaits!
Access to Sleepy Hollow Lake amenities, including pools, tennis courts, private beach, and 24-hour security.
Tax exemption for solar power, and Very Low Bills!
Pending
$828,800
1367 Sleepy Hollow Road, Athens, NY 12015
4beds
2,400sqft
Single Family Residence
Built in 1993
0.3 Acres Lot
$806,200 Zestimate®
$345/sqft
$-- HOA
What's special
Wrap-around trex deckPrivate three-tier dockDedicated sauna areaWood-burning fireplaceChef-ready kitchenSeasonal mountain viewsModern master suite
- 33 days
- 607
- 31
Zillow last checked:
Listing updated:
Listed by:
Corcoran Country Living 518-660-7120,
Manga Mwazi 917-293-4343
Source: HVCRMLS,MLS#: 20264823
Facts & features
Interior
Bedrooms & bathrooms
- Bedrooms: 4
- Bathrooms: 3
- Full bathrooms: 3
Primary bedroom
- Level: Lower
Bathroom
- Level: Main
Kitchen
- Level: Main
Laundry
- Level: Lower
Living room
- Level: Main
Heating
- Active Solar, Fireplace(s), Forced Air, Solar, Steam, Wood Stove, Zoned
Cooling
- Central Air
Appliances
- Included: Refrigerator, Range Hood, Range, Oven, Microwave, Free-Standing Refrigerator, Electric Cooktop
- Laundry: In Bathroom, Laundry Closet, Lower Level
Features
- Breakfast Bar, Ceiling Fan(s), Eat-in Kitchen, High Ceilings, Kitchen Island, Open Floorplan, Primary Downstairs, Sauna, Storage, Tile Counters
- Flooring: Tile, Varies, Wood
- Doors: Sliding Doors
- Basement: Finished,Full,Walk-Out Access,Walk-Up Access
- Number of fireplaces: 1
- Fireplace features: Living Room, Wood Burning, Wood Burning Stove
Interior area
- Total structure area: 2,400
- Total interior livable area: 2,400 sqft
- Finished area above ground: 1,200
- Finished area below ground: 1,200
Property
Parking
- Total spaces: 2
- Parking features: Heated Garage, Driveway
- Attached garage spaces: 2
- Has uncovered spaces: Yes
Features
- Levels: Two
- Stories: 2
- Patio & porch: Awning(s), Front Porch, Patio, Wrap Around
- Exterior features: Awning(s), Basketball Court, Boat Slip, Dog Run, Gas Grill, Lighting, Private Entrance
- Pool features: None
- Has view: Yes
- View description: Lake
- Has water view: Yes
- Water view: Lake
- Frontage type: Lakefront
Lot
- Size: 0.3 Acres
- Features: Lake on Lot, Back Yard, Sloped Down, Views
Details
- Parcel number: 192889 88.1833
- Zoning: 06
- Other equipment: Call Listing Agent
Construction
Type & style
- Home type: SingleFamily
- Architectural style: Ranch
- Property subtype: Single Family Residence
Materials
- Wood Siding
Condition
- New construction: No
- Year built: 1993
Utilities & green energy
- Sewer: Public Sewer
- Utilities for property: Cable Available, Electricity Available, Electricity Connected, Phone Available, Sewer Connected, Water Available, Water Connected, Propane
Green energy
- Energy efficient items: Incentives
Community & HOA
Community
- Features: Curbs, Gated, Lake, Park, Playground, Pool, Street Lights, Tennis Court(s)
- Security: 24 Hour Security, Secured Garage/Parking
Location
- Region: Athens
Financial & listing details
- Price per square foot: $345/sqft
- Tax assessed value: $230,000
- Annual tax amount: $9,250
- Date on market: 8/20/2026
- Electric utility on property: Yes
- Road surface type: Paved
Estimated market value
$806,200
$766,000 - $847,000
$3,583/mo
Price history
| Date | Event | Price |
|---|---|---|
| 9/22/2026 | Pending sale | $828,800$345/sqft |
Source:  HVCRMLS #20264823 Report a problem HVCRMLS #20264823 Report a problem | ||
| 8/20/2026 | Listed for sale | $828,800-2.4%$345/sqft |
Source: HVCRMLS #20264823 Report a problem | ||
| 8/18/2026 | Listing removed | $848,800$354/sqft |
Source: HVCRMLS #20260710 Report a problem | ||
| 2/24/2026 | Listed for sale | $848,800+55.5%$354/sqft |
Source: HVCRMLS #20260710 Report a problem | ||
| 2/18/2022 | Sold | $546,000-4%$228/sqft |
Source:  Global MLS #202121387 Report a problem Global MLS #202121387 Report a problem | ||
| 12/1/2021 | Pending sale | $569,000$237/sqft |
Source: Global MLS #202121387 Report a problem | ||
| 12/1/2021 | Contingent | $569,000$237/sqft |
Source:  Columbia Greene Northern Dutchess MLS #138033 Report a problem Columbia Greene Northern Dutchess MLS #138033 Report a problem | ||
| 11/12/2021 | Price change | $569,000-3.4%$237/sqft |
Source: Columbia Greene Northern Dutchess MLS #138033 Report a problem | ||
| 9/22/2021 | Listed for sale | $589,000$245/sqft |
Source: Columbia Greene Northern Dutchess MLS #138033 Report a problem | ||
| 9/2/2021 | Pending sale | $589,000$245/sqft |
Source: Global MLS #202121387 Report a problem | ||
| 9/2/2021 | Contingent | $589,000$245/sqft |
Source: Columbia Greene Northern Dutchess MLS #138033 Report a problem | ||
| 6/17/2021 | Listed for sale | $589,000$245/sqft |
Source: Columbia Greene Northern Dutchess MLS #138033 Report a problem | ||
Public tax history
| Year | Property taxes | Tax assessment |
|---|---|---|
| 2025 | -- | $230,000 |
| 2024 | -- | $230,000 |
| 2023 | -- | $230,000 |
| 2022 | -- | $230,000 |
| 2021 | -- | $230,000 |
| 2020 | -- | $230,000 |
| 2019 | -- | $230,000 |
| 2018 | -- | $230,000 |
| 2017 | $6,808 | $230,000 |
| 2016 | -- | $230,000 +7% |
| 2015 | -- | $215,000 |
| 2014 | -- | $215,000 |
| 2013 | -- | $215,000 |
| 2012 | -- | $215,000 |
| 2011 | -- | $215,000 |
| 2010 | -- | $215,000 |
| 2009 | -- | $215,000 |
| 2008 | -- | $215,000 +2.4% |
| 2007 | -- | $210,000 |
| 2006 | -- | $210,000 |
| 2005 | -- | $210,000 |
| 2004 | -- | $210,000 |
| 2003 | -- | $210,000 +30% |
| 2002 | -- | $161,500 |
| 2001 | -- | $161,500 +1645.9% |
| 2000 | -- | $9,250 |
Find assessor info on the county website
Monthly payment
Climate risks
Neighborhood: Sleepy Hollow Lake
Similar homes
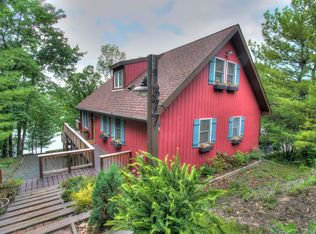
- $899,0004 bd3 ba2.6k sqft10 Sunrise Court, Athens, NY 12015Active
 MLS ID #20263081, Patricia Meyers, Listing by: Lake and Mountain Realty, LLC. HVCRMLS
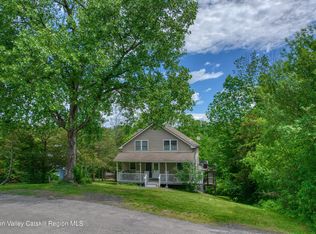
 - $749,0004 bd4 ba2.9k sqft15 Strange Court #Pp28, Athens, NY 12015Active
 MLS ID #20261172, Marie Wolpert, Listing by: Keller Williams Realty HV Nort. HVCRMLS
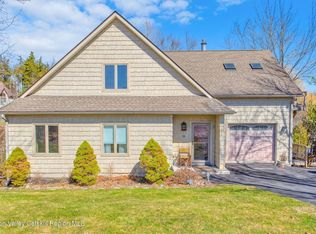
 - $975,0004 bd3 ba2.6k sqft66 Castle Point, Athens, NY 12015Active
 MLS ID #20261195, Patricia Meyers, Listing by: Lake and Mountain Realty, LLC. HVCRMLS
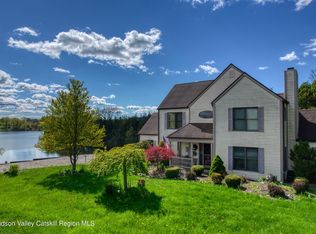
 - $799,0004 bd2 ba1.8k sqft353 Vosenkill Road, Athens, NY 12015Active
 MLS ID #20263767, Bridget Hernandez, Listing by: RVW Select Properties. HVCRMLS
 - $950,0004 bd3 ba2.5k sqft70 Travis Place, Athens, NY 12015ActiveMLS ID #20261221, Patricia Meyers, Listing by: Lake and Mountain Realty, LLC. HVCRMLS
- $545,0003 bd3 ba2.9k sqft9 Wiley Swamp, Athens, NY 12015ActiveMLS ID #20263756, Patricia Meyers, Listing by: Lake and Mountain Realty, LLC. HVCRMLS
- $625,0003 bd3 ba2.8k sqft12 Dutchman Drive, Athens, NY 12015ActiveMLS ID #20264182, Marie Wolpert, Listing by: Keller Williams Realty HV Nort. HVCRMLS
- $650,0005 bd3 ba2.7k sqft73 Lisa Lane, Athens, NY 12015ActiveMLS ID #20263040, Aysa Morehead, Listing by: Coldwell Banker Village Green. HVCRMLS
- $449,9003 bd3 ba2.4k sqft16 Appalachian Drive, Athens, NY 12015ActiveMLS ID #20262234, Kelli Forschner, Listing by: Lake and Mountain Realty, LLC. HVCRMLS
- $499,0004 bd4 ba3.2k sqft36 Old Baltus Court, Athens, NY 12015ActiveMLS ID #20262620, Marie Wolpert, Listing by: Keller Williams Realty HV Nort. HVCRMLS
- $825,0003 bd2 ba2.1k sqft162 Greene Bedell Road, Coxsackie, NY 12051ActiveMLS ID #20263448, Dolores Gori, Listing by: Heart Land Realty. HVCRMLS
- $989,0004 bd3 ba3.4k sqft854 County Route 9, Ghent, NY 12075ActiveMLS ID #20265565, Susan Janart, Listing by: Compass Greater NY, LLC. HVCRMLS
- $699,0004 bd3 ba2.8k sqft300 Hinrichsen Heights Road, Coxsackie, NY 12051ActiveMLS ID #20264866, Dave Merchant, Listing by: Keller Williams Realty HV Nort. HVCRMLS
- $599,0003 bd4 ba2.2k sqft6612 Bickle Lane, Hudson, NY 12534ActiveMLS ID #20265167, Tammy Molinski, Listing by: Coldwell Banker Advisor Realty. HVCRMLS
- $650,0004 bd4 ba2.8k sqft22 Noble Street, Coxsackie, NY 12051ActiveMLS ID #20262864, Martin Salerno, Listing by: The Kinderhook Group, Inc.. HVCRMLS
- $845,0004 bd3 ba2.6k sqft231 Manorville Road, Saugerties, NY 12477ActiveMLS ID #20265071, Heidi Maloney, Listing by: Four Seasons Sotheby's Int'l R. HVCRMLS
- $630,0004 bd4 ba2.1k sqft6550 Hill Street, Stockport, NY 12534ActiveMLS ID #20261840, Joseph Cardinale, Listing by: Howard Hanna Capital, Inc.. HVCRMLS
- $799,9003 bd2 ba2.2k sqft126 Storks Nest Road, Round Top, NY 12473ActiveMLS ID #20263414, Aysa Morehead, Listing by: Coldwell Banker Village Green. HVCRMLS
- $455,0002 bd1 ba1.6k sqft528 Schoharie Turnpike, Athens, NY 12015ActiveMLS ID #20260708, Melissa Cox, Listing by: Keller Williams Realty HV Nort. HVCRMLS
- $634,9004 bd3 ba2.5k sqft1209 County Route 22, Ghent, NY 12075ActiveMLS ID #20263556, Wendy Kenney, Listing by: Davala Real Estate, LLC. HVCRMLS
