PUBLIC OPEN HOUSE
SATURDAY Sept 19 from 2-4pm
Welcome to your dream home in the sought-after community of Sleepy Hollow Lake! Nestled on a quiet cul-de-sac, this beautifully maintained property offers the perfect blend of comfort, convenience, and outdoor living. Just moments from the community beach and main pool, this home is ideal for those looking to enjoy both relaxation and recreation year-round.
Step inside to find a freshly painted interior with tasteful updates throughout. The recently remodeled kitchen features stunning granite countertops, modern finishes, and plenty of space for cooking and entertaining. This home features an en suite primary bedroom on the main floor, with all new carpeting and flooring throughout the home. Enjoy the large family room in lower half, perfect for game nights and entertaining or just a quiet movie night next to the propane stove. An added touch to the lower level is an updated laundry room which holds a Rannai tankless water heater, so you'll never run out of hot water. Updated bathrooms add a fresh, contemporary touch, while the newer roof and recently sealed driveway provide added peace of mind. The home also boasts two brand-new insulated garage bay doors, updated exterior features, a grinder pump, a beautiful propane stove that heats the whole home and stylish new shutters that enhance the home's curb appeal.
Outside, enjoy a spacious flat backyard and a beautiful deck perfect for hosting gatherings, summer barbecues, or simply relaxing in your private outdoor oasis. Conveniently located near skiing, shopping, restaurants, salons, hiking trails, fishing spots, drive-ins, and the beautifully designed Riverside Park, this home offers the perfect balance of peaceful living and nearby amenities.
Don't miss your opportunity to own this move-in-ready gem in one of the area's most desirable lake communities!
Active
Price cut: $28.1K (7/24)
$449,900
16 Appalachian Drive, Athens, NY 12015
3beds
2,430sqft
Single Family Residence
Built in 1991
0.3 Acres Lot
$445,700 Zestimate®
$185/sqft
$-- HOA
What's special
Modern finishesNewer roofSpacious flat backyardUpdated laundry roomRannai tankless water heaterQuiet cul-de-sacPropane stove
- 164 days
- 197
- 15
Zillow last checked:
Listing updated:
Listed by:
Lake and Mountain Realty, LLC 518-731-3222,
Kelli Forschner 518-429-0481
Source: HVCRMLS,MLS#: 20262234
Facts & features
Interior
Bedrooms & bathrooms
- Bedrooms: 3
- Bathrooms: 3
- Full bathrooms: 2
- 1/2 bathrooms: 1
Heating
- Baseboard, Propane Stove
Appliances
- Included: Refrigerator, Microwave, Electric Range, Dishwasher
- Laundry: In Basement
Features
- Flooring: Carpet, Laminate, Linoleum, Tile
- Basement: Finished
Interior area
- Total structure area: 2,430
- Total interior livable area: 2,430 sqft
- Finished area above ground: 1,806
- Finished area below ground: 624
Property
Parking
- Total spaces: 2
- Parking features: Garage - Attached
- Attached garage spaces: 2
Features
- Patio & porch: Deck
- Exterior features: Balcony
Lot
- Size: 0.3 Acres
- Features: Cul-De-Sac
Details
- Additional structures: Shed(s)
- Parcel number: 88.19414
- Zoning: Res
Construction
Type & style
- Home type: SingleFamily
- Architectural style: Raised Ranch
- Property subtype: Single Family Residence
Materials
- Cedar, Frame, Wood Siding
- Foundation: Concrete Perimeter, Slab
- Roof: Asphalt,Shingle
Condition
- New construction: No
- Year built: 1991
Utilities & green energy
- Electric: 200+ Amp Service
- Sewer: Public Sewer
- Water: Public
- Utilities for property: Sewer Connected, Water Connected, Underground Utilities
Community & HOA
Community
- Features: Clubhouse, Fishing, Lake, Park, Playground, Pool, Tennis Court(s)
- Security: 24 Hour Security
Location
- Region: Athens
Financial & listing details
- Price per square foot: $185/sqft
- Tax assessed value: $130,000
- Annual tax amount: $4,593
- Date on market: 5/8/2026
Estimated market value
$445,700
$423,000 - $468,000
$3,329/mo
Price history
| Date | Event | Price |
|---|---|---|
| 7/24/2026 | Price change | $449,900-5.9%$185/sqft |
Source:  HVCRMLS #20262234 Report a problem HVCRMLS #20262234 Report a problem | ||
| 6/29/2026 | Price change | $478,000-0.2%$197/sqft |
Source: HVCRMLS #20262234 Report a problem | ||
| 5/28/2026 | Price change | $479,000-2%$197/sqft |
Source: HVCRMLS #20262234 Report a problem | ||
| 5/8/2026 | Listed for sale | $489,000+13.9%$201/sqft |
Source: HVCRMLS #20262234 Report a problem | ||
| 11/5/2025 | Listing removed | $429,500$177/sqft |
Source: HVCRMLS #20252759 Report a problem | ||
| 10/20/2025 | Price change | $429,500-2.3%$177/sqft |
Source: HVCRMLS #20252759 Report a problem | ||
| 9/30/2025 | Price change | $439,500-2.2%$181/sqft |
Source:  Global MLS #202521021 Report a problem Global MLS #202521021 Report a problem | ||
| 9/4/2025 | Price change | $449,500-1.2%$185/sqft |
Source: HVCRMLS #20252759 Report a problem | ||
| 7/5/2025 | Listed for sale | $455,000+30.4%$187/sqft |
Source: HVCRMLS #20252759 Report a problem | ||
| 8/21/2024 | Listing removed | $349,000$144/sqft |
Source:  Columbia Greene Northern Dutchess MLS #152986 Report a problem Columbia Greene Northern Dutchess MLS #152986 Report a problem | ||
| 8/21/2024 | Price change | $349,000-12.5%$144/sqft |
Source: Columbia Greene Northern Dutchess MLS #152986 Report a problem | ||
| 5/30/2024 | Listed for sale | $399,000+14.3%$164/sqft |
Source: Columbia Greene Northern Dutchess MLS #152986 Report a problem | ||
| 2/13/2023 | Listing removed | -- |
Source: Columbia Greene Northern Dutchess MLS #143898 Report a problem | ||
| 9/19/2022 | Listed for sale | $349,000+168.5%$144/sqft |
Source: Columbia Greene Northern Dutchess MLS #143898 Report a problem | ||
| 9/11/2002 | Sold | $130,000$53/sqft |
Source: Public Record Report a problem | ||
Public tax history
| Year | Property taxes | Tax assessment |
|---|---|---|
| 2025 | -- | $130,000 |
| 2024 | -- | $130,000 |
| 2023 | -- | $130,000 |
| 2022 | -- | $130,000 |
| 2021 | -- | $130,000 |
| 2020 | -- | $130,000 |
| 2019 | -- | $130,000 |
| 2018 | -- | $130,000 |
| 2017 | $4,246 | $130,000 |
| 2016 | -- | $130,000 |
| 2015 | -- | $130,000 |
| 2014 | -- | $130,000 |
| 2013 | -- | $130,000 |
| 2012 | -- | $130,000 |
| 2011 | -- | $130,000 |
| 2010 | -- | $130,000 |
| 2009 | -- | $130,000 |
| 2008 | -- | $130,000 |
| 2007 | -- | $130,000 |
| 2006 | -- | $130,000 |
| 2005 | -- | $130,000 |
| 2004 | -- | $130,000 |
| 2003 | -- | $130,000 +41.3% |
| 2002 | -- | $92,000 |
| 2001 | -- | $92,000 +1087.1% |
| 2000 | -- | $7,750 |
Find assessor info on the county website
Monthly payment
Climate risks
Neighborhood: Sleepy Hollow Lake


Similar homes
- $429,0003 bd2 ba1.4k sqft3118 Sleepy Hollow Road, Athens, NY 12015Active

 MLS ID #20265138, Kelli Forschner, Listing by: Lake and Mountain Realty, LLC. HVCRMLS
 - $499,0004 bd4 ba3.2k sqft36 Old Baltus Court, Athens, NY 12015Active
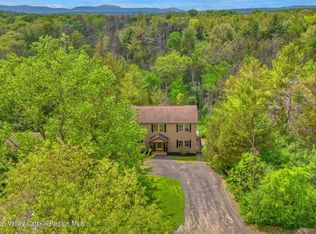 MLS ID #20262620, Marie Wolpert, Listing by: Keller Williams Realty HV Nort. HVCRMLS
 - $625,0003 bd3 ba2.8k sqft12 Dutchman Drive, Athens, NY 12015Active
 MLS ID #20264182, Marie Wolpert, Listing by: Keller Williams Realty HV Nort. HVCRMLS
 - $460,0003 bd3 ba2.7k sqft175 Jordan Road, Coxsackie, NY 12051Active
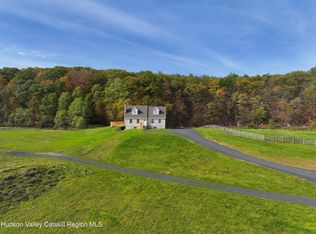 MLS ID #20260210, Dave Merchant, Listing by: Keller Williams Realty HV Nort. HVCRMLS
 - $449,0003 bd3 ba2.7k sqft524 Angel Hill Road, Chatham, NY 12037ActiveMLS ID #20265651, Beth Cozzolino, Listing by: Gabel Real Estate. HVCRMLS
- $595,0003 bd3 ba1.8k sqft6 Debbie Drive, Athens, NY 12015ActiveMLS ID #20262787, Kelli Forschner, Listing by: Lake and Mountain Realty, LLC. HVCRMLS
- $375,0003 bd1 ba1.6k sqft120 Second Street, Athens, NY 12015ActiveMLS ID #20265049, Andrea Smallwood, Listing by: Heart Land Realty. HVCRMLS
- $469,9003 bd2 ba2k sqft825 County Route 51, Coxsackie, NY 12051ActiveMLS ID #20262814, Dave Merchant, Listing by: Keller Williams Realty HV Nort. HVCRMLS
- $419,0003 bd2 ba2.5k sqft10 Lena Lane, Cairo, NY 12413ActiveMLS ID #20262033, Laura Scheper, Listing by: Anne Lafferty Realty. HVCRMLS
- $369,0003 bd2 ba1.5k sqft1042 County Route 22, Ghent, NY 12075ActiveMLS ID #20264338, John VanBuren, Listing by: Berkshire Hathaway HomeService. HVCRMLS
- $409,9003 bd2 ba1.7k sqft4 Orchard Drive, Kinderhook, NY 12106ActiveMLS ID #20265341, Karen VanBuren, Listing by: Berkshire Hathaway HomeService. HVCRMLS
- $409,0003 bd2 ba1.5k sqft49 Long Lane, Cairo, NY 12413ActiveMLS ID #20265426, Laura Scheper, Listing by: Anne Lafferty Realty. HVCRMLS
- $669,0004 bd3 ba2.9k sqft478 High Rock Road, New Baltimore, NY 12124ActiveMLS ID #20266149, Angela Danosky, Listing by: Picture it Sold, LLC. HVCRMLS
- $599,0003 bd4 ba2.2k sqft6612 Bickle Lane, Hudson, NY 12534ActiveMLS ID #20265167, Tammy Molinski, Listing by: Coldwell Banker Advisor Realty. HVCRMLS
- $449,0003 bd2 ba1.4k sqft682 New York 203, Spencertown, NY 12165ActiveMLS ID #20263151, Jennifer Sesma, Listing by: Beach & Bartolo Realtors. HVCRMLS
- $464,9004 bd3 ba3k sqft293 S Main Street, New Baltimore, NY 12124ActiveMLS ID #20261711, Josephine Bruno, Listing by: Berkshire Hathaway HomeService. HVCRMLS
- $450,0003 bd2 ba1.9k sqft28 Harrington Lane, Old Chatham, NY 12136ActiveMLS ID #20265379, Jennifer Wall, Listing by: Anderson Agency. HVCRMLS
- $475,0005 bd3 ba2.7k sqft205 Fordham Road, Valatie, NY 12184ActiveMLS ID #20262750, Beth Cozzolino, Listing by: Gabel Real Estate. HVCRMLS
- $399,0003 bd2 ba1.3k sqft1941 State Route 66, Ghent, NY 12075ActiveMLS ID #20264199, Deanna Schuster, Listing by: Berkshire Hathaway HomeService. HVCRMLS
- $469,0003 bd2 ba1.6k sqft1479 New York 203, Chatham, NY 12037ActiveMLS ID #20264883, Rochelle Bartolo, Listing by: Beach & Bartolo Realtors. HVCRMLS
