Lovingly maintained by its original owners, 12 Dutchman Drive offers warmth, space, and exceptional flexibility in the private Sleepy Hollow Lake community. A large, covered front porch welcomes you home and provides the perfect place to relax and enjoy the peaceful surroundings.
The heart of the home is the expansive living and dining great room, featuring soaring wood-clad cathedral ceilings and a cozy fireplace. Tucked conveniently off the great room, the kitchen provides an efficient workspace. Two generously sized bedrooms and two full baths complete the first floor. Upstairs, a spacious loft is ideal as an additional bedroom, home office, or private retreat. A rear deck extends the living space outdoors for dining, entertaining, or enjoying the wooded setting.
The finished lower level is ideal for multigenerational living, extended family, or guests, offering a full kitchen, family room with an additional fireplace, bathroom, and laundry room. A full garage provides convenient parking and plenty of storage.
The property formerly enjoyed direct lake frontage, which is anticipated to be reclaimed following the Sleepy Hollow Lake Association's completion of the planned lake dredging. Buyers should confirm all dredging plans, timelines, and future waterfront status with the Association.
Sleepy Hollow Lake is a private motorboat lake community offering two swimming pools, a beach, marina, lodge, tennis, pickleball, basketball, playgrounds, and miles of private roads for walking and biking. Conveniently located near Athens, Coxsackie, Catskill, Hudson, Albany, Kingston, and the Windham and Hunter Mountain ski areas. A special home filled with years of care and ready for its next chapter.
Active
$625,000
12 Dutchman Drive, Athens, NY 12015
3beds
2,896sqft
Single Family Residence
Built in 1994
0.67 Acres Lot
$-- Zestimate®
$216/sqft
$198/mo HOA
What's special
Cozy fireplaceTwo generously sized bedroomsSoaring wood-clad cathedral ceilingsLarge covered front porch
- 48 days
- 1,108
- 60
Zillow last checked:
Listing updated:
Listed by:
Keller Williams Realty HV Nort 845-481-2700,
Marie Wolpert 914-980-2567
Source: HVCRMLS,MLS#: 20264182
Facts & features
Interior
Bedrooms & bathrooms
- Bedrooms: 3
- Bathrooms: 3
- Full bathrooms: 3
Bedroom
- Level: First
Bedroom
- Level: Lower
Primary bathroom
- Level: First
Bathroom
- Level: First
Dining room
- Level: First
Family room
- Description: Guest room/family room
- Level: Lower
Kitchen
- Level: First
Kitchen
- Description: Summer Kitchen
- Level: Lower
Laundry
- Level: Lower
Living room
- Level: First
Loft
- Description: 3 rd Bedroom
- Level: Second
Workshop
- Description: in Garage
- Level: Lower
Heating
- Central, Forced Air
Cooling
- Ceiling Fan(s), Central Air
Appliances
- Included: Washer/Dryer, Refrigerator, Microwave, Exhaust Fan, Electric Water Heater, Electric Range, Electric Oven, Dryer, Dishwasher
- Laundry: Laundry Room, Lower Level
Features
- Cathedral Ceiling(s), Ceiling Fan(s), Storage
- Flooring: Carpet, Ceramic Tile, Hardwood
- Basement: Bath/Stubbed,Finished
- Number of fireplaces: 1
- Fireplace features: Living Room
Interior area
- Total structure area: 2,896
- Total interior livable area: 2,896 sqft
- Finished area above ground: 1,896
- Finished area below ground: 1,000
Property
Parking
- Total spaces: 2
- Parking features: Garage Faces Side, Driveway
- Attached garage spaces: 2
- Has uncovered spaces: Yes
Features
- Levels: One and One Half
- Stories: 2
- Patio & porch: Covered, Deck
- Exterior features: Private Entrance, Private Yard
- Pool features: Community
- Frontage type: See Remarks
Lot
- Size: 0.67 Acres
- Features: Close to Clubhouse, Corner Lot, Cul-De-Sac
Details
- Parcel number: 18
- Zoning: Residential
Construction
Type & style
- Home type: SingleFamily
- Architectural style: Other
- Property subtype: Single Family Residence
Materials
- Frame, Wood Siding
- Roof: Asphalt
Condition
- New construction: No
- Year built: 1994
Utilities & green energy
- Electric: 200+ Amp Service
- Sewer: Private Sewer
- Water: Private
- Utilities for property: Cable Available, Electricity Connected, Sewer Connected, Water Connected, Underground Utilities
Community & HOA
Community
- Features: Clubhouse, Fishing, Lake, Park, Playground, Pool
- Security: 24 Hour Security
HOA
- Has HOA: Yes
- Amenities included: Barbecue, Basketball Court, Beach Access, Beach Rights, Boat Dock, Boating, Marina, Picnic Area, Playground, Pool, RV/Boat Storage, Tennis Court(s)
- Services included: Security, Snow Removal
- HOA fee: $2,380 annually
Location
- Region: Athens
Financial & listing details
- Price per square foot: $216/sqft
- Tax assessed value: $450,000
- Annual tax amount: $3,124
- Date on market: 7/23/2026
- Electric utility on property: Yes
- Road surface type: Paved
Estimated market value
Not available
Estimated sales range
Not available
Not available
Price history
| Date | Event | Price |
|---|---|---|
| 7/23/2026 | Listed for sale | $625,000$216/sqft |
Source:  HVCRMLS #20264182 Report a problem HVCRMLS #20264182 Report a problem | ||
Public tax history
| Year | Property taxes | Tax assessment |
|---|---|---|
| 2016 | -- | $305,800 |
| 2015 | -- | $305,800 |
| 2014 | -- | $305,800 |
| 2013 | -- | $305,800 +93.4% |
| 2012 | -- | $158,100 |
| 2011 | -- | $158,100 |
| 2010 | -- | $158,100 |
| 2009 | -- | $158,100 |
| 2008 | -- | $158,100 |
| 2007 | -- | $158,100 |
| 2006 | -- | $158,100 |
| 2005 | -- | $158,100 |
| 2004 | -- | $158,100 |
| 2003 | -- | $158,100 +10% |
| 2002 | -- | $143,700 |
| 2001 | -- | $143,700 +11.1% |
| 2000 | -- | $129,400 |
Find assessor info on the county website
Monthly payment
Climate risks
Neighborhood: Sleepy Hollow Lake

Similar homes
- $650,0005 bd3 ba2.7k sqft73 Lisa Lane, Athens, NY 12015Active

 MLS ID #20263040, Aysa Morehead, Listing by: Coldwell Banker Village Green. HVCRMLS
 - $545,0003 bd3 ba2.9k sqft9 Wiley Swamp, Athens, NY 12015Active
 MLS ID #20263756, Patricia Meyers, Listing by: Lake and Mountain Realty, LLC. HVCRMLS
 - $749,0004 bd4 ba2.9k sqft15 Strange Court #Pp28, Athens, NY 12015Active
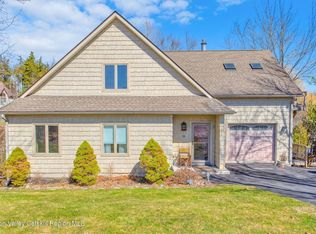 MLS ID #20261172, Marie Wolpert, Listing by: Keller Williams Realty HV Nort. HVCRMLS
 - $449,9003 bd3 ba2.4k sqft16 Appalachian Drive, Athens, NY 12015Active
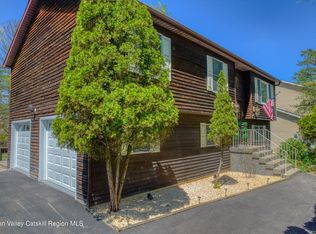 MLS ID #20262234, Kelli Forschner, Listing by: Lake and Mountain Realty, LLC. HVCRMLS
 - $499,0004 bd4 ba3.2k sqft36 Old Baltus Court, Athens, NY 12015ActiveMLS ID #20262620, Marie Wolpert, Listing by: Keller Williams Realty HV Nort. HVCRMLS
- $630,0004 bd4 ba2.1k sqft6550 Hill Street, Stockport, NY 12534ActiveMLS ID #20261840, Joseph Cardinale, Listing by: Howard Hanna Capital, Inc.. HVCRMLS
- $828,8004 bd3 ba2.4k sqft1367 Sleepy Hollow Road, Athens, NY 12015ActiveMLS ID #20264823, Manga Mwazi, Listing by: Corcoran Country Living. HVCRMLS
- $840,0003 bd1 ba1.6k sqft67 N Washington Street, Athens, NY 12015ActiveMLS ID #20264854, Marie Wolpert, Listing by: Keller Williams Realty HV Nort. HVCRMLS
- $599,0004 bd3 ba2.2k sqft311 Middle Road, Hudson, NY 12534ActiveMLS ID #20263534, Ryan Wexler, Listing by: Corcoran Country Living. HVCRMLS
- $650,0004 bd4 ba2.8k sqft22 Noble Street, Coxsackie, NY 12051ActiveMLS ID #20262864, Martin Salerno, Listing by: The Kinderhook Group, Inc.. HVCRMLS
- $625,0003 bd2 ba1.6k sqft918 Livingston Road, Elizaville, NY 12523ActiveMLS ID #20264464, Patricia Hinkein, Listing by: Patricia A. Hinkein Realty. HVCRMLS
- $699,0004 bd3 ba2.8k sqft300 Hinrichsen Heights Road, Coxsackie, NY 12051ActiveMLS ID #20264866, Dave Merchant, Listing by: Keller Williams Realty HV Nort. HVCRMLS
- $575,0002 bd2 ba1.5k sqft416 Whippoorwill Road, Hillsdale, NY 12529ActiveMLS ID #20265193, Margaret Bower Avenia, Listing by: Columbia County RE Specialist. HVCRMLS
- $555,5553 bd3 ba2k sqft23 Rothermel Lane, Kinderhook, NY 12106ActiveMLS ID #20265101, Julian Porcino, Listing by: LYF Homes. HVCRMLS
- $549,0002 bd2 ba1.5k sqft5 Link Road, Ghent, NY 12075ActiveMLS ID #20264938, Gary Martin, Listing by: Compass Greater NY, LLC d/b/a. HVCRMLS
- $650,0003 bd2 ba2k sqft112 New Forge Road 1, Ancram, NY 12502ActiveMLS ID #20263762, Joyce Vale, Listing by: Coldwell Banker Advisor Realty. HVCRMLS
- $825,0003 bd2 ba2.1k sqft162 Greene Bedell Road, Coxsackie, NY 12051ActiveMLS ID #20263448, Dolores Gori, Listing by: Heart Land Realty. HVCRMLS
- $725,0003 bd3 ba2.5k sqft2640 New York 203 #Stop 1, Valatie, NY 12184ActiveMLS ID #20264415, Michael Castellano, Listing by: Gilcrest Properties. HVCRMLS
- $649,9004 bd2 ba2.6k sqft638 Hillcrest Road, New Baltimore, NY 12124ActiveMLS ID #20264349, Tracy Boomhower, Listing by: Country Views Realty, Inc.. HVCRMLS
- $650,0005 bd3 ba2.5k sqft67 Finger Street, Saugerties, NY 12477ActiveMLS ID #20263745, Jennifer Mangione, Listing by: Grist Mill Real Estate. HVCRMLS
