Commanding attention from the moment you enter, this waterfront home showcases lake views, expansive Trex decking, and three levels of refined living thoughtfully designed for both comfort and seamless multi-generational living.
Step inside to a dramatic great room where floor-to-ceiling windows frame the lake and flood the space with natural light. Anchored by a gas fireplace, this stunning living area creates an inviting yet sophisticated atmosphere ideal for both intimate evenings and hosting guests.
The thoughtfully designed layout features a first-floor primary suite with a private bath, offering ease and convenience for everyday living. Upstairs, you'll find two generously sized bedrooms and a full bath--one of which serves as a true retreat, complete with its own gas fireplace and a charming sweetheart deck, perfect for morning coffee or views over the water.
The fully finished lower level is perfectly suited for extended family or guest accommodations, featuring a kitchenette, an expansive family room with its own gas fireplace, a full bath, an additional bedroom, and a flexible media room or home office. With full walkout access, this level provides both privacy and independence--ideal for today's multi-generational lifestyle.
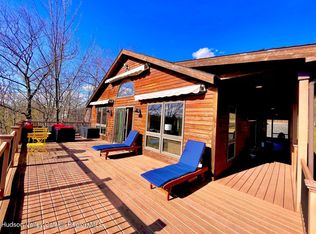
Outdoor living is simply exceptional, with two levels of low-maintenance Trex decking designed to capture the lake from every vantage point. A Trex walkway leads directly to your private lakefront deck and dock--perfect for boating, swimming, or relaxing at the water's edge.
With three gas fireplaces--one on each level--this home offers warmth, ambiance, and comfort throughout every season.
Located in the sought-after Sleepy Hollow Lake community, residents enjoy access to lake amenities, boating, swimming, tennis, pickleball, and more--all just a short drive to the charming towns of Athens, Coxsackie, Hudson, and the ski destinations of Windham and Hunter.
This is more than a home--it's a lifestyle designed to bring everyone together while still offering space to live independently.
Active
Price cut: $29K (6/28)
$769,999
15 Strange Court #Pp28, Athens, NY 12015
4beds
2,995sqft
Single Family Residence
Built in 2005
0.25 Acres Lot
$743,200 Zestimate®
$257/sqft
$198/mo HOA
What's special
Gas fireplaceWaterfront homeFully finished lower levelGenerously sized bedroomsExpansive trex deckingLake views
- 124 days |
- 816 |
- 28 |
Zillow last checked:
Listing updated:
Listed by:
Keller Williams Realty HV Nort 845-481-2700,
Marie Wolpert 914-980-2567
Source: HVCRMLS,MLS#: 20261172
Facts & features
Interior
Bedrooms & bathrooms
- Bedrooms: 4
- Bathrooms: 4
- Full bathrooms: 3
- 1/2 bathrooms: 1
Primary bedroom
- Level: First
Bedroom
- Level: Second
Bedroom
- Level: Second
Bedroom
- Level: Lower
Primary bathroom
- Level: First
Bathroom
- Level: Second
Other
- Level: First
Family room
- Level: Lower
Kitchen
- Level: First
Living room
- Level: First
Loft
- Level: Second
Media room
- Level: Lower
Other
- Description: Kitchenette
- Level: Lower
Utility room
- Level: Lower
Heating
- Forced Air, Propane
Cooling
- Ceiling Fan(s), Central Air
Appliances
- Included: Refrigerator, Free-Standing Refrigerator, Exhaust Fan, Electric Range, Dishwasher
- Laundry: Laundry Closet, Main Level
Features
- Beamed Ceilings, Built-in Features, Ceiling Fan(s), Entrance Foyer, Granite Counters, High Ceilings, Open Floorplan, Whirlpool Tub
- Flooring: Ceramic Tile, Luxury Vinyl, Wood
- Doors: Sliding Doors
- Windows: Display Window(s), Double Pane Windows, Insulated Windows, Screens
- Basement: Bath/Stubbed,Daylight,Exterior Entry,Finished,Full,Walk-Out Access
- Number of fireplaces: 3
- Fireplace features: Basement, Bedroom, Gas, Great Room
Interior area
- Total structure area: 2,995
- Total interior livable area: 2,995 sqft
- Finished area above ground: 1,795
- Finished area below ground: 1,200
Property
Parking
- Total spaces: 1
- Parking features: Garage Faces Front, Off Street
- Attached garage spaces: 1
Accessibility
- Accessibility features: Central Living Area
Features
- Levels: One and One Half
- Patio & porch: Deck, Porch
- Exterior features: Dock, Private Yard, Storage
- Pool features: Association
- Fencing: None
- Has view: Yes
- View description: Lake, Neighborhood
- Has water view: Yes
- Water view: Lake
- Waterfront features: Beach Access, Lake, Lake Front, Lake Privileges, Marina in Community
- Body of water: Sleepy Hollow Lake
- Frontage type: Lakefront
Lot
- Size: 0.25 Acres
- Features: Lake on Lot, Back Yard, Cul-De-Sac, Paved, Sloped Down
Details
- Additional structures: Shed(s)
- Parcel number: 88.18525
- Zoning: Residential
- Special conditions: Trust
Construction
Type & style
- Home type: SingleFamily
- Architectural style: Contemporary
- Property subtype: Single Family Residence
Materials
- Concrete, Frame, Shingle Siding
- Foundation: Concrete Perimeter
- Roof: Asphalt,Shingle
Condition
- New construction: No
- Year built: 2005
Utilities & green energy
- Electric: 200+ Amp Service
- Sewer: Private Sewer
- Water: Private
- Utilities for property: Cable Available, Electricity Connected, Sewer Connected, Water Available, Propane, Underground Utilities
Community & HOA
Community
- Features: Clubhouse, Fishing, Lake, Park, Playground, Tennis Court(s)
- Security: 24 Hour Security, Carbon Monoxide Detector(s), Smoke Detector(s)
HOA
- Has HOA: Yes
- Amenities included: Basketball Court, Beach Access, Beach Rights, Boat Dock, Boating, Cable TV, Clubhouse, Marina, Picnic Area, Playground, Pool, Security, Tennis Court(s)
- Services included: Security
- HOA fee: $2,380 annually
Location
- Region: Athens
Financial & listing details
- Price per square foot: $257/sqft
- Tax assessed value: $265,000
- Annual tax amount: $11,347
- Date on market: 3/26/2026
- Listing terms: Trust Conveyance
- Electric utility on property: Yes
- Road surface type: Paved
Estimated market value
$743,200
$706,000 - $780,000
$4,574/mo
Price history
| Date | Event | Price |
|---|---|---|
| 6/28/2026 | Price change | $769,999-3.6%$257/sqft |
Source:  HVCRMLS #20261172 Report a problem HVCRMLS #20261172 Report a problem | ||
| 3/26/2026 | Listed for sale | $799,000$267/sqft |
Source: HVCRMLS #20261172 Report a problem | ||
Public tax history
Tax history is unavailable.
Monthly payment
Climate risks
Neighborhood: Sleepy Hollow Lake
Nearby schools
GreatSchools rating
- 6/10Edward J Arthur Elementary SchoolGrades: PK-4Distance: 3.1 mi
- 7/10Coxsackie Athens Middle SchoolGrades: 4-8Distance: 3.2 mi
- 7/10Coxsackie Athens High SchoolGrades: 9-12Distance: 3.2 mi
- $782,0003 bd2 ba1.7k sqft15 Strange Ct, Athens, NY 12015Off Market
- $846,7004 bd4 ba3k sqft15 Strange Ct #PP-28, Athens, NY 12015Off Market
- $--0.26 Acres0 Strange Ct #2, Athens, NY 12015Off Market

- $805,9003 bd5 ba1k sqft17 Strange Ct, Athens, NY 12015Off Market
- $550,9003 bd2 ba1.3k sqft106 Daredevil Dr, Athens, NY 12015Off Market
- $633,4004 bd3 ba1.6k sqft21 Strange Ct, Athens, NY 12015Off Market
- $29,868-- bd-- ba-- sqft2161621 Strange Ct, COXSACKIE, NY 12051Off Market
- $5,377-- bd-- ba-- sqftStrange Ct, Coxsackie, NY 12051Off Market
A local agent can set up tours, give advice and negotiate with sellers.
Similar homes
- $848,8004 bd3 ba2.4k sqft1367 Sleepy Hollow Road, Athens, NY 12015Active
 MLS ID #20260710, Manga Mwazi, Listing by: Corcoran Country Living. HVCRMLS
 - $625,0003 bd3 ba2.8k sqft12 Dutchman Drive, Athens, NY 12015Active
 MLS ID #20264182, Marie Wolpert, Listing by: Keller Williams Realty HV Nort. HVCRMLS
 - $699,0005 bd3 ba2.7k sqft73 Lisa Lane, Athens, NY 12015Active
 MLS ID #20263040, Aysa Morehead, Listing by: Coldwell Banker Village Green. HVCRMLS
 - $549,0004 bd4 ba3.2k sqft36 Old Baltus Court, Athens, NY 12015Active
 MLS ID #20262620, Marie Wolpert, Listing by: Keller Williams Realty HV Nort. HVCRMLS
 - $899,0003 bd3 ba3.1k sqft28 Juniper Lane, Athens, NY 12015ActiveMLS ID #20260405, Marie Wolpert, Listing by: Keller Williams Realty HV Nort. HVCRMLS
- $845,0003 bd3 ba2.9k sqft857 Flats Road, Athens, NY 12015ActiveMLS ID #20262929, Richard Greenspan, Listing by: Ruth Gale Realty. HVCRMLS
- $699,0004 bd4 ba2.8k sqft22 Noble Street, Coxsackie, NY 12051ActiveMLS ID #20262864, Martin Salerno, Listing by: The Kinderhook Group, Inc.. HVCRMLS
- $449,9003 bd3 ba2.4k sqft16 Appalachian Drive, Athens, NY 12015ActiveMLS ID #20262234, Kelli Forschner, Listing by: Lake and Mountain Realty, LLC. HVCRMLS
- $689,9004 bd4 ba2.1k sqft6550 Hill Street, Stockport, NY 12534ActiveMLS ID #20261840, Joseph Cardinale, Listing by: Howard Hanna Capital, Inc.. HVCRMLS
- $440,0003 bd1 ba1.6k sqft2931 Sleepy Hollow Road, Athens, NY 12015ActiveMLS ID #20261092, Marie Wolpert, Listing by: Keller Williams Realty HV Nort. HVCRMLS
- $849,0005 bd3 ba3.8k sqft204 George Road, Ghent, NY 12075ActiveMLS ID #20263925, Ryan Lane, Listing by: Gilcrest Properties. HVCRMLS
- $835,0003 bd2 ba2.1k sqft162 Greene Bedell Road, Coxsackie, NY 12051ActiveMLS ID #20263448, Dolores Gori, Listing by: Heart Land Realty. HVCRMLS
- $725,0004 bd4 ba3.2k sqft578 Fischer Road, Kinderhook, NY 12106ActiveMLS ID #20263354, Michael Castellano, Listing by: Gilcrest Properties. HVCRMLS
- $415,0003 bd2 ba2k sqft8874 9w Route, Athens, NY 12015ActiveMLS ID #20260822, Kathy Ann Shumway, Listing by: Win Morrison Realty-K. HVCRMLS
- $895,0002 bd3 ba2.9k sqft96 Ely Street, Coxsackie, NY 12051ActiveMLS ID #20260838, Marie Wolpert, Listing by: Keller Williams Realty HV Nort. HVCRMLS
- $599,0004 bd3 ba2.2k sqft311 Middle Road, Hudson, NY 12534ActiveMLS ID #20263534, Ryan Wexler, Listing by: Corcoran Country Living. HVCRMLS
- $799,0003 bd2 ba1.7k sqft426 Northern Boulevard, Germantown, NY 12526ActiveMLS ID #20263842, Sheri Sceroler, Listing by: Four Seasons Sotheby's Int.. HVCRMLS
- $989,0004 bd3 ba3.4k sqft854 County Route 9, Ghent, NY 12075ActiveMLS ID #20263147, Susan Janart, Listing by: Houlihan Lawrence, Inc.. HVCRMLS
- $799,9003 bd2 ba2.2k sqft126 Storks Nest Road, Round Top, NY 12473ActiveMLS ID #20263414, Aysa Morehead, Listing by: Coldwell Banker Village Green. HVCRMLS
- $725,0003 bd2 ba2.2k sqft199 Paddock Road, East Durham, NY 12423ActiveMLS ID #20263224, Theodore Banta III, Listing by: RVW Select Properties. HVCRMLS
