MOTIVATED SELLER!! Experience the enduring elegance of the Hudson Valley in this gorgeous 1880 Colonial! This home offers a fantastic combination of historical charm and modern comforts, with over 2,000 square feet of light-filled space, defined by grand proportions, historic millwork, and classic hardwood flooring, it as functional as it is beautiful! Situated on over two pristine acres in Athens. Live and work from home as this property is both zoned residentially and commercial. Close proximity to the quaint town of Athens with great restaurants, breweries, and a local farmers market all nearby! The property serves as a gateway to the region's finest natural amenities-from the tranquil waters of the Hudson River and Catskill Creek to Greenes Lake which is a prime swimming, fishing and kayaking site. In the winter, the rugged slopes of the Catskill Mountains and Windham Ski Mountain are within driving distance. Athens is ideally located in the heart of it all! Located just a short drive from Hudson's Amtrak Station, NYS Thruway and villages of Catskill, Coxsackie and Leeds- this is the quintessential Upstate Retreat!
Active
Price cut: $5K (7/22)
$415,000
8874 9w Route, Athens, NY 12015
3beds
2,016sqft
Single Family Residence
Built in 1880
2.17 Acres Lot
$406,700 Zestimate®
$206/sqft
$-- HOA
What's special
Over two pristine acresHistoric millworkClassic hardwood flooringGrand proportions
- 151 days |
- 443 |
- 38 |
Zillow last checked:
Listing updated:
Listed by:
Win Morrison Realty-K 845-339-9999,
Kathy Ann Shumway 845-901-6555,
Julia Occhi 845-750-0442,
Win Morrison Realty-K
Source: HVCRMLS,MLS#: 20260822
Facts & features
Interior
Bedrooms & bathrooms
- Bedrooms: 3
- Bathrooms: 2
- Full bathrooms: 2
Primary bedroom
- Description: yellow
- Level: Second
- Area: 299.16
- Dimensions: 27 x 11.08
Bedroom
- Description: pink
- Level: Second
- Area: 144.55
- Dimensions: 11.06 x 13.07
Bedroom
- Description: orange/yellow
- Level: Second
- Area: 78.46
- Dimensions: 7.1 x 11.05
Bonus room
- Description: daybed
- Level: First
- Area: 126.7
- Dimensions: 9.05 x 14
Dining room
- Level: First
- Area: 209.68
- Dimensions: 19.01 x 11.03
Kitchen
- Description: open concept
- Level: First
- Area: 338.39
- Dimensions: 26.01 x 13.01
Living room
- Level: First
- Area: 111.18
- Dimensions: 11.03 x 10.08
Office
- Description: entryway
- Level: First
- Area: 122.43
- Dimensions: 11.07 x 11.06
Heating
- Forced Air, Hot Water, Oil
Cooling
- Ceiling Fan(s), Wall/Window Unit(s)
Appliances
- Included: Water Softener Owned, Water Softener, Washer/Dryer, Washer, Refrigerator, Range Hood, Electric Range, Electric Oven, Dryer, Double Oven, Dishwasher, Cooktop
- Laundry: In Basement, In Bathroom, Laundry Room, Main Level, Sink
Features
- Ceiling Fan(s), Chandelier, Entrance Foyer, Natural Woodwork, Open Floorplan, Pantry, Walk-In Closet(s)
- Flooring: Hardwood
- Windows: Blinds, Drapes
- Basement: Concrete,Exterior Entry,Full,Interior Entry,Unfinished,Walk-Out Access
- Has fireplace: No
Interior area
- Total structure area: 2,016
- Total interior livable area: 2,016 sqft
- Finished area above ground: 2,016
- Finished area below ground: 1,000
Property
Parking
- Total spaces: 7
- Parking features: On Site
- Attached garage spaces: 2
- Uncovered spaces: 5
Features
- Levels: Two
- Stories: 2
- Entry location: front
- Patio & porch: Deck
- Exterior features: Other
- Pool features: None
- Fencing: None
- Has view: Yes
- View description: Mountain(s), Trees/Woods
Lot
- Size: 2.17 Acres
- Features: Back Yard, Corner Lot, Front Yard, Many Trees, Sloped, Sloped Down, Views, Wooded
Details
- Additional structures: Shed(s)
- Parcel number: 139.0051
- Zoning: 07
- Zoning description: 07-MUC Mix Use C
- Other equipment: Dehumidifier, Other
Construction
Type & style
- Home type: SingleFamily
- Architectural style: Colonial
- Property subtype: Single Family Residence
Materials
- Block, Wood Siding
- Foundation: Block
- Roof: Asphalt
Condition
- Updated/Remodeled
- New construction: No
- Year built: 1880
Utilities & green energy
- Electric: 100 Amp Service, 200+ Amp Service
- Sewer: Septic Tank
- Water: Well
- Utilities for property: Cable Available, Electricity Connected, Water Available
Community & HOA
Community
- Features: Street Lights
- Security: Carbon Monoxide Detector(s), Smoke Detector(s)
HOA
- Has HOA: No
Location
- Region: Athens
Financial & listing details
- Price per square foot: $206/sqft
- Tax assessed value: $231,000
- Annual tax amount: $3,650
- Date on market: 3/5/2026
- Listing terms: Cash,Conventional,FHA,VA Loan
- Electric utility on property: Yes
- Road surface type: Asphalt, Dirt, Paved
Estimated market value
$406,700
$386,000 - $427,000
$3,544/mo
Price history
| Date | Event | Price |
|---|---|---|
| 7/22/2026 | Price change | $415,000-1.2%$206/sqft |
Source:  HVCRMLS #20260822 Report a problem HVCRMLS #20260822 Report a problem | ||
| 7/7/2026 | Price change | $419,999-2.3%$208/sqft |
Source: HVCRMLS #20260822 Report a problem | ||
| 6/25/2026 | Price change | $429,999-4.4%$213/sqft |
Source: HVCRMLS #20260822 Report a problem | ||
| 6/10/2026 | Price change | $449,999-2.2%$223/sqft |
Source: HVCRMLS #20261687 Report a problem | ||
| 6/4/2026 | Price change | $459,999-5.2%$228/sqft |
Source: HVCRMLS #20261687 Report a problem | ||
| 5/22/2026 | Price change | $485,000-3%$241/sqft |
Source: HVCRMLS #20261687 Report a problem | ||
| 5/4/2026 | Price change | $499,999-3.8%$248/sqft |
Source: HVCRMLS #20260822 Report a problem | ||
| 4/10/2026 | Price change | $519,999-0.5%$258/sqft |
Source: HVCRMLS #20260822 Report a problem | ||
| 3/26/2026 | Price change | $522,500-0.5%$259/sqft |
Source: HVCRMLS #20260822 Report a problem | ||
| 3/5/2026 | Listed for sale | $525,000$260/sqft |
Source: HVCRMLS #20260822 Report a problem | ||
Public tax history
Tax history is unavailable.
Monthly payment
Climate risks
Neighborhood: 12015
Nearby schools
GreatSchools rating
- 6/10Catskill Elementary SchoolGrades: PK-5Distance: 3.7 mi
- 5/10Catskill Middle SchoolGrades: 6-8Distance: 2.8 mi
- 4/10Catskill Senior High SchoolGrades: 9-12Distance: 2.9 mi
- $415,0003 bd2 ba2k sqft8874 Us Route 9w, Athens, NY 12015For Sale

- $415,0003 bd2 ba2k sqft8874 Route 9w, Athens, NY 12015For Sale

- $125,0003 bd1 ba2.1k sqft8863 Route 9w, Athens, NY 12015Off Market
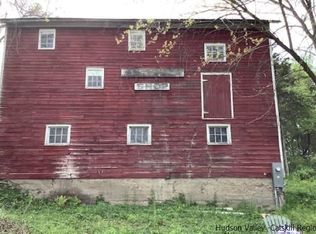
- $372,2003 bd2 ba1.2k sqft894 Leeds Athens Rd, Athens, NY 12015Off Market
- $106,3955.08 AcresRoute 9w, Athens, NY 12015Off Market
- $84,6515.08 AcresRoute 9w, Athens, NY 12015Off Market
- $67,320-- bd-- ba-- sqftRoute 9w, Athens, NY 12015Off Market
- $34,767-- bd-- ba-- sqftRoute 9w, Athens, NY 12015Off Market
A local agent can set up tours, give advice and negotiate with sellers.
Similar homes
- $415,0003 bd2 ba2k sqft8874 Route 9W, Athens, NY 12015ActiveMLS ID #202612868, Kathy Ann A Shumway, Listing by: Win Morrison Realty. Global MLS
- $415,0003 bd2 ba2k sqft8874 Us Route 9W, Athens, NY 12015For Sale
 MLS ID #943617, Kathy Ann Shumway, Listing by: Win Morrison Realty. OneKey® MLS as distributed by MLS GRID
 - $595,0003 bd2 ba1.9k sqft265 New York 385, Athens, NY 12015Active

 MLS ID #20264367, Parker Meyer, Listing by: Four Seasons Sotheby's Int.. HVCRMLS
 - $435,0003 bd2 ba1.7k sqft3 Gardiner Street, Catskill, NY 12414Active
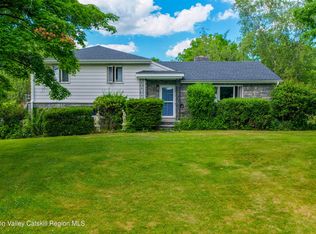 MLS ID #20263460, Natasha Witka, Listing by: Century 21 New West. HVCRMLS
 - $499,0003 bd2 ba2.1k sqft657 Vosenkill Road, Catskill, NY 12414ActiveMLS ID #20263312, Kayla McNamara, Listing by: Anatole House LLC. HVCRMLS
- $499,0003 bd2 ba1.2k sqft19 Alta Vista Drive, Catskill, NY 12414ActiveMLS ID #20264273, Leslie Foti, Listing by: Coldwell Banker Village Green. HVCRMLS
- $424,9003 bd1 ba1k sqft5 Harry Howard Avenue, Hudson, NY 12534ActiveMLS ID #20263843, Rebecca Sullivan, Listing by: KW Platform. HVCRMLS
- $355,0002 bd2 ba1.2k sqft4 Locust Park, Catskill, NY 12414ActiveMLS ID #20264281, Greg Stewart, Listing by: Century 21 New West. HVCRMLS
- $490,0003 bd1 ba1.8k sqft162 Spring Street, Catskill, NY 12414ActiveMLS ID #20264146, Lucile Miller, Listing by: Compass Greater NY, LLC. HVCRMLS
- $435,0002 bd2 ba1k sqft560 W Saugerties Road, Saugerties, NY 12477ActiveMLS ID #20264320, Douglas Grunther, Listing by: Berkshire Hathaway Homeservices Nutshell Realty. HVCRMLS
- $290,0003 bd2 ba1.6k sqft251 Jefferson Heights, Catskill, NY 12414ActiveMLS ID #20264204, Angela Lanuto, RSPS, Listing by: Coldwell Banker Village Green. HVCRMLS
- $499,0004 bd2 ba1.3k sqft715 Embought Road, Catskill, NY 12414ActiveMLS ID #20262384, Amie Durham, Listing by: Howard Hanna Rand Realty. HVCRMLS
- $399,0003 bd3 ba2.6k sqft329 County Road 27, East Durham, NY 12423ActiveMLS ID #20264246, Lacey Sala, Listing by: Keller Williams Realty HV Nort. HVCRMLS
- $435,0004 bd2 ba1.9k sqft1742 State Route 82, Ancram, NY 12502ActiveMLS ID #20261960, Julie Sylvia, Listing by: Columbia County RE Specialist. HVCRMLS
- $449,9003 bd3 ba1.4k sqft328 Woodard Road, East Durham, NY 12423ActiveMLS ID #20263084, Theodore Banta III, Listing by: RVW Select Properties. HVCRMLS
- $479,0003 bd1 ba1.1k sqft277 Clark Road, Chatham, NY 12037ActiveMLS ID #20264413, Rochelle Bartolo, Listing by: Beach & Bartolo Realtors. HVCRMLS
- $450,0003 bd1 ba2k sqft157 Falls Road, Hudson, NY 12534ActiveMLS ID #20263207, Tracy Tassinari, Listing by: Gabel Real Estate. HVCRMLS
- $450,0004 bd2 ba2.5k sqft4916 Route 81, Greenville, NY 12083ActiveMLS ID #20260516, Natasha Witka, Listing by: Century 21 New West. HVCRMLS
- $549,9004 bd2 ba1.8k sqft470 W Main Street, Catskill, NY 12414ActiveMLS ID #20262956, William Rinaldi, Listing by: Century 21 New West. HVCRMLS
- $465,0003 bd1 ba1.3k sqft19 James Street, Hudson, NY 12534ActiveMLS ID #20263362, Janet Kain, Listing by: The Kinderhook Group, Inc.. HVCRMLS
