Historic millwork, hardwood floors, and generous living spaces distinguish this 1880 Colonial on 2.17 acres in Athens. Located at 8874 Route 9W, the three-bedroom, two-bath home offers approximately 2,016 square feet, pairing the character of a historic Hudson Valley home with a flexible layout and room to enjoy the outdoors.
Inside, bright interiors and natural woodwork carry the home's architectural character throughout. A spacious kitchen with a pantry provides room for everyday cooking, while the dining room offers an inviting setting for long dinners and gatherings. Beyond the main living areas, additional first-floor rooms provide flexibility for a home office, reading room, or creative workspace. Three upstairs bedrooms include a generously proportioned primary bedroom.
Outside, the acreage creates opportunities for gardening, outdoor dining, and enjoying the changing seasons. An attached two-car garage and a full basement with exterior access add practical space for storage, equipment, and projects. Mixed-use commercial zoning introduces additional possibilities for residential and business use, subject to town review and required approvals.
The setting places you within reach of the Village of Athens, where local restaurants, breweries, and the Hudson River waterfront offer plenty to explore. Catskill, Coxsackie, and Leeds expand the options for dining and shopping, while the surrounding Catskill Mountains offer hiking, skiing, and year-round recreation. Access to the NYS Thruway and Hudson's Amtrak station connects this Greene County property to the wider Hudson Valley and beyond.
Active
$365,000
8874 Route 9w, Athens, NY 12015
3beds
2,016sqft
Single Family Residence
Built in 1880
2.17 Acres Lot
$359,600 Zestimate®
$181/sqft
$-- HOA
What's special
Bright interiorsAttached two-car garageHistoric millworkNatural woodworkHardwood floorsGenerously proportioned primary bedroomGenerous living spaces
- 4 hours
- 168
- 22
Zillow last checked:
Listing updated:
Listed by:
Century 21 New West 518-943-2620,
Natasha Witka 518-331-1081
Source: HVCRMLS,MLS#: 20266017
Facts & features
Interior
Bedrooms & bathrooms
- Bedrooms: 3
- Bathrooms: 2
- Full bathrooms: 2
Bedroom
- Level: Second
Bedroom
- Level: Second
Bedroom
- Level: Second
Bathroom
- Level: First
Bathroom
- Level: Second
Bonus room
- Level: First
Dining room
- Level: First
Kitchen
- Level: First
Living room
- Level: First
Office
- Level: First
Heating
- Baseboard
Cooling
- Ceiling Fan(s)
Appliances
- Included: Water Softener, Washer/Dryer, Refrigerator, Range, Oven, Electric Range, Dryer, Double Oven, Dishwasher, Cooktop
- Laundry: In Bathroom
Features
- Ceiling Fan(s), Chandelier, Entrance Foyer, High Speed Internet, Natural Woodwork, Open Floorplan, Walk-In Closet(s)
- Flooring: Hardwood
- Basement: Concrete,Full,Unfinished
- Has fireplace: No
Interior area
- Total structure area: 2,016
- Total interior livable area: 2,016 sqft
- Finished area above ground: 2,016
- Finished area below ground: 0
Property
Parking
- Total spaces: 7
- Parking features: On Site, Gravel
- Attached garage spaces: 2
- Uncovered spaces: 5
Features
- Levels: Two
- Stories: 2
- Patio & porch: Deck
- Has view: Yes
- View description: Mountain(s), Trees/Woods
Lot
- Size: 2.17 Acres
- Features: Corner Lot, Few Trees
Details
- Additional structures: Shed(s)
- Parcel number: 139.0051
- Zoning: 07 MUC Mix Use
- Other equipment: Dehumidifier
Construction
Type & style
- Home type: SingleFamily
- Architectural style: Colonial
- Property subtype: Single Family Residence
Materials
- Wood Siding
- Foundation: Block
- Roof: Shingle
Condition
- New construction: No
- Year built: 1880
Utilities & green energy
- Electric: 200+ Amp Service
- Sewer: Septic Tank
- Water: Well
- Utilities for property: Cable Available, Electricity Connected, Water Available
Community & HOA
Community
- Security: Smoke Detector(s)
HOA
- Has HOA: No
Location
- Region: Athens
Financial & listing details
- Price per square foot: $181/sqft
- Tax assessed value: $231,000
- Annual tax amount: $3,965
- Date on market: 10/9/2026
- Electric utility on property: Yes
- Road surface type: Asphalt
Estimated market value
$359,600
$342,000 - $378,000
$2,678/mo
Price history
| Date | Event | Price |
|---|---|---|
| 10/9/2026 | Listed for sale | $365,000-12%$181/sqft |
Source:  HVCRMLS #20266017 Report a problem HVCRMLS #20266017 Report a problem | ||
| 9/6/2026 | Listing removed | $415,000$206/sqft |
Source:  Global MLS #202612868 Report a problem Global MLS #202612868 Report a problem | ||
| 7/22/2026 | Price change | $415,000-1.2%$206/sqft |
Source: Global MLS #202612868 Report a problem | ||
| 7/7/2026 | Price change | $419,999-2.3%$208/sqft |
Source: Global MLS #202612868 Report a problem | ||
| 6/25/2026 | Price change | $429,999-4.4%$213/sqft |
Source: Global MLS #202612868 Report a problem | ||
| 6/10/2026 | Price change | $449,999-2.2%$223/sqft |
Source: Global MLS #202612868 Report a problem | ||
| 6/4/2026 | Price change | $459,999-8%$228/sqft |
Source: Global MLS #202612868 Report a problem | ||
| 5/4/2026 | Price change | $499,999-3.8%$248/sqft |
Source: Global MLS #202612868 Report a problem | ||
| 4/10/2026 | Price change | $519,999-0.5%$258/sqft |
Source: Global MLS #202612868 Report a problem | ||
| 3/26/2026 | Price change | $522,500-0.5%$259/sqft |
Source: Global MLS #202612868 Report a problem | ||
| 3/5/2026 | Listed for sale | $525,000+8.2%$260/sqft |
Source: Global MLS #202612868 Report a problem | ||
| 11/17/2025 | Listing removed | $485,000$241/sqft |
Source: HVCRMLS #20252209 Report a problem | ||
| 8/16/2025 | Price change | $485,000-4%$241/sqft |
Source: HVCRMLS #20252209 Report a problem | ||
| 7/18/2025 | Price change | $505,000-3.8%$250/sqft |
Source: HVCRMLS #20252209 Report a problem | ||
| 6/13/2025 | Listed for sale | $525,000$260/sqft |
Source: HVCRMLS #20252209 Report a problem | ||
Public tax history
| Year | Property taxes | Tax assessment |
|---|---|---|
| 2025 | -- | $231,000 |
| 2024 | -- | $231,000 |
| 2023 | -- | $231,000 +60.2% |
| 2022 | -- | $144,200 |
| 2021 | -- | $144,200 |
| 2020 | -- | $144,200 |
| 2019 | -- | $144,200 |
| 2018 | -- | $144,200 |
| 2017 | $2,341 | $144,200 +5.3% |
| 2016 | -- | $137,000 |
| 2015 | -- | $137,000 |
| 2014 | -- | $137,000 |
| 2013 | -- | $137,000 +51% |
| 2012 | -- | $90,700 |
| 2011 | -- | $90,700 |
| 2010 | -- | $90,700 |
| 2009 | -- | $90,700 |
| 2008 | -- | $90,700 |
| 2007 | -- | $90,700 |
| 2006 | -- | $90,700 |
| 2005 | -- | $90,700 |
| 2004 | -- | $90,700 |
| 2003 | -- | $90,700 -20.6% |
| 2002 | -- | $114,200 +32.2% |
| 2001 | -- | $86,400 |
| 2000 | -- | $86,400 |
Find assessor info on the county website
Monthly payment
Climate risks
Neighborhood: 12015
Similar homes
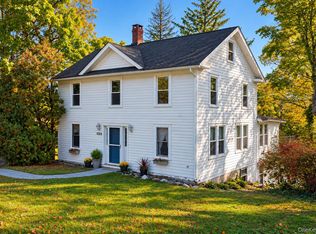
- $365,0003 bd2 ba2k sqft8874 Us Route 9W, Athens, NY 12015For Sale
 MLS ID #1060895, Natasha A. Witka, Listing by: Century 21 New West Properties. OneKey® MLS as distributed by MLS GRID
 - $--3 bd2 ba1.7k sqft433 Northern Blvd, Germantown, NY 12526AuctionXome
- $389,9003 bd2 ba1.3k sqft10 Constantine Court, Athens, NY 12015Active

 MLS ID #20265278, Joanne Adamo Conway, Listing by: Heart Land Realty. HVCRMLS
 - $380,0003 bd1 ba1.6k sqft120 Second Street, Athens, NY 12015Active
 MLS ID #20265049, Andrea Smallwood, Listing by: Heart Land Realty. HVCRMLS
 - $399,0005 bd2 ba2.2k sqft129 Gypsy Point Road, Catskill, NY 12414For SaleMLS ID #918839, Silvana Gryka, Listing by: Link NY Realty. OneKey® MLS as distributed by MLS GRID
- $349,9003 bd2 ba1.3k sqft645 Vernal Butler Road, Cairo, NY 12413ActiveMLS ID #20262998, Meghan Espel, Listing by: RVW Select Properties. HVCRMLS
- $275,0003 bd2 ba2.3k sqft300 W Market Street, Red Hook, NY 12571AuctionMLS ID #1059982, Igor Krasnoperov, Rising Star Realty. OneKey® MLS as distributed by MLS GRID
- $410,0003 bd2 ba1.5k sqft4721 State Route 9G, Germantown, NY 12526For SaleMLS ID #977882, Nicholas Carbone, Listing by: HomeSmart Homes & Estates. OneKey® MLS as distributed by MLS GRID
- $375,0003 bd2 ba1.4k sqft4421 State Route 9G, Germantown, NY 12526For SaleMLS ID #990195, Ana L. Bermeo, Listing by: Keller Williams Realty Partner. OneKey® MLS as distributed by MLS GRID
- $389,0003 bd2 ba1.6k sqft28 8th Street, Hudson, NY 12534ActiveMLS ID #20264859, Beth Harring, Listing by: Harring Properties, LLC. HVCRMLS
- $529,0003 bd1 ba1k sqft9580 Route 9w, Athens, NY 12015ActiveMLS ID #20262393, Bridget Hernandez, Listing by: RVW Select Properties. HVCRMLS
- $399,0003 bd3 ba2.5k sqft461 Winter Clove Road, Cairo, NY 12413For SaleMLS ID #1049063, Mollie Kennedy, Listing by: Century 21 Alliance Rlty Group. OneKey® MLS as distributed by MLS GRID
- $499,0002 bd2 ba1.2k sqft16 N Washington Street, Athens, NY 12015For SaleMLS ID #1039097, David L. White, Listing by: Owner Entry.com. OneKey® MLS as distributed by MLS GRID
