Discover the best of Catskills living in this beautifully renovated home, privately situated on 10 acres of peaceful countryside. Completely gutted and remodeled, this move-in-ready home combines modern conveniences with the natural beauty and tranquility of the Catskill Mountains. At the heart of the home is a brand-new kitchen featuring stainless steel appliances, offering a bright, inviting space for cooking and entertaining. Step outside onto the spacious private deck, perfect for morning coffee, summer barbecues, or simply relaxing and enjoying the surrounding nature. The 10-acre property offers plenty of room to explore, enjoy outdoor activities, or simply appreciate the privacy of country living. Venture to the top of the property and you'll be rewarded with scenic mountain views, adding another special dimension to this beautiful Catskills retreat. A large detached two-car garage provides ample space for vehicles, storage, a workshop, or hobbies. Inside, an energy-efficient propane heating and hot water system, combined with additional insulation throughout, helps ensure year-round comfort and energy efficiency. Whether you're looking for a full-time residence, a weekend getaway, or your own private escape from city life, this property offers a wonderful combination of modern updates, generous acreage, mountain scenery, and peaceful surroundings. Move right in and start enjoying everything the Catskills lifestyle has to offer!
Active
Price cut: $25.6K (9/12)
$424,299
273 Pollys Rock Road, Round Top, NY 12413
3beds
1,580sqft
Single Family Residence, Residential
Built in 1966
10.8 Acres Lot
$404,100 Zestimate®
$269/sqft
$-- HOA
What's special
Modern updatesBeautifully renovated homeSpacious private deckMove-in-ready homeStainless steel appliancesPeaceful countrysidePrivacy of country living
- 45 days
- 391
- 31
Zillow last checked:
Listing updated:
Listed by:
Berkshire Hathaway Home Services Blake 518-758-1300,
Dennis Wheeler 518-496-2660
Source: Global MLS,MLS#: 202626008
Facts & features
Interior
Bedrooms & bathrooms
- Bedrooms: 3
- Bathrooms: 2
- Full bathrooms: 2
Bedroom
- Level: First
- Area: 210
- Dimensions: 15.00 x 14.00
Bedroom
- Level: First
- Area: 106.7
- Dimensions: 11.00 x 9.70
Bedroom
- Level: First
- Area: 154
- Dimensions: 11.00 x 14.00
Full bathroom
- Description: Ensuite to Master
- Level: First
- Area: 65
- Dimensions: 13.00 x 5.00
Full bathroom
- Level: First
- Area: 72
- Dimensions: 9.00 x 8.00
Foyer
- Level: First
- Area: 144
- Dimensions: 16.00 x 9.00
Great room
- Description: Open Area Off Kitchen
- Level: First
- Area: 117
- Dimensions: 13.00 x 9.00
Kitchen
- Description: Has eating area
- Level: First
- Area: 247
- Dimensions: 19.00 x 13.00
Heating
- Baseboard, Hot Water, Propane
Cooling
- None
Appliances
- Included: Dishwasher, Oven, Range, Tankless Water Heater
- Laundry: Laundry Closet, Main Level, Washer Hookup
Features
- Kitchen Island, Built-in Features
- Flooring: Laminate
- Basement: Crawl Space
- Number of fireplaces: 1
Interior area
- Total structure area: 1,580
- Total interior livable area: 1,580 sqft
- Finished area above ground: 1,580
- Finished area below ground: 0
Video & virtual tour
Property
Parking
- Total spaces: 6
- Parking features: Driveway
- Garage spaces: 2
- Has uncovered spaces: Yes
Features
- Patio & porch: Deck, Porch
- Exterior features: Lighting
- Has view: Yes
- View description: Trees/Woods
Lot
- Size: 10.8 Acres
- Features: Mountain(s), Road Frontage, Sloped, Steep Slope, Cleared
Details
- Additional structures: Garage(s)
- Parcel number: 192400 135.0039
- Zoning description: Rural
- Special conditions: Standard
Construction
Type & style
- Home type: SingleFamily
- Architectural style: Ranch
- Property subtype: Single Family Residence, Residential
Materials
- Vinyl Siding
- Foundation: Concrete Perimeter
- Roof: Asphalt
Condition
- New construction: No
- Year built: 1966
Utilities & green energy
- Sewer: Septic Tank
- Utilities for property: Underground Utilities
Community & HOA
HOA
- Has HOA: No
Location
- Region: Round Top
Financial & listing details
- Price per square foot: $269/sqft
- Tax assessed value: $122,500
- Annual tax amount: $8,930
- Date on market: 9/12/2026
Estimated market value
$404,100
$384,000 - $424,000
$2,999/mo
Price history
| Date | Event | Price |
|---|---|---|
| 9/12/2026 | Price change | $424,299-5.7%$269/sqft |
Source:  Global MLS #202626008 Report a problem | ||
| 6/11/2026 | Listed for sale | $449,900+338.9%$285/sqft |
Source: Owner Report a problem | ||
| 4/19/2024 | Sold | $102,500-4.2%$65/sqft |
Source: Global MLS #202412414 Report a problem | ||
| 3/1/2024 | Contingent | $107,000$68/sqft |
Source:  Columbia Greene Northern Dutchess MLS #151605 Report a problem | ||
| 2/24/2024 | Pending sale | $107,000$68/sqft |
Source: Columbia Greene Northern Dutchess MLS #151605 Report a problem | ||
| 2/22/2024 | Listed for sale | $107,000-72.9%$68/sqft |
Source: Global MLS #202412414 Report a problem | ||
| 9/19/2023 | Sold | $395,204+339.1%$250/sqft |
Source: Public Record Report a problem | ||
| 2/26/2002 | Sold | $90,000+87.5%$57/sqft |
Source: Public Record Report a problem | ||
| 6/28/2001 | Sold | $48,000-41.3%$30/sqft |
Source: Public Record Report a problem | ||
| 12/19/2000 | Sold | $81,746$52/sqft |
Source: Public Record Report a problem | ||
Public tax history
Tax history is unavailable.
Find assessor info on the county website
Monthly payment
Climate risks
Neighborhood: 12473
Similar homes
- $424,2993 bd2 ba1.5k sqft273 Pollys Rock Road, Catskill, NY 12414Active

 MLS ID #20265334, Dennis Wheeler, Listing by: Berkshire Hathaway HomeService. HVCRMLS
- $445,0004 bd3 ba2.2k sqft10 Lairds Court, Cairo, NY 12413For Sale
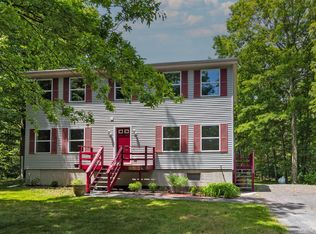
 MLS ID #1009952, Jorge Lugo, Listing by: Real Broker NY LLC. OneKey® MLS as distributed by MLS GRID
- $349,9003 bd2 ba1.3k sqft645 Vernal Butler Road, Cairo, NY 12413Active
 MLS ID #20262998, Meghan Espel, Listing by: RVW Select Properties. HVCRMLS
- $489,0005 bd2 ba1.9k sqft10 Spike Horn Road, Saugerties, NY 12477For Sale
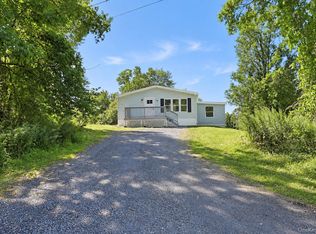 MLS ID #1051630, Neilinda Martins Almeida, Listing by: Ethos Realty LLC. OneKey® MLS as distributed by MLS GRID
- $365,0003 bd2 ba2k sqft8874 Us Route 9W, Athens, NY 12015For SaleMLS ID #1060895, Natasha A. Witka, Listing by: Century 21 New West Properties. OneKey® MLS as distributed by MLS GRID
- $365,0003 bd2 ba2k sqft8874 Route 9w, Athens, NY 12015ActiveMLS ID #20266017, Natasha Witka, Listing by: Century 21 New West. HVCRMLS
- $449,0003 bd2 ba1.4k sqft4 Stoley Lane, Malden On Hudson, NY 12477For SaleMLS ID #1048840, Michael Strutt, Listing by: BHHS Hudson Valley Properties. OneKey® MLS as distributed by MLS GRID
- $394,9873 bd2 ba1.3k sqft10398 Route 23a, Hunter, NY 12442ActiveMLS ID #20265970, Douglas Schenk, Listing by: RE/MAX Capital. HVCRMLS
- $399,0005 bd2 ba2.2k sqft129 Gypsy Point Road, Catskill, NY 12414For SaleMLS ID #918839, Silvana Gryka, Listing by: Link NY Realty. OneKey® MLS as distributed by MLS GRID
- $429,0003 bd1 ba1k sqft20 Lena Lane, Ruby, NY 12475ActiveMLS ID #20266208, Jeanne Boice, Listing by: Howard Hanna Rand Realty. HVCRMLS
- $449,9003 bd2 ba1.8k sqft4073 Route 9W, Saugerties, NY 12477For SaleMLS ID #1019192, Pete Wolven, Listing by: Hudson Valley Home Connection. OneKey® MLS as distributed by MLS GRID
- $445,0002 bd2 ba1.6k sqft175 Nevis Road, Tivoli, NY 12583For SaleMLS ID #1050674, Gerard Smith, Listing by: Serhant LLC. OneKey® MLS as distributed by MLS GRID
- $299,0003 bd2 ba1.4k sqft171 Roosevelt Avenue, Acra, NY 12405ActiveMLS ID #20266145, Gregory Kardos, Listing by: Kardos & Co Real Estate, LLC. HVCRMLS
- $525,0004 bd2 ba1.8k sqft543 Mill Street, Windham, NY 12496ActiveMLS ID #20266229, Carol Shaw, Listing by: Shaw Country Realty, Inc.. HVCRMLS
- $524,9003 bd2 ba2.3k sqft825 County Route 26, Coxsackie, NY 12042For SaleMLS ID #1064269, Eliana Amodio, Listing by: Amodio Real Estate & Prop. OneKey® MLS as distributed by MLS GRID
- $449,0003 bd2 ba2.1k sqft333 Canoe Hill Road, Saugerties, NY 12477For SaleMLS ID #1024648, Virginia Corbett, Listing by: eXp Realty. OneKey® MLS as distributed by MLS GRID
- $435,0004 bd2 ba1.6k sqft66 Lamb Avenue, Saugerties, NY 12477For SaleMLS ID #1034661, Adrienne I Volpe, Listing by: KW MidHudson. OneKey® MLS as distributed by MLS GRID
- $399,0005 bd3 ba2.2k sqft398 Lake Road, Hunter, NY 12442For SaleMLS ID #1037491, Brian Kozloski, Listing by: Century 21 New West Properties. OneKey® MLS as distributed by MLS GRID
