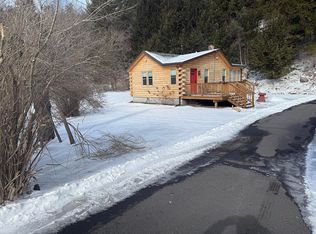
Escape to the Catskills and enjoy this beautifully renovated log home just minutes from the Village of Hunter, Tannersville, and a short drive to Windham. Offering the perfect combination of mountain charm and modern updates, this property includes a main residence plus a detached ADU/studio cottage, both extensively renovated within the past 18 months.
Recent improvements include a new roof, decks, siding, windows, interior and exterior doors, insulation, flooring, updated electrical systems, renovated kitchens and baths, new appliances, propane furnace, and central air conditioning. The stylish kitchen features Frigidaire black stainless-steel appliances, while three electric fireplaces--located in the main living area, primary bedroom, and ADU living room--provide warmth and ambiance throughout the year. The detached ADU is equipped with its own heat pump mini-split system, making it ideal for guests, extended family, a home office, or additional rental income.
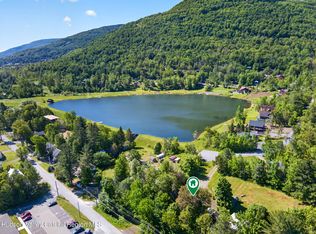
Conveniently located within easy reach of the NYC and New Jersey metro areas, this mountain retreat offers endless possibilities as a year-round residence, weekend getaway, or investment property for long- or short-term rentals. Enjoy easy access to Hunter Mountain skiing, hiking trails, waterfalls, parks, dining, shopping, and all the outdoor recreation the Catskills have to offer.
Turnkey and move-in ready, this is a rare opportunity to own a fully updated Catskills retreat in one of the region's most sought-after locations. Don't miss it!
Active
$394,987
10398 Route 23a, Hunter, NY 12442
3beds
1,390sqft
Single Family Residence
Built in 1960
1 Acres Lot
$378,500 Zestimate®
$284/sqft
$-- HOA
What's special
New roofCentral air conditioningBeautifully renovated log homeUpdated electrical systemsPropane furnaceFrigidaire black stainless-steel appliancesRenovated kitchens and baths
- 2 days
- 248
- 26
Zillow last checked:
Listing updated:
Listed by:
RE/MAX Capital 518-724-6800,
Douglas Schenk 518-221-2949
Source: HVCRMLS,MLS#: 20265970
Facts & features
Interior
Bedrooms & bathrooms
- Bedrooms: 3
- Bathrooms: 2
- Full bathrooms: 2
Bedroom
- Description: main house
- Level: First
Bedroom
- Description: main house
- Level: First
Bathroom
- Description: full-main house
- Level: First
Bathroom
- Description: full- accessory unit dwelling
- Level: First
Den
- Description: main house
- Level: First
Kitchen
- Description: main house
- Level: First
Kitchen
- Description: accessory unit dwelling
- Level: First
Living room
- Description: main house
- Level: First
Other
- Description: 2 decks- main house
- Level: First
Other
- Description: Living Rm/Bed Rm, accessory unit dwelling
- Level: First
Other
- Description: deck-accessory unit dwelling
- Level: First
Heating
- Ductless, Forced Air, Heat Pump, Propane
Cooling
- Ceiling Fan(s), Central Air, Ductless
Appliances
- Included: Refrigerator, Microwave, Gas Range, Electric Water Heater, Dishwasher, Bar Fridge
- Laundry: Electric Dryer Hookup, In Basement, Washer Hookup
Features
- Ceiling Fan(s), High Speed Internet, Open Floorplan, Smart Camera(s)/Recording, Smart Light(s), Smart Thermostat, Stone Counters, Other
- Flooring: Ceramic Tile, Hardwood, Laminate
- Windows: Double Pane Windows, Insulated Windows
- Basement: Crawl Space,Partial
- Number of fireplaces: 3
- Fireplace features: Bedroom, Electric, Living Room
Interior area
- Total structure area: 1,390
- Total interior livable area: 1,390 sqft
- Finished area above ground: 1,390
- Finished area below ground: 0
Property
Parking
- Parking features: Parking Pad, Private, Paved, Off Street, Driveway
- Has uncovered spaces: Yes
Features
- Levels: One
- Stories: 1
- Entry location: FRONT AND SIDE
- Patio & porch: Deck, See Remarks
- Exterior features: Lighting, Smart Camera(s)/Recording
- Has view: Yes
- View description: Creek/Stream, Mountain(s), Trees/Woods
- Has water view: Yes
- Water view: Creek/Stream
- Body of water: Schoharie Creek
- Frontage type: See Remarks
Lot
- Size: 1 Acres
- Dimensions: 300 x 126 x 132 x 2
- Features: Level, Private, Secluded, Steep Slope, Views
Details
- Parcel number: 19380012775
- Zoning: Residential
- Special conditions: Standard
Construction
Type & style
- Home type: SingleFamily
- Architectural style: Log
- Property subtype: Single Family Residence
Materials
- Batts Insulation, Log Siding
- Foundation: Block
- Roof: Asphalt,Shingle
Condition
- Updated/Remodeled
- New construction: No
- Year built: 1960
Utilities & green energy
- Electric: 200+ Amp Service, 220 Volts, Circuit Breakers
- Sewer: Septic Tank
- Water: Private, Well
- Utilities for property: Cable Connected, Electricity Connected, Propane
Community & HOA
Community
- Security: Carbon Monoxide Detector(s), Closed Circuit Camera(s), Security Lights, Smoke Detector(s)
Location
- Region: Hunter
Financial & listing details
- Price per square foot: $284/sqft
- Tax assessed value: $84,900
- Annual tax amount: $871
- Date on market: 10/8/2026
- Electric utility on property: Yes
- Road surface type: Paved
Estimated market value
$378,500
$360,000 - $397,000
$2,487/mo
Price history
| Date | Event | Price |
|---|---|---|
| 10/8/2026 | Listed for sale | $394,987$284/sqft |
Source:  HVCRMLS #20265970 Report a problem HVCRMLS #20265970 Report a problem | ||
| 10/1/2026 | Listing removed | $394,987$284/sqft |
Source:  Global MLS #202616555 Report a problem Global MLS #202616555 Report a problem | ||
| 7/17/2026 | Price change | $394,987-4.8%$284/sqft |
Source: HVCRMLS #20262150 Report a problem | ||
| 5/6/2026 | Listed for sale | $415,000-17%$299/sqft |
Source: Global MLS #202616555 Report a problem | ||
| 6/11/2025 | Listing removed | -- |
Source: Owner Report a problem | ||
| 3/13/2025 | Listed for sale | $499,876$360/sqft |
Source: Owner Report a problem | ||
Public tax history
Tax history is unavailable.
Monthly payment
Climate risks
Neighborhood: 12442

Similar homes
- $399,0003 bd2 ba1.7k sqft89 Maple Avenue, Lanesville, NY 12450Active
 MLS ID #20265915, April Seney, Listing by: Venture Fox Realty Group. HVCRMLS
 - $399,0003 bd2 ba1.4k sqft28 Sutton Hollow Road, Windham, NY 12496Active
 MLS ID #20265361, Carlos Rodriguez, Listing by: Dugo Realty. HVCRMLS
 - $399,0003 bd2 ba1.7k sqft89 Maple Avenue, Hunter, NY 12442Active
 MLS ID #202618975, April D Seney, Listing by: Venture Fox Realty Group LLC. Global MLS
 - $419,9003 bd1 ba1.1k sqft2591 Route 296, Hunter, NY 12442Active
 MLS ID #155542, Wayne Bunce, Listing by: Bunce Realty. HVCRMLS
 - $429,7773 bd2 ba1.7k sqft289 County Route 4, Prattsville, NY 12468ActiveMLS ID #20265453, Douglas Schenk, Listing by: RE/MAX Capital. HVCRMLS
- $345,0004 bd2 ba1.7k sqft513 County Road 17, Jewett, NY 12444ActiveMLS ID #20264144, Yaroslava Tkachuk, Listing by: Hunter Mountain Realty. HVCRMLS
- $399,0004 bd3 ba2k sqft321 Begley Road, Windham, NY 12496ActiveMLS ID #20265288, Carol Shaw, Listing by: Shaw Country Realty, Inc.. HVCRMLS
- $485,0004 bd2 ba1.3k sqft830 County Road 14, Jewett, NY 12444ActiveMLS ID #20261058, Laurie Hanenberg, Listing by: Hunter Windham Real Estate. HVCRMLS
- $399,0003 bd1 ba1k sqft34 Gary Pl, Denver, NY 12421For Sale
 MLS ID #R1702165, Esther de Jong, Listing by: Coldwell Banker Timberland Properties. NYSAMLSs
 - $398,0003 bd2 ba1.9k sqft7202 Route 28, Shandaken, NY 12480ActiveMLS ID #20261720, Alfred Peavy, Listing by: Ruth Gale Realty. HVCRMLS
- $319,0004 bd2 ba1.4k sqft23 Harter Road, West Kill, NY 12492ActiveMLS ID #20261754, Yaroslava Tkachuk, Listing by: Hunter Mountain Realty. HVCRMLS
- $355,0002 bd2 ba1.1k sqft76 Hunter Drive #K8, Hunter, NY 12442ActiveMLS ID #155735, Fred Mazza, Listing by: Bunce Realty. HVCRMLS
- $390,0002 bd1 ba845 sqft31 Van Etten Rd, Lexington, NY 12452For SaleMLS ID #R1683932, Susan L. Miller, Listing by: Windstar Realty Group LLC. NYSAMLSs
- $335,0002 bd2 ba1.5k sqft162 Terrace Drive, Prattsville, NY 12468ActiveMLS ID #20262860, Lindsey Arnold, Listing by: Berkshire Hathaway Homeservices Nutshell Realty. HVCRMLS
- $349,0003 bd2 ba1.2k sqft31 Lakota Drive, Denver, NY 12421ActiveMLS ID #20264183, Pamela Jean Orr, Listing by: Keller Williams Upstate NY Pro. HVCRMLS
