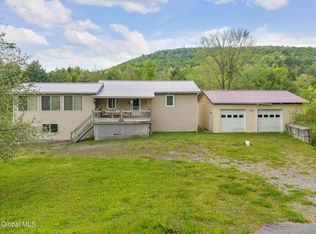
Turnkey Catskill Mountain retreat on 1.5 acres in Grand Gorge. Great room with vaulted ceilings, exposed beams, and stone fireplace. Spacious kitchen with breakfast nook, ample counter space, and updated appliances. 2 large bedrooms and a bonus room, could be used as a third bedroom (as it is currently) or as an office. Master bath with modern stone glass and quartz finishes. Dedicated laundry room and second bathroom also on main floor. Wraparound deck with hot tub and views of the hills. Sunrise AND sunset views. Fire pit overlooking the mountains. Beautifully lit driveway and pathways. Detached two car garage with EV charger and attic. New on demand hot water heater, whole home automatic standby generator, zoned mini splits, many smart home features. Ski Platterkill 15 mins away, swim in Mine Kill Falls 10 mins away, or go across the street and enjoy 30+ miles of bucolic rail trail on foot, bike, or cross country skis. Less than 10 minutes from Stamford, one of the cutest towns in NY. Being sold fully furnished. Sqft per owner.
Active
$380,000
35714 State Highway 23, Grand Gorge, NY 12434
2beds
1,291sqft
Single Family Residence
Built in 1969
1.48 Acres Lot
$-- Zestimate®
$294/sqft
$-- HOA
What's special
Sunrise and sunset viewsViews of the hillsDedicated laundry roomExposed beamsStone fireplaceBreakfast nookZoned mini splits
- 19 days |
- 412 |
- 21 |
Zillow last checked:
Listing updated:
Listed by:
The Greene Realty Group 888-278-5840,
Derek Greene 888-278-5840
Source: NYSAMLSs,MLS#: B1696094 Originating MLS: Buffalo
Originating MLS: BuffaloFacts & features
Interior
Bedrooms & bathrooms
- Bedrooms: 2
- Bathrooms: 2
- Full bathrooms: 2
- Main level bathrooms: 2
- Main level bedrooms: 2
Bedroom 1
- Level: First
- Dimensions: 20.00 x 11.00
Great room
- Level: First
- Dimensions: 23.00 x 21.00
Other
- Level: First
- Dimensions: 11.00 x 9.00
Heating
- Heat Pump, Other, See Remarks, Baseboard, Forced Air
Cooling
- Heat Pump
Appliances
- Included: Dishwasher, Exhaust Fan, Electric Water Heater, Freezer, Gas Oven, Gas Range, Microwave, Propane Water Heater, Refrigerator, Range Hood
- Laundry: Main Level
Features
- Breakfast Bar, Eat-in Kitchen, Separate/Formal Living Room, Great Room, Living/Dining Room, Quartz Counters, Bedroom on Main Level, Main Level Primary
- Flooring: Other, See Remarks
- Basement: Full
- Number of fireplaces: 1
Interior area
- Total structure area: 1,291
- Total interior livable area: 1,291 sqft
Property
Parking
- Total spaces: 2
- Parking features: Detached, Garage
- Garage spaces: 2
Features
- Levels: One
- Stories: 1
- Exterior features: Gravel Driveway, Propane Tank - Leased
Lot
- Size: 1.48 Acres
- Dimensions: 199 x 372
- Features: Near Public Transit, Rectangular, Rectangular Lot
Details
- Parcel number: 1248000720000001036000
- Special conditions: Standard
- Horses can be raised: Yes
- Horse amenities: Horses Allowed
Construction
Type & style
- Home type: SingleFamily
- Architectural style: Cabin,Ranch
- Property subtype: Single Family Residence
Materials
- Vinyl Siding
- Foundation: Poured
- Roof: Shingle
Condition
- Resale
- Year built: 1969
Utilities & green energy
- Sewer: Connected
- Water: Well
- Utilities for property: Sewer Connected
Community & HOA
Location
- Region: Grand Gorge
Financial & listing details
- Price per square foot: $294/sqft
- Tax assessed value: $179,100
- Annual tax amount: $2,869
- Date on market: 7/8/2026
- Cumulative days on market: 11 days
- Listing terms: Conventional

Derek Greene
(888) 278-5840
By pressing Contact Agent, you agree that the real estate professional identified above may call/text you about your search, which may involve use of automated means and pre-recorded/artificial voices. You don't need to consent as a condition of buying any property, goods, or services. Message/data rates may apply. You also agree to our Terms of Use. Zillow does not endorse any real estate professionals. We may share information about your recent and future site activity with your agent to help them understand what you're looking for in a home.
Estimated market value
Not available
Estimated sales range
Not available
Not available
Price history
| Date | Event | Price |
|---|---|---|
| 7/8/2026 | Listed for sale | $380,000+117.1%$294/sqft |
Source:  NYSAMLSs #B1696094 Report a problem NYSAMLSs #B1696094 Report a problem | ||
| 7/26/2024 | Sold | $175,000-7.8%$136/sqft |
Source:  Global MLS #202413679 Report a problem Global MLS #202413679 Report a problem | ||
| 6/11/2024 | Pending sale | $189,900$147/sqft |
Source: NYSAMLSs #R1526733 Report a problem | ||
| 5/10/2024 | Contingent | $189,900$147/sqft |
Source: NYSAMLSs #R1526733 Report a problem | ||
| 5/10/2024 | Pending sale | $189,900$147/sqft |
Source: Global MLS #202413679 Report a problem | ||
| 4/22/2024 | Listed for sale | $189,900-5%$147/sqft |
Source: Global MLS #202413679 Report a problem | ||
| 3/29/2024 | Contingent | $199,900$155/sqft |
Source: NY State MLS #11260027 Report a problem | ||
| 3/29/2024 | Pending sale | $199,900$155/sqft |
Source: Global MLS #202413679 Report a problem | ||
| 3/17/2024 | Listed for sale | $199,900+419.2%$155/sqft |
Source: Global MLS #202413679 Report a problem | ||
| 12/11/1986 | Sold | $38,500$30/sqft |
Source: Agent Provided Report a problem | ||
Public tax history
| Year | Property taxes | Tax assessment |
|---|---|---|
| 2025 | -- | $179,100 |
| 2024 | -- | $179,100 +51.3% |
| 2023 | -- | $118,400 |
| 2022 | -- | $118,400 |
| 2021 | -- | $118,400 |
| 2020 | -- | $118,400 +8.1% |
| 2019 | -- | $109,500 +4.2% |
| 2018 | -- | $105,100 |
| 2017 | $737 | $105,100 |
| 2016 | -- | $105,100 |
| 2015 | -- | $105,100 +124.3% |
| 2014 | -- | $46,855 |
| 2013 | -- | $46,855 |
| 2012 | -- | $46,855 |
| 2011 | -- | $46,855 +0.3% |
| 2010 | -- | $46,727 |
| 2009 | -- | $46,727 |
| 2008 | -- | $46,727 |
| 2007 | -- | $46,727 -12.9% |
| 2006 | -- | $53,677 |
| 2005 | -- | $53,677 |
| 2004 | -- | $53,677 +29.1% |
| 2003 | -- | $41,572 +20.1% |
| 2002 | -- | $34,612 |
| 2001 | -- | $34,612 |
| 2000 | -- | $34,612 |
Find assessor info on the county website
Monthly payment
Climate risks
Neighborhood: 12434
Nearby schools
GreatSchools rating
- 5/10Roxbury Central SchoolGrades: PK-12Distance: 6.6 mi
Schools provided by the listing agent
- High: Roxbury Central
- District: Roxbury
Source: NYSAMLSs. This data may not be complete. We recommend contacting the local school district to confirm school assignments for this home.
- $175,0002 bd2 ba1.2k sqft35714 County Highway 23, Grand Gorge, NY 12434Sold
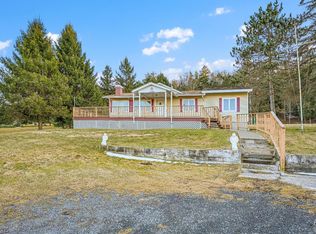
- $203,2003 bd1 ba1k sqft35632 State Highway 23, Grand Gorge, NY 12434Off Market
- $121,2124 bd1 ba2.9k sqft35592 State Highway 23, Grand Gorge, NY 12434Off Market
- $265,5003 bd2 ba1.1k sqft35858 State Highway 23, Roxbury, NY 12434Off Market
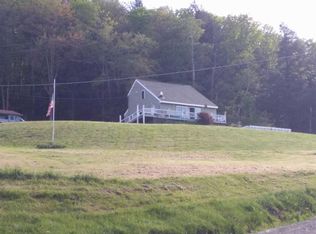
- $225,6003 bd2 ba1.1k sqft35858 State Route 23, Roxbury, NY 12474Off Market
- $394,0002 bd1 ba1.7k sqft35634 State Highway 23, Grand Gorge, NY 12434Off Market
- $166,4001 bd-- ba-- sqft555 Frevert Rd, Roxbury, NY 12474Off Market
- $191,8003 bd1 ba1k sqft35860 State Highway 23, Grand Gorge, NY 12434Off Market
Similar homes
- $399,0002 bd3 ba1.5k sqft60095 State Highway 30, Roxbury, NY 12474For Sale
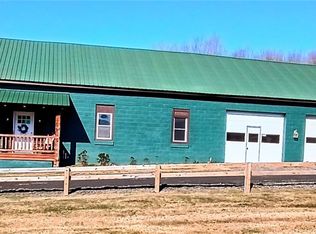
 MLS ID #R1667241, Erin Darran, Listing by: Coldwell Banker Timberland Properties. NYSAMLSs
 - $359,0003 bd2 ba1.3k sqft31754 State Highway 23, Stamford, NY 12167For Sale
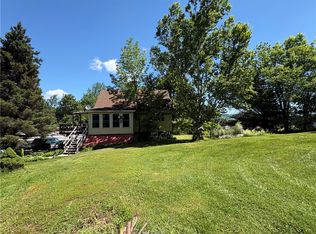 MLS ID #R1670261, Evelyn Kuhn, Listing by: Keller Williams Upstate NY Properties. NYSAMLSs
 - $399,0004 bd2 ba1.2k sqft1432 Shew Hollow Road, Gilboa, NY 12076Active
 MLS ID #202617921, Christy L Gillespie-Quinn, Listing by: Country Boy Realty. Global MLS
 - $380,0003 bd2 ba1.3k sqft302 Churchill Rd, Stamford, NY 12167For Sale
 MLS ID #R1692010, Ann F. Kochersberger, Listing by: Windstar Realty Group LLC. NYSAMLSs
 - $340,0002 bd2 ba1.5k sqft298 Meade Rd, Charlotteville, NY 12036For SaleMLS ID #R1699348, Christy L. Dahms, Listing by: Charlotteville Realty, LLC. NYSAMLSs
- $275,0005 bd3 ba1.4k sqft70 School View Rd, Roxbury, NY 12474For SaleMLS ID #R1679424, Robert Peterson, Listing by: Jewett and Jewett LLC. NYSAMLSs
- $325,0004 bd2 ba1.5k sqft415 Cape Horn Rd, Stamford, NY 12167For SaleMLS ID #R1688254, Debbie Falcone, Listing by: Coldwell Banker Timberland Properties. NYSAMLSs
- $325,0002 bd2 ba1.3k sqft1510 Town Brook Rd, Hobart, NY 13788For SaleMLS ID #R1692472, Megan Avery, Listing by: Keller Williams Upstate NY Properties. NYSAMLSs
- $325,0003 bd2 ba1.3k sqft591 Cape Horn Rd, Stamford, NY 12167For SaleMLS ID #R1691428, Elizabeth A. McGuire, Listing by: Keller Williams Upstate NY Properties. NYSAMLSs
- $350,0003 bd2 ba1k sqft372 Windsong Rd, Harpersfield, NY 13786For SaleMLS ID #R1683613, Susan L. Miller, Listing by: Windstar Realty Group LLC. NYSAMLSs
- $390,0002 bd1 ba845 sqft31 Van Etten Rd, Lexington, NY 12452For SaleMLS ID #R1683932, Susan L. Miller, Listing by: Windstar Realty Group LLC. NYSAMLSs
- $394,9873 bd2 ba1.3k sqft10398 Route 23-A, Hunter, NY 12442Active
 MLS ID #20262150, Douglas Schenk, Listing by: RE/MAX Capital. HVCRMLS
 - $239,0003 bd3 ba1.4k sqft37 Harper St, Stamford, NY 12167For SaleMLS ID #R1692833, Diane Taylor, Listing by: Keller Williams Upstate NY Properties. NYSAMLSs
- $345,0004 bd2 ba1.7k sqft513 County Road 17, Jewett, NY 12444ActiveMLS ID #20264144, Yaroslava Tkachuk, Listing by: Hunter Mountain Realty. HVCRMLS
- $385,0002 bd1 ba1.1k sqft208 Dyer Road, Jefferson, NY 12093ActiveMLS ID #202616401, Michelle Panza, Listing by: Romeo Team Realty. Global MLS
- $329,0003 bd2 ba1.5k sqft22439 State Highway 23, Harpersfield, NY 13786For SaleMLS ID #R1680448, Diane Taylor, Listing by: Keller Williams Upstate NY Properties. NYSAMLSs
- $350,0002 bd2 ba1.5k sqft162 Terrace Drive, Prattsville, NY 12468ActiveMLS ID #20262860, Lindsey Arnold, Listing by: Berkshire Hathaway Homeservices Nutshell Realty. HVCRMLS
- $349,9003 bd2 ba1.3k sqft3136 New York 10, Richmondville, NY 12149ActiveMLS ID #202620532, Teresa M Kippen, Listing by: Field Realty. Global MLS
- $499,0002 bd2 ba1.8k sqft532 Lejohn Rd, Hobart, NY 13788For SaleMLS ID #R1695185, Megan Avery, Listing by: Keller Williams Upstate NY Properties. NYSAMLSs
- $529,0002 bd2 ba1.5k sqft400 Souer Rd, Stamford, NY 12167For SaleMLS ID #R1697293, Evelyn Kuhn, Listing by: Keller Williams Upstate NY Properties. NYSAMLSs
