Just minutes from the charming village of Hobart, this peaceful 3-acre property offers the kind of setting people dream about when they imagine life in the Catskills. Rolling green hills surround you in every direction, while Town Brook winds along the back of the property, creating a tranquil backdrop to beautifully maintained gardens and open lawn.
Built in 1991, this thoughtfully designed home features an open-concept layout with soaring ceilings that make the kitchen, dining, and living areas feel bright, spacious, and connected. The kitchen was tastefully renovated less than ten years ago, creating an inviting space that's equally suited for everyday living and entertaining.
The home offers two comfortable bedrooms and two full bathrooms, along with an attached two-car garage for convenience. A full basement—already plumbed for a third bathroom—provides outstanding potential for additional finished living space, a workshop, studio, home gym, or guest area.
Whether you're enjoying your morning coffee overlooking the gardens, listening to the brook from your backyard, or simply soaking in the peaceful countryside, this property offers the space, privacy, and natural beauty that make the Catskills so special. All of this is just a short drive from the bookstores, cafés, and small-town charm of Hobart, the Book Village of the Catskills.
Pending
$325,000
1510 Town Brook Rd, Hobart, NY 13788
2beds
1,386sqft
Single Family Residence
Built in 1991
3.06 Acres Lot
$-- Zestimate®
$234/sqft
$-- HOA
What's special
Beautifully maintained gardensAttached two-car garageTwo comfortable bedroomsOpen-concept layoutSoaring ceilingsPeaceful countrysideOpen lawn
- 110 days
- 17
- 0
Zillow last checked:
Listing updated:
Listed by:
Keller Williams Upstate NY Properties 607-652-3311,
Megan Avery 201-745-0186
Source: NYSAMLSs,MLS#: R1692472 Originating MLS: Otsego-Delaware
Facts & features
Interior
Bedrooms & bathrooms
- Bedrooms: 2
- Bathrooms: 2
- Full bathrooms: 2
- Main level bathrooms: 2
- Main level bedrooms: 2
Heating
- Oil, Baseboard
Appliances
- Included: Built-In Range, Built-In Oven, Dryer, Dishwasher, Gas Cooktop, Microwave, Oil Water Heater, Refrigerator, Washer
- Laundry: Main Level
Features
- Country Kitchen, Bath in Primary Bedroom
- Flooring: Hardwood, Varies
- Basement: Full
- Number of fireplaces: 1
Interior area
- Total structure area: 1,386
- Total interior livable area: 1,386 sqft
Property
Parking
- Total spaces: 2
- Parking features: Attached, Underground, Garage, Storage
- Attached garage spaces: 2
Features
- Levels: One
- Stories: 1
- Patio & porch: Balcony, Deck
- Exterior features: Balcony, Dirt Driveway, Deck, Propane Tank - Leased
- On waterfront: Yes
- Waterfront features: River Access, Stream
- Body of water: Town Brook
- Frontage length: 70
Lot
- Size: 3.06 Acres
- Dimensions: 445 x 285
- Features: Agricultural, Rectangular, Rectangular Lot, Rural Lot
Details
- Parcel number: 88.18.2
- Special conditions: Standard
Construction
Type & style
- Home type: SingleFamily
- Architectural style: Ranch,Raised Ranch
- Property subtype: Single Family Residence
Materials
- Vinyl Siding
- Foundation: Poured
- Roof: Metal
Condition
- Resale
- Year built: 1991
Utilities & green energy
- Sewer: Septic Tank
- Water: Well
Community & HOA
Location
- Region: Hobart
Financial & listing details
- Price per square foot: $234/sqft
- Tax assessed value: $30,000
- Annual tax amount: $3,711
- Date on market: 7/1/2026
- Cumulative days on market: 40 days
- Listing terms: Cash,Conventional,FHA,VA Loan
Estimated market value
Not available
Estimated sales range
Not available
Not available
Price history
| Date | Event | Price |
|---|---|---|
| 8/2/2026 | Pending sale | $325,000$234/sqft |
Source:  NYSAMLSs #R1692472 Report a problem | ||
| 7/1/2026 | Listed for sale | $325,000$234/sqft |
Source: NYSAMLSs #R1692472 Report a problem | ||
Public tax history
| Year | Property taxes | Tax assessment |
|---|---|---|
| 2018 | $3,099 | $30,000 |
| 2017 | $3,099 | $30,000 |
| 2016 | -- | $30,000 |
Find assessor info on the county website
Monthly payment
Climate risks
Neighborhood: 13788

Similar homes
- $179,0002 bd1 ba1.2k sqft33 High Street, Hobart, NY 13788Active
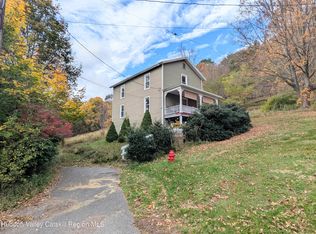
 MLS ID #20266100, Megan Avery, Listing by: Keller Williams Upstate NY. HVCRMLS
- $475,0003 bd2 ba1.6k sqft1601 Narrow Notch Rd, Hobart, NY 13788For Sale
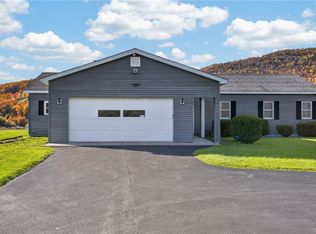
 MLS ID #R1714759, Joy Giannicchi, Listing by: Keller Williams Upstate NY Properties. NYSAMLSs
- $325,0004 bd2 ba1.5k sqft415 Cape Horn Rd, Stamford, NY 12167For Sale
 MLS ID #R1688254, Debbie Falcone, Listing by: Coldwell Banker Timberland Properties. NYSAMLSs
- $359,0003 bd2 ba1.3k sqft31754 State Highway 23, Stamford, NY 12167For Sale
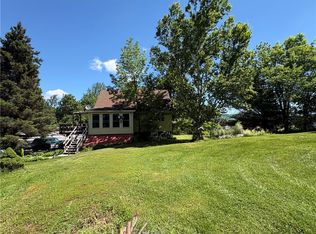 MLS ID #R1670261, Evelyn Kuhn, Listing by: Keller Williams Upstate NY Properties. NYSAMLSs
- $335,0003 bd2 ba1k sqft372 Windsong Rd, Harpersfield, NY 13786For SaleMLS ID #R1683613, Susan L. Miller, Listing by: Windstar Realty Group LLC. NYSAMLSs
- $229,0003 bd3 ba1.4k sqft37 Harper St, Stamford, NY 12167For SaleMLS ID #R1692833, Diane Taylor, Listing by: Keller Williams Upstate NY Properties. NYSAMLSs
- $417,0002 bd2 ba1.1k sqft54 Doc Stark Lane, Stamford, NY 12167ActiveMLS ID #20264616, Hillary Kolos, Listing by: Compass Greater NY, LLC. HVCRMLS
- $199,0003 bd2 ba1.4k sqft93 Tumble Stone Road, Harpersfield, NY 13786ActiveMLS ID #20266038, Megan Avery, Listing by: Keller Williams Upstate NY. HVCRMLS
- $299,0003 bd2 ba1.3k sqft581 Main St, Hobart, NY 13788For SaleMLS ID #R1685785, Frank Lumia, Listing by: Frank Lumia Real Estate Plus!, LLC. NYSAMLSs
- $299,0002 bd1 ba936 sqft126 Windy Hill Road, Stamford, NY 12167ActiveMLS ID #20265637, Elizabeth McGuire, Listing by: Keller Williams Upstate NY. HVCRMLS
- $338,0002 bd2 ba728 sqft2654 Teedlebrook Rd, Jefferson, NY 12093For SaleMLS ID #R1688805, Robert Kennedy, Listing by: Coldwell Banker Timberland Properties. NYSAMLSs
- $335,0002 bd2 ba1.5k sqft162 Terrace Drive, Prattsville, NY 12468ActiveMLS ID #20262860, Lindsey Arnold, Listing by: BHHS Nutshell Realty. HVCRMLS
- $399,0002 bd2 ba1.4k sqft751 Odell Lake Rd, Stamford, NY 12167For SaleMLS ID #R1622169, Gillian Karg, Listing by: Keller Williams Upstate NY Properties. NYSAMLSs
- $320,0003 bd2 ba1.2k sqft150 Easy Pl, Maryland, NY 12116For SaleMLS ID #R1693328, Blake Hitt, Listing by: Coldwell Banker Timberland Properties. NYSAMLSs
- $279,9992 bd2 ba1.2k sqft515 Magic Mountain Road, Bloomville, NY 13739For Sale
 MLS ID #920835, Glenn Kennedy, Listing by: Signature Premier Properties. OneKey® MLS as distributed by MLS GRID
- $295,0003 bd2 ba1k sqft629 New Kingston Rd, New Kingston, NY 12459For SaleMLS ID #B1713831, Derek Greene, Listing by: The Greene Realty Group. NYSAMLSs
- $349,0003 bd2 ba1.2k sqft31 Lakota Drive, Denver, NY 12421ActiveMLS ID #20264183, Pamela Jean Orr, Listing by: Keller Williams Upstate NY Pro. HVCRMLS
- $299,0002 bd1 ba952 sqft144 Sant Tompkins Rd, Prattsville, NY 12468For SaleMLS ID #R1690433, Susan L. Miller, Listing by: Windstar Realty Group LLC. NYSAMLSs
