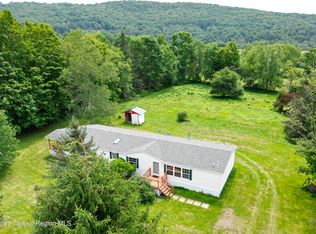
This one is back on the market due to now fault of it's own! Hidden away on a quiet private road, this well-maintained turn key home offers the space, privacy, and peaceful setting so many buyers are searching for. Set on 4.63 beautifully cleared acres with sweeping countryside views, you'll enjoy the feeling of being tucked away while still having room to spread out and enjoy the outdoors.
Inside, the home features three bedrooms, two full bathrooms, and a comfortable, functional layout that's been lovingly cared for over the years. An attractive stone fireplace creates the perfect place to gather on chilly Catskills evenings, while large windows invite the surrounding landscape inside.
Step outside onto the expansive deck, where morning coffee, evening sunsets, and weekend barbecues all come with a beautiful view. The gently rolling property has been thoughtfully maintained, with open lawns that offer plenty of space for gardening, recreation, or simply enjoying the quiet.
The detached two-car garage provides additional storage and workspace, while the separate finished game room offers exceptional flexibility. Whether you envision a home office, art studio, fitness room, guest space, or recreation room, it's ready to adapt to your needs.
Whether you're looking for a full-time home or a weekend retreat in the Western Catskills, this property offers the rare combination of privacy, usable acreage, beautiful views, and move-in-ready comfort.
Active
Price cut: $11K (9/22)
$199,000
93 Tumblestone Rd, Harpersfield, NY 13786
3beds
1,404sqft
Manufactured Home, Single Family Residence
Built in 1988
4.68 Acres Lot
$-- Zestimate®
$142/sqft
$-- HOA
What's special
Separate finished game roomExpansive deckSweeping countryside viewsDetached two-car garageGently rolling propertyAttractive stone fireplaceLarge windows
- 74 days
- 455
- 51
Zillow last checked:
Listing updated:
Listed by:
Keller Williams Upstate NY Properties 607-652-3311,
Megan Avery 201-745-0186
Source: NYSAMLSs,MLS#: R1698814 Originating MLS: Otsego-Delaware
Originating MLS: Otsego-DelawareFacts & features
Interior
Bedrooms & bathrooms
- Bedrooms: 3
- Bathrooms: 2
- Full bathrooms: 2
- Main level bathrooms: 2
- Main level bedrooms: 3
Heating
- Propane, Wood, Stove
Appliances
- Included: Dryer, Dishwasher, Free-Standing Range, Freezer, Gas Oven, Gas Range, Oven, Propane Water Heater, Refrigerator, Washer
- Laundry: Main Level
Features
- Separate/Formal Living Room, Country Kitchen, Living/Dining Room, Bedroom on Main Level, Bath in Primary Bedroom, Workshop
- Flooring: Carpet, Hardwood, Laminate, Varies, Vinyl
- Basement: Crawl Space
- Number of fireplaces: 1
Interior area
- Total structure area: 1,404
- Total interior livable area: 1,404 sqft
Property
Parking
- Total spaces: 2
- Parking features: Detached, Garage
- Garage spaces: 2
Features
- Levels: One
- Stories: 1
- Patio & porch: Deck
- Exterior features: Deck, Gravel Driveway, Propane Tank - Leased
- Waterfront features: Pond
Lot
- Size: 4.68 Acres
- Dimensions: 235 x 550
- Features: Agricultural, Irregular Lot, Rural Lot
Details
- Additional structures: Shed(s), Storage
- Parcel number: 28.241.4
- Special conditions: Standard
Construction
Type & style
- Home type: MobileManufactured
- Architectural style: Manufactured Home,Mobile Home,Ranch
- Property subtype: Manufactured Home, Single Family Residence
Materials
- Aluminum Siding, Vinyl Siding
- Foundation: Block
Condition
- Resale
- Year built: 1988
Utilities & green energy
- Sewer: Septic Tank
- Water: Well
Community & HOA
Location
- Region: Harpersfield
Financial & listing details
- Price per square foot: $142/sqft
- Tax assessed value: $39,000
- Annual tax amount: $5,400
- Date on market: 7/15/2026
- Cumulative days on market: 21 days
- Listing terms: Cash,Conventional,VA Loan
- Body type: Double Wide
Estimated market value
Not available
Estimated sales range
Not available
Not available
Price history
| Date | Event | Price |
|---|---|---|
| 9/22/2026 | Price change | $199,000-5.2%$142/sqft |
Source:  NYSAMLSs #R1698814 Report a problem NYSAMLSs #R1698814 Report a problem | ||
| 8/20/2026 | Listed for sale | $210,000$150/sqft |
Source: NYSAMLSs #R1698814 Report a problem | ||
| 7/30/2026 | Pending sale | $210,000$150/sqft |
Source: NYSAMLSs #R1698814 Report a problem | ||
| 7/15/2026 | Listed for sale | $210,000+75%$150/sqft |
Source: NYSAMLSs #R1698814 Report a problem | ||
| 9/28/2005 | Sold | $120,000$85/sqft |
Source: Public Record Report a problem | ||
Public tax history
| Year | Property taxes | Tax assessment |
|---|---|---|
| 2025 | -- | $39,000 |
| 2024 | -- | $39,000 |
| 2023 | -- | $39,000 |
| 2022 | -- | $39,000 |
| 2021 | -- | $39,000 |
| 2020 | -- | $39,000 |
| 2019 | -- | $39,000 |
| 2018 | -- | $39,000 |
| 2017 | $4,145 | $39,000 |
| 2016 | -- | $39,000 |
| 2015 | -- | $39,000 |
| 2014 | -- | $39,000 |
| 2013 | -- | $39,000 |
| 2012 | -- | $39,000 |
| 2011 | -- | $39,000 |
| 2010 | -- | $39,000 |
| 2009 | -- | $39,000 |
| 2008 | -- | $39,000 +5.4% |
| 2007 | -- | $37,000 |
| 2006 | -- | $37,000 +23.3% |
| 2005 | -- | $30,000 |
| 2004 | -- | $30,000 +15.4% |
| 2003 | -- | $26,000 |
| 2002 | -- | $26,000 |
| 2001 | -- | $26,000 |
| 2000 | -- | $26,000 |
Find assessor info on the county website
Monthly payment
Climate risks
Neighborhood: 13786
Similar homes
- $199,0003 bd3 ba2.1k sqft3285 Middlebrook Hill Road, Jefferson, NY 12093Active
 MLS ID #20263705, Karen Stanbrook, Listing by: Coldwell Banker Village Green. HVCRMLS
 - $189,9993 bd1 ba1.2k sqft693 New York 10, Jefferson, NY 12093Active
 MLS ID #202626380, Crystal Kennedy, Listing by: Summit Properties. Global MLS
 - $215,0003 bd2 ba1k sqft60 Brick House Hill Road, East Meredith, NY 13757For Sale

 MLS ID #1010190, George A. Agostinello, Listing by: Geon Real Estate Services. OneKey® MLS as distributed by MLS GRID
 - $229,0003 bd3 ba1.4k sqft37 Harper St, Stamford, NY 12167For Sale

 MLS ID #R1692833, Diane Taylor, Listing by: Keller Williams Upstate NY Properties. NYSAMLSs
 - $240,0003 bd2 ba1.3k sqft201 Sunrise Mountain Rd, Bloomville, NY 13739For SaleMLS ID #R1690986, Richard Santos, Listing by: Keller Williams Upstate NY Properties. NYSAMLSs
- $199,0003 bd2 ba1.6k sqft5294 Washington Street, Prattsville, NY 12468ActiveMLS ID #20265031, Brian Cohen, Listing by: RHR Realty Group. HVCRMLS
- $227,0003 bd2 ba1k sqft1780 Roses Brook Road, Kortright, NY 13842ActiveMLS ID #20263708, Susan Muther, Listing by: Keller Williams Upstate NY. HVCRMLS
- $229,0004 bd3 ba2k sqft30 River Street, Stamford, NY 12167For SaleMLS ID #995036, Inna Sobel, Listing by: Atelier Properties LLC. OneKey® MLS as distributed by MLS GRID
- $180,0003 bd2 ba912 sqft548 Shew Hollow Rd, Stamford, NY 12167For SaleMLS ID #R1689856, Gillian Karg, Listing by: Keller Williams Upstate NY Properties. NYSAMLSs
- $165,0003 bd2 ba1.4k sqft54 River St, Stamford, NY 12167For SaleMLS ID #R1710001, Richard Santos, Listing by: Keller Williams Upstate NY Properties. NYSAMLSs
- $224,0002 bd2 ba1k sqft697 Rossman Road, Denver, NY 12421ActiveMLS ID #20263198, Pamela Jean Orr, Listing by: Keller Williams Upstate NY Pro. HVCRMLS
- $249,0003 bd2 ba1.2k sqft2032 Champlin Road, Jefferson, NY 12093For SaleMLS ID #933637, Chris J. Boylan, Listing by: EXIT Realty Premier. OneKey® MLS as distributed by MLS GRID
- $255,0002 bd1 ba1.1k sqft144 Easy St, Stamford, NY 12167For SaleMLS ID #R1683525, Susan L. Miller, Listing by: Windstar Realty Group LLC. NYSAMLSs
- $179,0003 bd2 ba1.2k sqft41 Whipple Rd, Davenport Center, NY 13751For SaleMLS ID #R1704411, Eric Lein, Listing by: eXp Realty, LLC. NYSAMLSs
- $229,0005 bd2 ba1.7k sqft1051 County Highway 36, Worcester, NY 12197For SaleMLS ID #R1698572, Jessica Mileto, Listing by: Keller Williams Upstate NY Properties. NYSAMLSs
