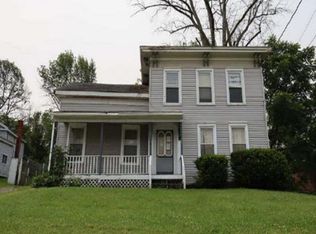
WELCOME to a well-cared for 3 bedroom, 2 full bath 1900 colonial property, beautifully sitting on TWO ACRES+- of mixed open meadow and woodland. Just 30 minutes from Cooperstown and Suny Onteonta and just under an hour from Albany International Airport. There is a brand-new boiler system and 10X20- 2 story back deck. The living room and dining room area have stunning ceiling woodwork along with real hardwood flooring, highlighted by the gorgeous mantle for the wood burning stove fireplace insert. The rest of the house has ceramic, laminate and carpeted flooring. The eat-in kitchen is roomy and flows to the enclosed back porch, pantry, laundry room and newly updated full bathroom. There are newly replaced double pane glass windows and 150 amp electric along with outdoor drainage maintaining a dry basement and utility room.
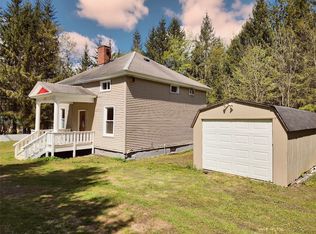
There is a detached one car garage that was previously converted into a one-bedroom apartment, boasting a newly updated bathroom. This is separate income generating space, or could be used to separate quests, and/or family members.
Active
Price cut: $5K (8/14)
$239,900
218 County Highway 38, East Worcester, NY 12064
3beds
2,000sqft
Single Family Residence, Residential
Built in 1900
2 Acres Lot
$235,900 Zestimate®
$120/sqft
$-- HOA
What's special
Detached one car garageBrand-new boiler systemLaundry roomReal hardwood flooringEnclosed back porchEat-in kitchen is roomy
- 77 days
- 388
- 41
Zillow last checked:
Listing updated:
Listed by:
Coldwell Banker Prime Properties 518-674-3238,
Joshua Shuhart 518-378-4318
Source: Global MLS,MLS#: 202620229
Facts & features
Interior
Bedrooms & bathrooms
- Bedrooms: 3
- Bathrooms: 2
- Full bathrooms: 2
Bedroom
- Level: Second
- Area: 120
- Dimensions: 12.00 x 10.00
Bedroom
- Level: Second
- Area: 210
- Dimensions: 15.00 x 14.00
Bedroom
- Level: Second
- Area: 156.25
- Dimensions: 12.50 x 12.50
Full bathroom
- Level: First
- Area: 55
- Dimensions: 11.00 x 5.00
Full bathroom
- Level: Second
- Area: 84
- Dimensions: 10.50 x 8.00
Basement
- Level: Basement
Dining room
- Level: First
- Area: 224
- Dimensions: 16.00 x 14.00
Kitchen
- Level: First
- Area: 180
- Dimensions: 15.00 x 12.00
Laundry
- Level: First
- Area: 42
- Dimensions: 7.00 x 6.00
Living room
- Level: First
- Area: 276
- Dimensions: 23.00 x 12.00
Mud room
- Description: back door
- Level: First
- Area: 82.5
- Dimensions: 11.00 x 7.50
Heating
- Baseboard, Fireplace Insert, Hot Water, Oil, Propane
Cooling
- Window Unit(s)
Appliances
- Included: Electric Oven, Gas Oven, Microwave, Washer
- Laundry: Electric Dryer Hookup, Laundry Room, Main Level, Washer Hookup
Features
- High Speed Internet, Walk-In Closet(s), Ceramic Tile Bath, Crown Molding, Eat-in Kitchen
- Flooring: Tile, Carpet, Hardwood, Laminate
- Windows: Double Pane Windows
- Basement: Full,Unfinished
- Number of fireplaces: 1
- Fireplace features: Wood Burning Stove, Insert, Living Room
Interior area
- Total structure area: 2,000
- Total interior livable area: 2,000 sqft
- Finished area above ground: 2,000
- Finished area below ground: 0
Video & virtual tour
Property
Parking
- Total spaces: 10
- Parking features: Off Street, Stone, Circular Driveway
- Has uncovered spaces: Yes
Features
- Patio & porch: Pressure Treated Deck, Rear Porch, Deck, Front Porch
- Exterior features: Garden, Lighting
- Fencing: None
- Has view: Yes
- View description: Meadow, Mountain(s), Skyline, Trees/Woods, Forest, Garden, Hills
Lot
- Size: 2 Acres
- Features: Meadow, Private, Wooded, Cleared, Garden
Details
- Additional structures: Second Residence, Shed(s), Storage
- Parcel number: 366600 185.00143.00
- Zoning description: Single Residence
- Special conditions: Standard
- Other equipment: Fuel Tank(s)
Construction
Type & style
- Home type: SingleFamily
- Architectural style: Colonial
- Property subtype: Single Family Residence, Residential
Materials
- Aluminum Siding, Block, Stone, Vinyl Siding
- Foundation: Block, Stone
- Roof: Metal
Condition
- Updated/Remodeled
- New construction: No
- Year built: 1900
Utilities & green energy
- Electric: 150 Amp Service, Circuit Breakers
- Sewer: Septic Tank
- Water: Public
- Utilities for property: Cable Available
Community & HOA
Community
- Security: Smoke Detector(s), Carbon Monoxide Detector(s)
HOA
- Has HOA: No
Location
- Region: East Worcester
Financial & listing details
- Price per square foot: $120/sqft
- Tax assessed value: $153,528
- Annual tax amount: $3,500
- Date on market: 6/23/2026
Estimated market value
$235,900
$224,000 - $248,000
$2,212/mo
Price history
| Date | Event | Price |
|---|---|---|
| 8/14/2026 | Price change | $239,900-2%$120/sqft |
Source:  Global MLS #202620229 Report a problem Global MLS #202620229 Report a problem | ||
| 7/27/2026 | Price change | $244,900-2%$122/sqft |
Source: Global MLS #202620229 Report a problem | ||
| 6/23/2026 | Listed for sale | $249,900+287.4%$125/sqft |
Source: Global MLS #202620229 Report a problem | ||
| 4/10/2014 | Sold | $64,500-17.5%$32/sqft |
Source:  NYSAMLSs #OD92513 Report a problem NYSAMLSs #OD92513 Report a problem | ||
| 10/1/2013 | Sold | $78,201-44.1%$39/sqft |
Source: Public Record Report a problem | ||
| 12/9/2012 | Listed for sale | $139,900+5.3%$70/sqft |
Source: Cobleskill Country Boy Realty #201033081 Report a problem | ||
| 9/26/2012 | Listing removed | $132,900$66/sqft |
Source: Cobleskill Country Boy Realty #201033081 Report a problem | ||
| 5/8/2012 | Price change | $132,900-5%$66/sqft |
Source: Cobleskill Country Boy Realty #201033081 Report a problem | ||
| 12/15/2011 | Price change | $139,900-9.7%$70/sqft |
Source: Listhub #201033081 Report a problem | ||
| 5/1/2011 | Listed for sale | $155,000$78/sqft |
Source: Listhub #201033081 Report a problem | ||
Public tax history
| Year | Property taxes | Tax assessment |
|---|---|---|
| 2025 | -- | $63,100 |
| 2024 | -- | $63,100 |
| 2023 | -- | $63,100 |
| 2022 | -- | $63,100 |
| 2021 | -- | $63,100 |
| 2020 | -- | $63,100 |
| 2019 | -- | $63,100 |
| 2018 | -- | $63,100 |
| 2017 | $2,439 +152% | $63,100 |
| 2016 | $968 | $63,100 |
| 2015 | -- | $63,100 |
| 2014 | -- | $63,100 |
| 2013 | -- | $63,100 |
| 2012 | -- | $63,100 |
| 2011 | -- | $63,100 |
| 2010 | -- | $63,100 |
| 2009 | -- | $63,100 |
| 2008 | -- | $63,100 |
| 2007 | -- | $63,100 |
| 2006 | -- | $63,100 |
| 2005 | -- | $63,100 |
| 2004 | -- | $63,100 |
| 2003 | -- | $63,100 |
| 2002 | -- | $63,100 |
| 2001 | -- | $63,100 |
| 2000 | -- | $63,100 |
Find assessor info on the county website
Monthly payment
Climate risks
Neighborhood: 12064
- $---- bd-- ba-- sqft214 County Highway 38a, Richmondville, NY 12149Off Market
- $320,1005 bd2 ba3.1k sqft208 County Highway 38a, Richmondville, NY 12149Off Market
- $280,200-- bd-- ba-- sqft199 County Highway 38a, Richmondville, NY 12149Off Market
- $142,7003 bd1 ba1.3k sqft182 County Highway 38a, Richmondville, NY 12149Off Market
Similar homes
- $239,9004 bd2 ba2.2k sqft318 E Main Street, Richmondville, NY 12149Active
 MLS ID #202613679, Gary A Morgan, Listing by: Charlotteville Realty LLC. Global MLS
 - $245,0003 bd2 ba1.5k sqft6071 State Route 10, Cobleskill, NY 12043Active
 MLS ID #202612801, Harold J Loder, Listing by: Country Boy Realty. Global MLS
 - $--3 bd1 ba1.4k sqft256 Main St, Richmondville, NY 12149Auction
 Auction.com 1
 - $229,9004 bd2 ba1.9k sqft123 County Highway 37, Worcester, NY 12197For Sale
 MLS ID #R1686064, David White, Listing by: Owner Entry.com. NYSAMLSs
 - $239,0003 bd3 ba1.4k sqft37 Harper St, Stamford, NY 12167For SaleMLS ID #R1692833, Diane Taylor, Listing by: Keller Williams Upstate NY Properties. NYSAMLSs
- $229,0005 bd2 ba1.7k sqft1051 County Highway 36, Worcester, NY 12197For SaleMLS ID #R1698572, Jessica Mileto, Listing by: Keller Williams Upstate NY Properties. NYSAMLSs
- $249,0003 bd2 ba1.2k sqft2032 Champlin Road, Jefferson, NY 12093For Sale
 MLS ID #933637, Chris J. Boylan, Listing by: EXIT Realty Premier. OneKey® MLS as distributed by MLS GRID
 - $279,0004 bd2 ba2.2k sqft129 Havrish Rd, Stamford, NY 12167For SaleMLS ID #R1691362, Elizabeth A. McGuire, Listing by: Keller Williams Upstate NY Properties. NYSAMLSs
- $279,0004 bd2 ba1.7k sqft31705 State Highway 23, Stamford, NY 12167For SaleMLS ID #R1709928, Elizabeth A. McGuire, Listing by: Keller Williams Upstate NY Properties. NYSAMLSs
- $249,5002 bd1 ba1.3k sqft6243 Charlotte Creek Rd, Davenport, NY 13750For SaleMLS ID #R1699197, Michael Ranieri, Listing by: Benson Agency Real Estate LLC. NYSAMLSs
- $255,0002 bd1 ba1.1k sqft144 Easy St, Stamford, NY 12167For SaleMLS ID #R1683525, Susan L. Miller, Listing by: Windstar Realty Group LLC. NYSAMLSs
- $279,0004 bd2 ba1.7k sqft31705 New York 23, Gilboa, NY 12076Active
 MLS ID #20264996, Elizabeth McGuire, Listing by: Keller Williams Upstate NY. HVCRMLS
