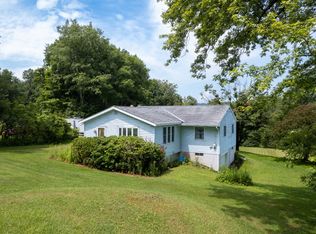
1,200 feet of frontage on Charlotte Creek sets this exceptional property apart, offering endless opportunities for fishing, swimming, rafting, or simply relaxing and enjoying the peaceful surroundings. Set on 38+ scenic acres, with land along the creek, this charming Arts & Crafts bungalow is the perfect year-round residence or private country retreat.
Inside, you'll find spacious, light-filled rooms and beautiful hardwood floors throughout the living room, dining room, and kitchen. The beautifully updated kitchen features abundant cabinetry, custom built-ins, a center island with a butcher block countertop, and plenty of workspace for entertaining or everyday living.
Designed with the convenience of first-floor living, the home offers a generous primary bedroom and a fully renovated bathroom complete with a luxurious soaking tub and oversized walk-in shower. Upstairs, a large open room provides incredible flexibility as a second bedroom, home office, studio, family room, or guest space, along with ample storage.
Outside, a newly built Amish barn offers excellent storage for equipment, hobbies, or recreational gear. Included in the sale is Tax Map #15.1-11.113, which adds approximately 1,200 feet of Charlotte Creek frontage, and a picturesque pond, creating an extraordinary setting for outdoor enthusiasts and nature lovers alike.
If you've been dreaming of a property that combines privacy, recreation, and timeless country charm, this one is not to be missed.
Active
$249,500
6243 Charlotte Creek Rd, Davenport, NY 13750
2beds
1,300sqft
Single Family Residence
Built in 1900
38.16 Acres Lot
$-- Zestimate®
$192/sqft
$-- HOA
What's special
Picturesque pondFully renovated bathroomGenerous primary bedroomCustom built-insFirst-floor livingSpacious light-filled roomsLuxurious soaking tub
- 9 days |
- 1,732 |
- 243 |
Zillow last checked:
Listing updated:
Listed by:
Benson Agency Real Estate LLC 607-432-4391,
Michael Ranieri (607)435-9839
Source: NYSAMLSs,MLS#: R1699197 Originating MLS: Otsego-Delaware
Originating MLS: Otsego-DelawareFacts & features
Interior
Bedrooms & bathrooms
- Bedrooms: 2
- Bathrooms: 1
- Full bathrooms: 1
- Main level bathrooms: 1
- Main level bedrooms: 1
Bedroom 1
- Level: First
Bedroom 2
- Level: Second
Dining room
- Level: First
Kitchen
- Level: First
Living room
- Level: First
Other
- Level: First
Other
- Level: First
Heating
- Oil, Forced Air
Appliances
- Included: Dryer, Dishwasher, Electric Oven, Electric Range, Electric Water Heater, Refrigerator, Washer
Features
- Kitchen Island, Bedroom on Main Level
- Flooring: Hardwood, Tile, Varies
- Basement: Full
- Has fireplace: No
Interior area
- Total structure area: 1,300
- Total interior livable area: 1,300 sqft
Video & virtual tour
Property
Parking
- Parking features: No Garage
Features
- Levels: Two
- Stories: 2
- Patio & porch: Covered, Porch
- Exterior features: Gravel Driveway
- On waterfront: Yes
- Waterfront features: River Access, Stream
- Body of water: Charlotte Creek
- Frontage length: 1249
Lot
- Size: 38.16 Acres
- Dimensions: 1326 x 1911
- Features: Irregular Lot, Rural Lot
Details
- Additional structures: Shed(s), Storage
- Additional parcels included: 15.110.113
- Parcel number: 15.110.112
- Special conditions: Standard
Construction
Type & style
- Home type: SingleFamily
- Architectural style: Bungalow
- Property subtype: Single Family Residence
Materials
- Frame, Stone, Stucco, Wood Siding
- Foundation: Stone
- Roof: Asphalt,Metal,Shingle
Condition
- Resale
- Year built: 1900
Utilities & green energy
- Electric: Circuit Breakers
- Sewer: Septic Tank
- Water: Spring
Community & HOA
Location
- Region: Davenport
Financial & listing details
- Price per square foot: $192/sqft
- Tax assessed value: $122,512
- Annual tax amount: $4,272
- Date on market: 7/17/2026
- Listing terms: Cash,Conventional
Estimated market value
Not available
Estimated sales range
Not available
Not available
Price history
| Date | Event | Price |
|---|---|---|
| 7/17/2026 | Listed for sale | $249,500+47.2%$192/sqft |
Source:  NYSAMLSs #R1699197 Report a problem NYSAMLSs #R1699197 Report a problem | ||
| 8/30/2023 | Sold | $169,500$130/sqft |
Source: NYSAMLSs #R1481509 Report a problem | ||
| 8/10/2023 | Pending sale | $169,500$130/sqft |
Source: NYSAMLSs #R1481509 Report a problem | ||
| 7/7/2023 | Contingent | $169,500$130/sqft |
Source: NYSAMLSs #R1481509 Report a problem | ||
| 7/3/2023 | Listed for sale | $169,500+30.4%$130/sqft |
Source: NYSAMLSs #R1481509 Report a problem | ||
| 2/8/2013 | Sold | $130,000$100/sqft |
Source: NYSAMLSs #OD84709 Report a problem | ||
Public tax history
| Year | Property taxes | Tax assessment |
|---|---|---|
| 2018 | $3,203 | $99,112 |
| 2017 | $3,203 | $99,112 |
| 2016 | -- | $99,112 |
| 2015 | -- | $99,112 |
| 2014 | -- | $99,112 |
Find assessor info on the county website
Monthly payment
Climate risks
Neighborhood: 13750
Getting around
1 / 100
Car-DependentNearby schools
GreatSchools rating
- 4/10Charlotte Valley SchoolGrades: PK-12Distance: 0.5 mi
Schools provided by the listing agent
- District: Charlotte Valley
Source: NYSAMLSs. This data may not be complete. We recommend contacting the local school district to confirm school assignments for this home.
- $131,7101 bd1 ba1.5k sqft6243 Charlotte Creek Rd, Davenport, NY 13750Off Market
- $302,8002 bd1 ba1.5k sqft6243 Charlotte Creek Rd, Davenport, NY 13750Off Market
- $78,1642 bd1 ba1.3k sqft6022 Charlotte Creek Rd, Davenport, NY 13750Off Market
- $128,8002 bd1 ba1.3k sqft6027 Charlotte Creek Rd, Davenport, NY 13750Off Market
- $27,806-- bd-- ba-- sqft6027 Charlotte Creek Rd, Davenport, NY 13750Off Market
- $71,000-- bd-- ba840 sqft6405 Charlotte Creek Rd, Davenport, NY 13750Off Market
- $96,000-- bd-- ba980 sqft6481 Charlotte Creek Rd, Davenport, NY 13750Off Market
- $173,9003 bd2 ba1.9k sqft5888 Charlotte Creek Rd, Davenport, NY 13750Off Market
A local agent can set up tours, give advice and negotiate with sellers.
Similar homes
- $298,0003 bd2 ba1.2k sqft860 Turner Hill Rd, Davenport, NY 13750For Sale By Owner

- $249,0003 bd1 ba1k sqft725 State Highway 205, Oneonta, NY 13820For Sale

 MLS ID #R1698868, Jo Aline Bordinger - SFRS, Listing by: Bordinger Realty, LLC. NYSAMLSs
 - $269,0003 bd2 ba1.3k sqft2072 Frank Slawson Rd, Oneonta, NY 13820For Sale
 MLS ID #R1701412, Jessica Mileto, Listing by: Keller Williams Upstate NY Properties. NYSAMLSs
 - $239,0003 bd1 ba1.2k sqft1489 State Highway 205, Oneonta, NY 13820For Sale
 MLS ID #11894950, Joseph Gross, Listing by: UPPER DELAWARE REAL ESTATE. NY State MLS
 - $229,0003 bd2 ba1k sqft60 Brick House Hill Road, East Meredith, NY 13757For Sale
 MLS ID #1010190, George A. Agostinello, Listing by: Geon Real Estate Services. OneKey® MLS as distributed by MLS GRID
 - $240,0003 bd2 ba1.3k sqft201 Sunrise Mountain Rd, Bloomville, NY 13739For SaleMLS ID #R1690986, Richard Santos, Listing by: Keller Williams Upstate NY Properties. NYSAMLSs
- $239,0005 bd2 ba1.7k sqft1051 County Highway 36, Worcester, NY 12197For SaleMLS ID #R1698572, Jessica Mileto, Listing by: Keller Williams Upstate NY Properties. NYSAMLSs
- $330,0003 bd2 ba1.2k sqft150 Easy Pl, Maryland, NY 12116For SaleMLS ID #R1693328, Blake Hitt, Listing by: Coldwell Banker Timberland Properties. NYSAMLSs
- $289,8882 bd2 ba1.5k sqft6479 State Highway 7, Maryland, NY 12116For SaleMLS ID #R1684950, Joseph V. Lombardo, Listing by: Lombardo Homes & Estates. NYSAMLSs
- $249,0003 bd2 ba1.2k sqft2032 Champlin Road, Jefferson, NY 12093For SaleMLS ID #933637, Chris J. Boylan, Listing by: EXIT Realty Premier. OneKey® MLS as distributed by MLS GRID
- $269,0002 bd1 ba1.1k sqft144 Easy St, Stamford, NY 12167For SaleMLS ID #R1683525, Susan L. Miller, Listing by: Windstar Realty Group LLC. NYSAMLSs
- $239,0003 bd3 ba1.4k sqft37 Harper St, Stamford, NY 12167For SaleMLS ID #R1692833, Diane Taylor, Listing by: Keller Williams Upstate NY Properties. NYSAMLSs
- $235,0003 bd2 ba1.3k sqft191 Main St, Otego, NY 13825For SaleMLS ID #R1700611, Patrick B. Muller, Listing by: Oneonta Realty LLC. NYSAMLSs
- $340,0002 bd2 ba1.5k sqft298 Meade Rd, Charlotteville, NY 12036For SaleMLS ID #R1699348, Christy L. Dahms, Listing by: Charlotteville Realty, LLC. NYSAMLSs
- $259,0003 bd2 ba1.5k sqft156 Lake Shore Dr N, Maryland, NY 12116For SaleMLS ID #11738600, Anna Snyder, Listing by: Stack-Page Properties. NY State MLS
- $329,0003 bd2 ba1.5k sqft22439 State Highway 23, Harpersfield, NY 13786For SaleMLS ID #R1680448, Diane Taylor, Listing by: Keller Williams Upstate NY Properties. NYSAMLSs
- $189,9003 bd2 ba1.2k sqft41 Whipple Rd, Davenport Center, NY 13751For SaleMLS ID #R1659691, Stephanie Rosa, Listing by: Frank Lumia Real Estate Plus!, LLC. NYSAMLSs
- $239,0003 bd3 ba1.3k sqft30 Reynolds St, Oneonta, NY 13820For SaleMLS ID #R1696195, Eamonn Hinchey, Listing by: Keller Williams Upstate NY Properties. NYSAMLSs
- $259,0003 bd2 ba1.5k sqft245 West St, Oneonta, NY 13820For SaleMLS ID #R1689208, Benjamin Holscher, Listing by: The Holscher Group. NYSAMLSs
- $250,0002 bd1 ba672 sqft232 Lake Shore Dr S, Maryland, NY 12116For SaleMLS ID #R1635691, Elizabeth A. McGuire, Listing by: Keller Williams Upstate NY Properties. NYSAMLSs
