Beautiful home, amazing views, tranquil and breathtaking, move-in ready, master bedroom with full bath, two additional bedrooms, one additional full bath, living room, eat in kitchen, laundry room, pantry, multiple closets throughout, new gravel driveway, new flooring throughout, new large front porch to the front door and new stoop to the side door. Negotiable.
For sale
Price cut: $14K (9/6)
$215,000
60 Brick House Hill Road, East Meredith, NY 13757
3beds
1,080sqft
Manufactured Home, Residential
Built in 2000
8.05 Acres Lot
$-- Zestimate®
$199/sqft
$-- HOA
What's special
Amazing viewsTwo additional bedroomsLaundry roomMultiple closets throughoutNew gravel drivewayEat in kitchen
- 128 days
- 300
- 24
Zillow last checked:
Listing updated:
Listed by:
Geon Real Estate Services 516-524-0930,
George A. Agostinello 516-524-0930
Source: OneKey® MLS as distributed by MLS GRID,MLS#: 1010190
Facts & features
Interior
Bedrooms & bathrooms
- Bedrooms: 3
- Bathrooms: 2
- Full bathrooms: 2
Heating
- Hot Air
Cooling
- None
Appliances
- Included: Convection Oven, Dishwasher, Dryer, Freezer, Refrigerator, Washer, Gas Water Heater
Features
- First Floor Bedroom
- Flooring: Other
- Attic: None
- Has fireplace: No
Interior area
- Total structure area: 1,080
- Total interior livable area: 1,080 sqft
Property
Parking
- Parking features: Driveway
- Has uncovered spaces: Yes
Features
- Patio & porch: Deck
Lot
- Size: 8.05 Acres
Details
- Parcel number: 1226000240000001021720
- Special conditions: None
- Horses can be raised: Yes
Construction
Type & style
- Home type: MobileManufactured
- Architectural style: Other
- Property subtype: Manufactured Home, Residential
Materials
- Vinyl Siding
Condition
- Year built: 2000
Utilities & green energy
- Sewer: Other
- Water: Other
- Utilities for property: Electricity Connected, Propane, Water Connected
Community & HOA
HOA
- Has HOA: No
Location
- Region: East Meredith
Financial & listing details
- Price per square foot: $199/sqft
- Tax assessed value: $70,096
- Annual tax amount: $2,486
- Date on market: 6/7/2026
- Cumulative days on market: 129 days
- Listing agreement: Exclusive Right To Sell
- Electric utility on property: Yes
- Body type: Double Wide
Estimated market value
Not available
Estimated sales range
Not available
Not available
Price history
| Date | Event | Price |
|---|---|---|
| 9/6/2026 | Price change | $215,000-6.1%$199/sqft |
Source:  OneKey® MLS as distributed by MLS GRID #1010190 Report a problem OneKey® MLS as distributed by MLS GRID #1010190 Report a problem | ||
| 6/7/2026 | Listed for sale | $229,000$212/sqft |
Source: OneKey® MLS as distributed by MLS GRID #1010190 Report a problem | ||
Public tax history
| Year | Property taxes | Tax assessment |
|---|---|---|
| 2025 | -- | $70,096 |
| 2024 | -- | $70,096 |
| 2023 | -- | $70,096 |
| 2022 | -- | $70,096 |
| 2021 | -- | $70,096 |
| 2020 | -- | $70,096 |
| 2019 | -- | $70,096 |
| 2018 | -- | $70,096 |
Find assessor info on the county website
Monthly payment
Climate risks
Neighborhood: 13757
Nearby schools
Schools provided by the listing agent
- Elementary: Charlotte Valley School
- Middle: Charlotte Valley School
- High: Charlotte Valley School
Source: OneKey® MLS as distributed by MLS GRID. This data may not be complete. We recommend contacting the local school district to confirm school assignments for this home.
Similar homes

- $220,0003 bd2 ba1k sqft265 Dick Mason Rd, Delhi, NY 13753For Sale
 MLS ID #11835251, Susan Barnett, Listing by: UPSTATE COUNTRY REALTY. NY State MLS
 - $199,0003 bd2 ba1.4k sqft93 Tumble Stone Road, Harpersfield, NY 13786Active
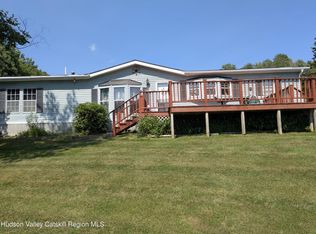
 MLS ID #20266038, Megan Avery, Listing by: Keller Williams Upstate NY. HVCRMLS
 - $240,0003 bd2 ba1.3k sqft201 Sunrise Mountain Rd, Bloomville, NY 13739For Sale

 MLS ID #R1690986, Richard Santos, Listing by: Keller Williams Upstate NY Properties. NYSAMLSs
 - $227,0003 bd2 ba1k sqft1780 Roses Brook Road, Kortright, NY 13842Active
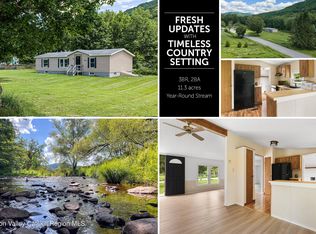 MLS ID #20263708, Susan Muther, Listing by: Keller Williams Upstate NY. HVCRMLS
 - $229,0003 bd3 ba1.4k sqft37 Harper St, Stamford, NY 12167For SaleMLS ID #R1692833, Diane Taylor, Listing by: Keller Williams Upstate NY Properties. NYSAMLSs
- $249,0003 bd2 ba1.2k sqft2032 Champlin Road, Jefferson, NY 12093For Sale
 MLS ID #933637, Chris J. Boylan, Listing by: EXIT Realty Premier. OneKey® MLS as distributed by MLS GRID
 - $199,8882 bd2 ba1.5k sqft6479 State Highway 7, Maryland, NY 12116For SaleMLS ID #R1684950, Joseph V. Lombardo, Listing by: Lombardo Homes & Estates. NYSAMLSs
- $225,0002 bd2 ba1.5k sqft765 State Highway 205, Oneonta, NY 13820For SaleMLS ID #R1709547, Cher A. Brundage CRS, Listing by: Keller Williams Upstate NY Properties. NYSAMLSs
- $159,0003 bd2 ba1.2k sqft41 Whipple Rd, Davenport Center, NY 13751For SaleMLS ID #R1704411, Eric Lein, Listing by: eXp Realty, LLC. NYSAMLSs
- $320,0003 bd2 ba1.2k sqft150 Easy Pl, Maryland, NY 12116For SaleMLS ID #R1693328, Blake Hitt, Listing by: Coldwell Banker Timberland Properties. NYSAMLSs
- $255,0002 bd1 ba1.1k sqft144 Easy St, Stamford, NY 12167For SaleMLS ID #R1683525, Susan L. Miller, Listing by: Windstar Realty Group LLC. NYSAMLSs
- $180,0003 bd2 ba912 sqft548 Shew Hollow Rd, Stamford, NY 12167For SaleMLS ID #R1689856, Gillian Karg, Listing by: Keller Williams Upstate NY Properties. NYSAMLSs
- $295,0003 bd2 ba1k sqft1264 Betty Brook Road, Kortright, NY 13842ActiveMLS ID #20262402, Susan Muther, Listing by: Keller Williams Upstate NY. HVCRMLS
- $224,9003 bd3 ba1.3k sqft30 Reynolds St, Oneonta, NY 13820For SaleMLS ID #R1696195, Eamonn Hinchey, Listing by: Keller Williams Upstate NY Properties. NYSAMLSs
- $239,9003 bd2 ba1.4k sqft272-274 River St, Oneonta, NY 13820For SaleMLS ID #R1676316, Lance Thomas, Listing by: Benson Agency Real Estate LLC. NYSAMLSs
- $229,0004 bd1 ba1.4k sqft43 Franklin St, Delhi, NY 13753For SaleMLS ID #R1711237, Melissa Wakin-Mostert, Listing by: Coldwell Banker Timberland Properties. NYSAMLSs
- $259,9002 bd3 ba1.5k sqft154 County Highway 12a, Laurens, NY 13796For SaleMLS ID #R1714177, Karen E. Cammarata, ABR, RSPS GRI, Listing by: Howard Hanna. NYSAMLSs
