Opportunities like this don't wait—and neither should you.
Welcome Home to Country Living
What if you could enjoy the peace of the country without giving up the convenience of being just minutes from town?
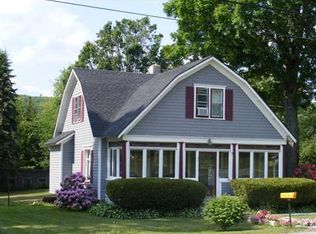
Set on a beautiful 1-acre lot, this inviting 3-bedroom, 1.5-bath country cottage offers the kind of space that's becoming harder to find. Freshly painted throughout with a newly carpeted living room, it's move-in ready while still giving you the opportunity to make it uniquely yours.
Picture yourself enjoying your morning coffee on the enclosed front porch as the day begins, hosting summer cookouts on the oversized back deck, or simply unwinding while overlooking the expansive backyard.
The bright dining area features new flooring and peaceful backyard views, creating a warm gathering place for everyday meals and holiday celebrations alike.
Outside, you'll discover even more possibilities. A large deck, partially fenced yard, chicken coop, and multiple tool sheds provide the perfect setup for gardening, hobby farming, outdoor projects, or simply enjoying a more self-sufficient lifestyle.
Major improvements include a new boiler and a new electrical panel, giving you added confidence in the home's important mechanical systems.
Located just minutes from Oneonta's shopping, restaurants, schools, and everyday conveniences, this home offers a rare combination of country charm, usable land, and modern convenience.
The question isn't whether this home will work for someone... it's whether you'll be the one wishing you'd scheduled a showing before someone else made it theirs.
Don't wait. Tour the home, explore the property, and submit your offer.
Active
Price cut: $6K (9/8)
$179,000
41 Whipple Rd, Davenport Center, NY 13751
3beds
1,290sqft
Single Family Residence
Built in 1920
1 Acres Lot
$-- Zestimate®
$139/sqft
$-- HOA
What's special
Oversized back deckChicken coopExpansive backyardPeaceful backyard viewsLarge deckMultiple tool shedsPartially fenced yard
- 48 days
- 752
- 65
Zillow last checked:
Listing updated:
Listed by:
eXp Realty, LLC 888-276-0630,
Eric Lein (607)483-1236
Source: NYSAMLSs,MLS#: R1704411 Originating MLS: Otsego-Delaware
Originating MLS: Otsego-DelawareFacts & features
Interior
Bedrooms & bathrooms
- Bedrooms: 3
- Bathrooms: 2
- Full bathrooms: 1
- 1/2 bathrooms: 1
- Main level bathrooms: 1
Heating
- Oil, Radiant
Appliances
- Included: Dishwasher, Electric Water Heater, Gas Cooktop, Microwave, Refrigerator
Features
- Separate/Formal Living Room, Country Kitchen
- Flooring: Carpet, Hardwood, Laminate, Varies, Vinyl
- Basement: Full
- Has fireplace: No
Interior area
- Total structure area: 1,290
- Total interior livable area: 1,290 sqft
Property
Parking
- Parking features: No Garage
Features
- Patio & porch: Deck
- Exterior features: Dirt Driveway, Deck, Enclosed Porch, Fence, Porch
- Fencing: Partial
Lot
- Size: 1 Acres
- Dimensions: 116 x 241
- Features: Rectangular, Rectangular Lot, Residential Lot
Details
- Additional structures: Poultry Coop, Shed(s), Storage
- Parcel number: 1226000230010001023000
- Special conditions: Standard
Construction
Type & style
- Home type: SingleFamily
- Architectural style: Cottage,Two Story
- Property subtype: Single Family Residence
Materials
- Frame
- Foundation: Block
- Roof: Asphalt
Condition
- Resale
- Year built: 1920
Utilities & green energy
- Sewer: Septic Tank
- Water: Well
Community & HOA
Location
- Region: Davenport Center
Financial & listing details
- Price per square foot: $139/sqft
- Tax assessed value: $64,238
- Annual tax amount: $2,278
- Date on market: 8/11/2026
- Cumulative days on market: 200 days
- Listing terms: Cash,Conventional
Estimated market value
Not available
Estimated sales range
Not available
Not available
Price history
| Date | Event | Price |
|---|---|---|
| 9/8/2026 | Price change | $179,000-3.2%$139/sqft |
Source:  NYSAMLSs #R1704411 Report a problem NYSAMLSs #R1704411 Report a problem | ||
| 8/11/2026 | Listed for sale | $185,000$143/sqft |
Source: NYSAMLSs #R1704411 Report a problem | ||
Public tax history
Tax history is unavailable.
Monthly payment
Climate risks
Neighborhood: 13751
Similar homes
- $160,0003 bd2 ba1.6k sqft736 Delaware County Hwy #11, Davenport, NY 13860For Sale

 MLS ID #R1694367, William Alton, Listing by: Country Boy Realty. NYSAMLSs
 - $149,9003 bd2 ba1.5k sqft123 Cemetery Hill Rd, Oneonta, NY 13820For Sale
 MLS ID #11798848, Patricia Wingate, Listing by: Corner Stone Properties. NY State MLS
 - $189,9993 bd1 ba1.2k sqft693 New York 10, Jefferson, NY 12093Active
 MLS ID #202626380, Crystal Kennedy, Listing by: Summit Properties. Global MLS
 - $175,0002 bd1 ba1.4k sqft114 Lee Dr, Maryland, NY 12116For Sale
 MLS ID #R1690194, Bonnie L. Monzeglio, Listing by: Benson Agency Real Estate LLC. NYSAMLSs
 - $169,0003 bd2 ba1.2k sqft30 Center St, Oneonta, NY 13820For SaleMLS ID #R1714107, Stacey L. Camilleri, Listing by: Keller Williams Upstate NY Properties. NYSAMLSs
- $179,9003 bd2 ba1.1k sqft34 Grand St, Oneonta, NY 13820For SaleMLS ID #R1670214, Benjamin Holscher, Listing by: The Holscher Group. NYSAMLSs
- $179,0004 bd2 ba1.5k sqft3941 State Highway 23, West Oneonta, NY 13861For SaleMLS ID #R1685925, Jeffrey Sloan, Listing by: Four Seasons Sotheby's International Realty. NYSAMLSs
- $180,0003 bd2 ba912 sqft548 Shew Hollow Rd, Stamford, NY 12167For SaleMLS ID #R1689856, Gillian Karg, Listing by: Keller Williams Upstate NY Properties. NYSAMLSs
- $199,9003 bd2 ba1.8k sqft10 Jefferson Ave, Oneonta, NY 13820For SaleMLS ID #R1696513, Leah Long, Listing by: Coldwell Banker Timberland Properties. NYSAMLSs
- $165,0003 bd2 ba1.4k sqft54 River St, Stamford, NY 12167For SaleMLS ID #R1710001, Richard Santos, Listing by: Keller Williams Upstate NY Properties. NYSAMLSs
- $169,0003 bd2 ba1.2k sqft6 Hill Pl, Oneonta, NY 13820For SaleMLS ID #R1684646, Michele L. Frazier, Listing by: Benson Agency Real Estate LLC. NYSAMLSs
- $215,0003 bd2 ba1k sqft60 Brick House Hill Road, East Meredith, NY 13757For Sale
 MLS ID #1010190, George A. Agostinello, Listing by: Geon Real Estate Services. OneKey® MLS as distributed by MLS GRID
 - $129,9003 bd2 ba1.6k sqft5551 State Highway 7, Oneonta, NY 13820For SaleMLS ID #R1709010, Elizabeth A. Shultis GRI, Listing by: Benson Agency Real Estate LLC. NYSAMLSs
- $224,9003 bd3 ba1.3k sqft30 Reynolds St, Oneonta, NY 13820For SaleMLS ID #R1696195, Eamonn Hinchey, Listing by: Keller Williams Upstate NY Properties. NYSAMLSs
- $155,0004 bd2 ba1.5k sqft11 Linden Ave, Oneonta, NY 13820For SaleMLS ID #R1688380, Christian Richter, Listing by: Keller Williams Upstate NY Properties. NYSAMLSs
- $229,8882 bd2 ba1.5k sqft6479 State Highway 7, Maryland, NY 12116For SaleMLS ID #R1684950, Joseph V. Lombardo, Listing by: Lombardo Homes & Estates. NYSAMLSs
