A nice warm country home built in the late 1800's at 736 Delaware County Highway 11 in West Davenport, NY. This home is on a well-maintained county highway on a one-acre parcel, 2.5 miles from I-88, 0.8 mile off from State Highway 23. This cozy home is short drive to the famous Baseball Hall of Fame, Farmers Museum, Glimmer Glass, Good Year Lake, and much more.
On the outside there is a pad to back your RV onto, and it has plumbing to offload the gray water into the septic, there is electric on the side to use for the RV, a storage building is in the back of the property. A garage was built to house a RV along with a vehicle, so there is plenty of storage space. When the house was built, a garage was built connected to the house which could be used for many different thoughts. Inside the main house there is a nice working kitchen with an island; in a convenient spot on the side there is a washer, dryer, and a half bathroom. The dining room is right there on the side, with a window for good natural lighting, carpet flooring. In the living room there is plenty of space and it has a non-working fireplace.
On the front of the house is the porch, this area needs some TLC, the ceiling has come loose and the roof above it may also need to be looked at and repaired, it can be made to look good again. Upstairs you will find three bedrooms, open hallway, and one full bathroom.
In the basement you'll find dirt floor with a walkout exit. The furnace was replaced a few years back, new oil tank, the water heater has been replaced, the well is outside on the side of the house.
Active
$160,000
736 Delaware County Hwy #11, Davenport, NY 13860
3beds
1,647sqft
Single Family Residence
Built in 1880
1 Acres Lot
$-- Zestimate®
$97/sqft
$-- HOA
What's special
Cozy home
- 11 days |
- 504 |
- 17 |
Zillow last checked:
Listing updated:
Listed by:
Country Boy Realty 518-234-4371,
William Alton 607-221-9339
Source: NYSAMLSs,MLS#: R1694367 Originating MLS: Otsego-Delaware
Originating MLS: Otsego-DelawareFacts & features
Interior
Bedrooms & bathrooms
- Bedrooms: 3
- Bathrooms: 2
- Full bathrooms: 1
- 1/2 bathrooms: 1
- Main level bathrooms: 1
Bedroom 1
- Level: Second
- Dimensions: 11.80 x 11.70
Bedroom 2
- Level: Second
- Dimensions: 11.10 x 13.30
Bedroom 3
- Level: Second
- Dimensions: 12.00 x 17.70
Dining room
- Level: First
- Dimensions: 15.70 x 17.60
Foyer
- Level: Second
- Dimensions: 15.10 x 5.10
Kitchen
- Level: First
- Dimensions: 19.30 x 11.80
Laundry
- Level: First
- Dimensions: 5.00 x 2.10
Living room
- Level: First
- Dimensions: 26.00 x 13.40
Heating
- Oil, Zoned, Hot Water
Cooling
- Zoned
Appliances
- Included: Dryer, Dishwasher, Electric Oven, Electric Range, Electric Water Heater, Refrigerator, Washer
- Laundry: Main Level
Features
- Breakfast Bar, Separate/Formal Dining Room, Separate/Formal Living Room
- Flooring: Varies, Vinyl
- Basement: Dirt Floor
- Number of fireplaces: 1
Interior area
- Total structure area: 1,647
- Total interior livable area: 1,647 sqft
Property
Parking
- Total spaces: 2
- Parking features: Attached, Garage, Driveway
- Attached garage spaces: 2
Features
- Levels: Two
- Stories: 2
- Exterior features: Blacktop Driveway
Lot
- Size: 1 Acres
- Dimensions: 177 x 277
- Features: Rectangular, Rectangular Lot
Details
- Additional structures: Second Garage
- Parcel number: 22.168
- Special conditions: Standard
Construction
Type & style
- Home type: SingleFamily
- Architectural style: Two Story
- Property subtype: Single Family Residence
Materials
- Frame, Stone
- Foundation: Stone, Slab
Condition
- Resale
- Year built: 1880
Utilities & green energy
- Sewer: Septic Tank
- Water: Well
Community & HOA
Location
- Region: Davenport
Financial & listing details
- Price per square foot: $97/sqft
- Tax assessed value: $64,544
- Annual tax amount: $3,001
- Date on market: 8/11/2026
- Listing terms: Conventional
Estimated market value
Not available
Estimated sales range
Not available
Not available
Price history
| Date | Event | Price |
|---|---|---|
| 8/11/2026 | Listed for sale | $160,000$97/sqft |
Source:  NYSAMLSs #R1694367 Report a problem NYSAMLSs #R1694367 Report a problem | ||
Public tax history
Tax history is unavailable.
Monthly payment
Climate risks
Neighborhood: 13860
Nearby schools
GreatSchools rating
- 4/10Charlotte Valley SchoolGrades: PK-12Distance: 6.3 mi
Schools provided by the listing agent
- District: Charlotte Valley
Source: NYSAMLSs. This data may not be complete. We recommend contacting the local school district to confirm school assignments for this home.
- $7,601-- bd-- ba-- sqft11 Del Co Hwy, Oneonta, NY 13820Off Market
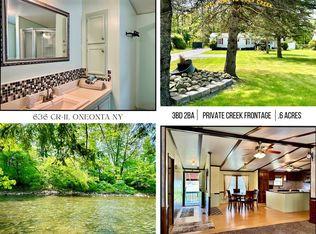
- $175,0003 bd2 ba1.4k sqft636 County Highway 11, Oneonta, NY 13820Sold
- $115,2004 bd1 ba1.5k sqft14 Stagecoach Rd, Oneonta, NY 13820Off Market
- $251,7003 bd2 ba2k sqft1060 County Highway 11, West Davenport, NY 13860Off Market
- $27,2154 bd1 ba684 sqft46 Stagecoach Rd, West Davenport, NY 13860Off Market
- $121,4913 bd1 ba2.4k sqft911 County Highway 11, West Davenport, NY 13860Off Market
- $---- bd-- ba-- sqft947 County Highway 11, West Davenport, NY 13860Off Market
- $88,5903 bd1 ba1.5k sqft933 County Highway 11, Oneonta, NY 13820Off Market
Similar homes
- $185,0003 bd2 ba1.2k sqft41 Whipple Rd, Davenport Center, NY 13751For Sale
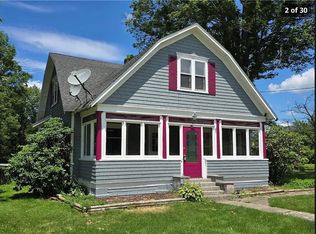
 MLS ID #R1704411, Eric Lein, Listing by: eXp Realty, LLC. NYSAMLSs
 - $159,0002 bd1 ba832 sqft6607 State Highway 7, Maryland, NY 12116For Sale
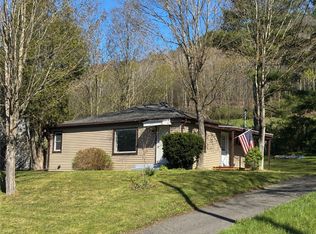 MLS ID #R1677217, Stacey L. Camilleri, Listing by: Keller Williams Upstate NY Properties. NYSAMLSs
 - $175,0002 bd1 ba1.4k sqft114 Lee Dr, Maryland, NY 12116For Sale
 MLS ID #R1690194, Bonnie L. Monzeglio, Listing by: Benson Agency Real Estate LLC. NYSAMLSs
 - $165,0004 bd2 ba1.5k sqft11 Linden Ave, Oneonta, NY 13820For Sale
 MLS ID #R1688380, Christian Richter, Listing by: Keller Williams Upstate NY Properties. NYSAMLSs
 - $169,0003 bd2 ba1.2k sqft6 Hill Pl, Oneonta, NY 13820For SaleMLS ID #R1684646, Michele L. Frazier, Listing by: Benson Agency Real Estate LLC. NYSAMLSs
- $159,0005 bd2 ba1.9k sqft34 Morgan Ave, Oneonta, NY 13820For SaleMLS ID #R1653802, Suzanne Darling GRI, Listing by: EXIT Realty Homeward Bound. NYSAMLSs
- $149,0003 bd1 ba962 sqft9 Gilbert St, Oneonta, NY 13820For SaleMLS ID #R1691371, Stacey L. Camilleri, Listing by: Keller Williams Upstate NY Properties. NYSAMLSs
- $179,0004 bd3 ba1.6k sqft3797 State Highway 7, Otego, NY 13825For SaleMLS ID #R1672414, Melissa Klein, Listing by: Howard Hanna. NYSAMLSs
- $185,5002 bd3 ba1.6k sqft320 Chestnut St, Oneonta, NY 13820For SaleMLS ID #R1702323, Bradford F. Morley, Listing by: Benson Agency Real Estate LLC. NYSAMLSs
- $199,9003 bd2 ba1.8k sqft10 Jefferson Ave, Oneonta, NY 13820For SaleMLS ID #R1696513, Leah Long, Listing by: Coldwell Banker Timberland Properties. NYSAMLSs
- $99,9004 bd2 ba1.6k sqft517-519 Main St, Oneonta, NY 13820For SaleMLS ID #R1703370, Eamonn Hinchey, Listing by: Keller Williams Upstate NY Properties. NYSAMLSs
- $185,0003 bd2 ba1.2k sqft30 Center St, Oneonta, NY 13820For SaleMLS ID #R1703952, Stacey L. Camilleri, Listing by: Keller Williams Upstate NY Properties. NYSAMLSs
- $103,6503 bd2 ba1.5k sqft97 Clinton St, Oneonta, NY 13820For SaleHubzu
- $189,9004 bd2 ba2.1k sqft5 Normal Ave, Oneonta, NY 13820For SaleMLS ID #R1705961, Christine Keto, Listing by: Oneonta Realty, LLC. NYSAMLSs
- $185,0004 bd2 ba1.7k sqft14 Columbia St, Oneonta, NY 13820For SaleMLS ID #R1705203, Michele L. Frazier, Listing by: Benson Agency Real Estate LLC. NYSAMLSs
- $229,0002 bd2 ba1.4k sqft4 N 5th St, Oneonta, NY 13820For SaleMLS ID #R1704277, Kate E. Bolton, Listing by: Howard Hanna. NYSAMLSs
- $159,0002 bd1 ba1.2k sqft11 Kilts Rd, Milford, NY 13807For SaleMLS ID #R1693663, Linda Flynn, Listing by: Keller Williams Upstate NY Properties. NYSAMLSs
- $199,0003 bd1 ba1.2k sqft14 Hickory St, Oneonta, NY 13820For SaleMLS ID #11791537, Anna Snyder, Listing by: Stack-Page Properties. NY State MLS
- $129,9003 bd2 ba1.1k sqft7520 State Highway 7, Maryland, NY 12116For SaleMLS ID #R1705099, Rodger B Moran, Listing by: Benson Agency Real Estate LLC. NYSAMLSs
- $224,9003 bd3 ba1.3k sqft30 Reynolds St, Oneonta, NY 13820For SaleMLS ID #R1696195, Eamonn Hinchey, Listing by: Keller Williams Upstate NY Properties. NYSAMLSs
