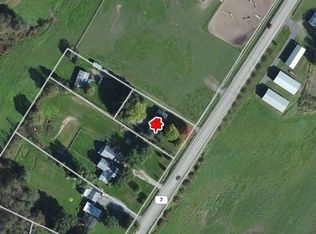
Affordable, single-level living located along the scenic corridor of State Highway 7 in the town of Otego. This manufactured home combines comfort, functionality and value – all just a short drive from Oneonta. Primary suite includes its own updated private bath for convenience (new walk-in shower, vanity and flooring) and privacy along with ample closet space. Great layout with central common living space and separated bedrooms. Situated on a .45 acre lot, the property provides a manageable but spacious outdoor space with room to enjoy the fresh country air and enjoy the peaceful views. A two-car garage with electric and attached storage shed offer practicality for vehicles, tools and hobbies. Current owner had roof replaced in 2022. Newer furnace, hot water heater, and laminate flooring. All water lines have been updated with Pex and rerouted from under home to prevent freezing issues. Whether you’re looking for a primary residence or an investment, this home offers strong potential.
Active
$165,000
3797 State Highway 7, Otego, NY 13825
4beds
1,647sqft
Manufactured Home, Single Family Residence
Built in 1988
0.45 Acres Lot
$-- Zestimate®
$100/sqft
$-- HOA
What's special
Single-level livingNewer furnacePeaceful viewsTwo-car garage with electricSeparated bedroomsAttached storage shedHot water heater
- 20 days
- 436
- 21
Zillow last checked:
Listing updated:
Listed by:
Howard Hanna 607-433-1020,
Melissa Klein 518-705-9849
Source: NYSAMLSs,MLS#: R1672414 Originating MLS: Otsego-Delaware
Originating MLS: Otsego-DelawareFacts & features
Interior
Bedrooms & bathrooms
- Bedrooms: 4
- Bathrooms: 3
- Full bathrooms: 2
- 1/2 bathrooms: 1
- Main level bathrooms: 3
- Main level bedrooms: 4
Heating
- Propane, Forced Air
Appliances
- Included: Dryer, Gas Oven, Gas Range, Propane Water Heater, Refrigerator, Washer
- Laundry: Main Level
Features
- Eat-in Kitchen, Separate/Formal Living Room, Bedroom on Main Level, Bath in Primary Bedroom
- Flooring: Carpet, Laminate, Varies, Vinyl
- Basement: None
- Has fireplace: No
Interior area
- Total structure area: 1,647
- Total interior livable area: 1,647 sqft
Property
Parking
- Total spaces: 2
- Parking features: Detached, Electricity, Garage, Storage, Shared Driveway
- Garage spaces: 2
Features
- Levels: One
- Stories: 1
- Patio & porch: Deck
- Exterior features: Dirt Driveway, Deck, Gravel Driveway, Play Structure, Propane Tank - Leased
Lot
- Size: 0.45 Acres
- Dimensions: 100 x 199
- Features: Agricultural, Rectangular, Rectangular Lot
Details
- Additional structures: Shed(s), Storage
- Parcel number: 36488930800000010160020000
- Special conditions: Standard
Construction
Type & style
- Home type: MobileManufactured
- Architectural style: Manufactured Home,Mobile Home
- Property subtype: Manufactured Home, Single Family Residence
Materials
- Vinyl Siding
- Foundation: Poured, Slab
- Roof: Metal
Condition
- Resale
- Year built: 1988
Utilities & green energy
- Sewer: Septic Tank
- Water: Well
- Utilities for property: High Speed Internet Available
Community & HOA
Location
- Region: Otego
Financial & listing details
- Price per square foot: $100/sqft
- Tax assessed value: $120,000
- Annual tax amount: $3,308
- Date on market: 4/9/2026
- Cumulative days on market: 56 days
- Listing terms: Cash,Conventional
- Body type: Double Wide
Estimated market value
Not available
Estimated sales range
Not available
Not available
Price history
| Date | Event | Price |
|---|---|---|
| 9/28/2026 | Listed for sale | $165,000-7.8%$100/sqft |
Source:  NYSAMLSs #R1672414 Report a problem NYSAMLSs #R1672414 Report a problem | ||
| 9/14/2026 | Listing removed | $179,000$109/sqft |
Source: NYSAMLSs #R1672414 Report a problem | ||
| 8/18/2026 | Listed for sale | $179,000$109/sqft |
Source: NYSAMLSs #R1672414 Report a problem | ||
| 4/18/2026 | Listing removed | $179,000$109/sqft |
Source: NYSAMLSs #R1672414 Report a problem | ||
| 4/9/2026 | Listed for sale | $179,000+13.7%$109/sqft |
Source: NYSAMLSs #R1672414 Report a problem | ||
| 10/31/2024 | Listing removed | $157,500$96/sqft |
Source: NYSAMLSs #R1574434 Report a problem | ||
| 10/27/2024 | Listed for sale | $157,500+472.7%$96/sqft |
Source: NYSAMLSs #R1574434 Report a problem | ||
| 3/23/2018 | Sold | $27,500$17/sqft |
Source: NYSAMLSs #OD113113 Report a problem | ||
Public tax history
Tax history is unavailable.
Monthly payment
Climate risks
Neighborhood: 13825
Nearby schools
Schools provided by the listing agent
- District: Unatego
Source: NYSAMLSs. This data may not be complete. We recommend contacting the local school district to confirm school assignments for this home.
Similar homes
- $159,0003 bd2 ba1.2k sqft30 Center St, Oneonta, NY 13820For Sale
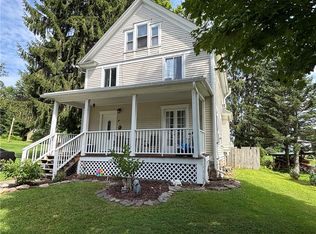
 MLS ID #R1720033, Stacey L. Camilleri, Listing by: Keller Williams Upstate NY Properties. NYSAMLSs
 - $244,9003 bd2 ba1.4k sqft67 Fair St, Otego, NY 13825For Sale
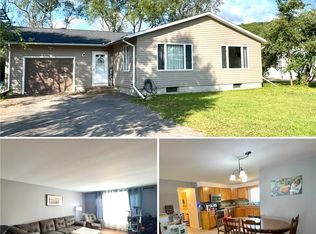 MLS ID #R1717255, Lance Thomas, Listing by: Benson Agency Real Estate LLC. NYSAMLSs
 - $168,5002 bd1 ba1.6k sqft917 Covered Bridge Rd, Unadilla, NY 13849For Sale
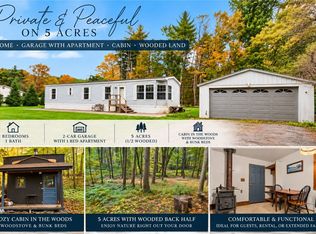 MLS ID #R1719476, Hillary Giuda-Philpott, Listing by: Keller Williams Upstate NY Properties. NYSAMLSs
 - $179,0004 bd2 ba1.5k sqft3941 State Highway 23, West Oneonta, NY 13861For Sale
 MLS ID #R1685925, Jeffrey Sloan, Listing by: Four Seasons Sotheby's International Realty. NYSAMLSs
 - $184,5003 bd2 ba1.8k sqft10 Jefferson Ave, Oneonta, NY 13820For SaleMLS ID #R1696513, Leah Long, Listing by: Coldwell Banker Timberland Properties. NYSAMLSs
- $160,0003 bd2 ba1.6k sqft736 Delaware County Hwy #11, Davenport, NY 13860For SaleMLS ID #R1694367, William Alton, Listing by: Country Boy Realty. NYSAMLSs
- $199,0002 bd2 ba1.8k sqft1149 Southside Dr, Oneonta, NY 13820For SaleMLS ID #R1720072, Stacey L. Camilleri, Listing by: Keller Williams Upstate NY Properties. NYSAMLSs
- $196,5003 bd2 ba1.3k sqft471 Kilkenny Rd, Unadilla, NY 13849For SaleMLS ID #R1702124, Janice Smith, Listing by: Howard Hanna. NYSAMLSs
- $149,5002 bd3 ba1.6k sqft320 Chestnut St, Oneonta, NY 13820For SaleMLS ID #R1702323, Bradford F. Morley, Listing by: Benson Agency Real Estate LLC. NYSAMLSs
- $159,5003 bd1 ba980 sqft4020 E River Rd, Walton, NY 13856For SaleMLS ID #R1692915, Kathleen F. Jalowiec-Stanton, Listing by: Howard Hanna. NYSAMLSs
- $182,0004 bd2 ba2.1k sqft268 Chestnut St, Oneonta, NY 13820For SaleMLS ID #R1689794, Patrick B. Muller, Listing by: Oneonta Realty LLC. NYSAMLSs
- $169,9002 bd2 ba1.7k sqft3 Pine St, Oneonta, NY 13820For SaleMLS ID #R1719641, Augustine J. Lampo, Listing by: EXIT Realty Homeward Bound. NYSAMLSs
- $217,5003 bd2 ba1.5k sqft164 Ben McCumber Rd, Unadilla, NY 13849For SaleMLS ID #R1704052, Patrick B. Muller, Listing by: Oneonta Realty LLC. NYSAMLSs
- $145,0003 bd2 ba980 sqft318 Shumway Hill Rd, Guilford, NY 13780For SaleMLS ID #R1706172, Patrick S. McNeil, Listing by: Keller Williams Upstate NY Properties. NYSAMLSs
- $180,0003 bd2 ba1.6k sqft9 River St, Bainbridge, NY 13733For SaleMLS ID #R1648262, James L. Omahen, Listing by: Howard Hanna. NYSAMLSs
- $155,0004 bd2 ba1.5k sqft11 Linden Ave, Oneonta, NY 13820For SaleMLS ID #R1688380, Christian Richter, Listing by: Keller Williams Upstate NY Properties. NYSAMLSs
- $149,0004 bd3 ba2.2k sqft3 Lyons St, Unadilla, NY 13849For SaleMLS ID #R1710129, Richard A. Koppenaal, Listing by: Howard Hanna. NYSAMLSs
- $179,9003 bd1 ba1.8k sqft903 County Highway 3, Unadilla, NY 13849For SaleMLS ID #R1688245, Melissa Klein, Listing by: Howard Hanna. NYSAMLSs
