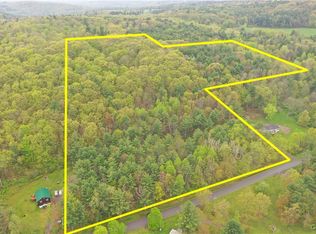
Imagine coming home to a well maintained ranch in the peaceful town of Unadilla NY! With some fresh paint inside and out, some new light fixtures, upgraded luxury vinyl plank flooring, new heat tape and new insulation added underneath, insulated board behind the skirting for efficiency, 200 amp electric, any many extras, this home is move in ready! Set well back from the road, you can enjoy the great outdoors from your covered back porch, open front deck or the expansive yard. Attention to detail is apparent in this lovely home. The side porch entrance has Trex decking and a roof, furnace has been maintained every year, animal friendly screening has been added to the sliding glass door, the window A/C in the living room stays, all appliances stay, living room furniture can stay, 10x14 shed in the back yard stays, lilacs and rosebushes stay, TV stays, motion lights stay, flood lights stay, dusk to dawn light in the back yard stays and bedroom closets have all upgraded heavy duty shelving. The kitchen is a dream, big windows over the deep farmhouse sink allow you to enjoy the outdoors from within. New propane lines have been run to convert the wood burning fireplace to a propane insert. Home is set up to add a Generac system, propane line has already been run as well. Very private tree lined property with a French drain added years ago to divert rainwater away from the foundation. Plus 100' of 4' high fencing and stakes is included if you have a need to contain pets. Just put it up wherever you like! Septic recently pumped and inspected, risers are being added and garage side door was replaced, GFi was added in laundry area, electric and plumbing were inspected by qualified technicians and no issues were found.
Active
$196,500
471 Kilkenny Rd, Unadilla, NY 13849
3beds
1,344sqft
Manufactured Home, Single Family Residence
Built in 2003
1.81 Acres Lot
$-- Zestimate®
$146/sqft
$-- HOA
What's special
All appliances stayMotion lightsTv staysNew light fixturesOpen front deckFlood lightsLilacs and rosebushes
- 63 days
- 628
- 34
Zillow last checked:
Listing updated:
Listed by:
Howard Hanna 607-336-8080,
Janice Smith 607-621-1415,
Karen E. Cammarata, ABR, RSPS GRI 607-373-0800,
Howard Hanna
Source: NYSAMLSs,MLS#: R1702124 Originating MLS: Otsego-Delaware
Originating MLS: Otsego-DelawareFacts & features
Interior
Bedrooms & bathrooms
- Bedrooms: 3
- Bathrooms: 2
- Full bathrooms: 2
- Main level bathrooms: 2
- Main level bedrooms: 3
Heating
- Propane, Forced Air
Cooling
- Window Unit(s)
Appliances
- Included: Dryer, Dishwasher, Electric Water Heater, Gas Oven, Gas Range, Refrigerator, Washer
- Laundry: Accessible Utilities or Laundry, Main Level
Features
- Ceiling Fan(s), Cathedral Ceiling(s), Separate/Formal Dining Room, Country Kitchen, Partially Furnished, Sliding Glass Door(s), Bedroom on Main Level, Main Level Primary, Primary Suite
- Flooring: Carpet, Luxury Vinyl, Varies
- Doors: Sliding Doors
- Number of fireplaces: 1
Interior area
- Total structure area: 1,344
- Total interior livable area: 1,344 sqft
Property
Parking
- Total spaces: 1
- Parking features: Detached, Garage
- Garage spaces: 1
Accessibility
- Accessibility features: No Stairs
Features
- Levels: One
- Stories: 1
- Patio & porch: Covered, Open, Porch
- Exterior features: Gravel Driveway, Propane Tank - Leased
Lot
- Size: 1.81 Acres
- Dimensions: 198 x 378
- Features: Agricultural, Rectangular, Rectangular Lot
Details
- Additional structures: Shed(s), Storage
- Parcel number: 334.00116.02
- Special conditions: Standard
Construction
Type & style
- Home type: MobileManufactured
- Architectural style: Manufactured Home,Mobile Home
- Property subtype: Manufactured Home, Single Family Residence
Materials
- Vinyl Siding
- Foundation: Poured, Slab
- Roof: Shingle
Condition
- Resale
- Year built: 2003
Utilities & green energy
- Electric: Circuit Breakers
- Sewer: Septic Tank
- Water: Well
- Utilities for property: Electricity Connected
Community & HOA
Location
- Region: Unadilla
Financial & listing details
- Price per square foot: $146/sqft
- Tax assessed value: $41,700
- Annual tax amount: $2,013
- Date on market: 7/27/2026
- Cumulative days on market: 56 days
- Listing terms: Cash,Conventional,FHA,USDA Loan,VA Loan
- Body type: Double Wide
Estimated market value
Not available
Estimated sales range
Not available
Not available
Price history
| Date | Event | Price |
|---|---|---|
| 8/13/2026 | Listed for sale | $196,500$146/sqft |
Source:  NYSAMLSs #R1702124 Report a problem NYSAMLSs #R1702124 Report a problem | ||
| 7/30/2026 | Contingent | $196,500$146/sqft |
Source: NYSAMLSs #R1702124 Report a problem | ||
| 7/27/2026 | Listed for sale | $196,500$146/sqft |
Source: NYSAMLSs #R1702124 Report a problem | ||
Public tax history
| Year | Property taxes | Tax assessment |
|---|---|---|
| 2025 | -- | $41,700 |
| 2024 | -- | $41,700 |
| 2023 | -- | $41,700 |
| 2022 | -- | $41,700 |
| 2021 | -- | $41,700 |
| 2020 | -- | $41,700 |
| 2019 | -- | $41,700 |
| 2018 | -- | $41,700 |
| 2017 | $1,221 +143.9% | $41,700 |
| 2016 | $501 | $41,700 |
| 2015 | -- | $41,700 |
| 2014 | -- | $41,700 |
| 2013 | -- | $41,700 |
| 2012 | -- | $41,700 +1% |
| 2011 | -- | $41,300 |
| 2010 | -- | $41,300 |
| 2009 | -- | $41,300 |
| 2008 | -- | $41,300 |
| 2007 | -- | $41,300 |
| 2006 | -- | $41,300 |
| 2005 | -- | $41,300 |
| 2004 | -- | $41,300 +68.6% |
| 2003 | -- | $24,500 |
| 2002 | -- | $24,500 +1.2% |
| 2001 | -- | $24,200 |
| 2000 | -- | $24,200 |
Find assessor info on the county website
Monthly payment
Climate risks
Neighborhood: 13849
Nearby schools
Schools provided by the listing agent
- District: Unatego
Source: NYSAMLSs. This data may not be complete. We recommend contacting the local school district to confirm school assignments for this home.
Similar homes
- $217,5003 bd2 ba1.5k sqft164 Ben McCumber Rd, Unadilla, NY 13849For Sale

 MLS ID #R1704052, Patrick B. Muller, Listing by: Oneonta Realty LLC. NYSAMLSs
 - $185,0003 bd2 ba1.5k sqft25 Hopkins St, Unadilla, NY 13849Auction
 MLS ID #R1710000, Richard H. Rudolph, Country Squire Realty. NYSAMLSs
 - $179,9003 bd1 ba1.8k sqft903 County Highway 3, Unadilla, NY 13849For Sale
 MLS ID #R1688245, Melissa Klein, Listing by: Howard Hanna. NYSAMLSs
 - $199,0004 bd2 ba720 sqft1660 Pine Swamp Rd, Sidney Center, NY 13839For Sale
 MLS ID #R1714508, Blake Hitt, Listing by: Coldwell Banker Timberland Properties. NYSAMLSs
 - $165,0004 bd3 ba1.6k sqft3797 State Highway 7, Otego, NY 13825For SaleMLS ID #R1672414, Melissa Klein, Listing by: Howard Hanna. NYSAMLSs
- $189,9003 bd2 ba1.1k sqft3834 State Highway 12, Oxford, NY 13830For SaleMLS ID #R1687140, Christopher Dowdall, Listing by: Howard Hanna. NYSAMLSs
- $139,5003 bd2 ba1.1k sqft632 Phillip Odell Rd, Mount Upton, NY 13809For SaleMLS ID #R1713188, Kathleen F. Jalowiec-Stanton, Listing by: Howard Hanna. NYSAMLSs
- $180,0003 bd2 ba1.6k sqft9 River St, Bainbridge, NY 13733For SaleMLS ID #R1648262, James L. Omahen, Listing by: Howard Hanna. NYSAMLSs
- $170,0003 bd1 ba1.2k sqft1859 State Highway 206, Unadilla, NY 13849For SaleMLS ID #R1683543, Heather Madsen, Listing by: Howard Hanna. NYSAMLSs
- $279,9004 bd3 ba1.5k sqft552 County Highway 1, Mount Upton, NY 13809For SaleMLS ID #R1673099, Benjamin Holscher, Listing by: The Holscher Group. NYSAMLSs
- $159,9003 bd2 ba1.1k sqft614 Neff Hill Rd, Bainbridge, NY 13733For SaleMLS ID #R1692452, Jack R. Thyfault, Listing by: Northeast Realty Chenango County LLC. NYSAMLSs
- $209,9003 bd1 ba1.3k sqft278 Log Cabin Ln, South New Berlin, NY 13843For SaleMLS ID #R1691585, Kevin D. Walsh, Listing by: Keller Williams Upstate NY Properties. NYSAMLSs
- $199,9003 bd2 ba1.8k sqft1136 County Highway 8, Morris, NY 13808For SaleMLS ID #R1669672, Leah Long, Listing by: Coldwell Banker Timberland Properties. NYSAMLSs
- $149,0003 bd1 ba1k sqft203 Finnerty Rd, Masonville, NY 13804For SaleMLS ID #R1711212, Pamela Jean Orr, Listing by: Keller Williams Upstate NY Properties. NYSAMLSs
- $145,0003 bd2 ba980 sqft318 Shumway Hill Rd, Guilford, NY 13780For SaleMLS ID #R1706172, Patrick S. McNeil, Listing by: Keller Williams Upstate NY Properties. NYSAMLSs
- $249,9003 bd2 ba1.3k sqft1551 County Highway 3, South New Berlin, NY 13843For SaleMLS ID #R1701182, Patrick S. McNeil, Listing by: Keller Williams Upstate NY Properties. NYSAMLSs
- $249,9003 bd1 ba1.2k sqft499 Wells Bridge Rd, Sidney, NY 13825For SaleMLS ID #R1702637, Rodger B Moran, Listing by: Benson Agency Real Estate LLC. NYSAMLSs
