Welcome Home! 207 Randall Avenue, this three-bedroom, two-and-a-half-bath ranch pairs comfortable single-level living with a peaceful setting on a dead-end road. With 1,428 square feet, the home offers an easy everyday flow from the kitchen to the dining room and living room, where a gas fireplace creates a warm focal point. Thoughtful updates enhance comfort and function. Four brand-new mini-split units provide both heating and cooling, Hot water heater, while a new water filtration system adds practical value. New flooring throughout the main portion of the home gives the central living areas a refreshed foundation for your furnishings and personal style. The layout keeps daily routines simple, whether gathering for meals, relaxing by the fireplace, or enjoying the ease of having every room on one floor. Outside, the property provides room to appreciate fresh air and the outdoor setting. A gazebo offers a sheltered spot for morning coffee, evening conversation, or watching wildlife pass through the surroundings. The detached two-car garage supplies enclosed parking plus useful space for tools, seasonal equipment, and outdoor gear. The Norwich location is near Price Chopper and other city amenities. Hiking, fishing, and snowmobiling opportunities add recreational variety, while Animal Adventure Park and Binghamton make appealing regional destinations. For buyers seeking a ranch with modern comfort updates, outdoor space, and convenient access to in-town amenities, this new listing merits a closer look. Schedule your private showing today.
For sale
Price cut: $6K (10/19)
$189,000
207 Randall Ave, Norwich, NY 13815
3beds
1,428sqft
Single Family Residence
Built in 1955
2.36 Acres Lot
$184,400 Zestimate®
$132/sqft
$-- HOA
What's special
Single-level livingThree-bedroom two-and-a-half-bath ranch
- 31 days
- 1,293
- 122
Likely to sell faster than
Zillow last checked:
Listing updated:
Listed by:
Zuill Realty 607-895-6958,
Thelma Strier 607-316-0037
Source: NY State MLS,MLS#: 11993328
Facts & features
Interior
Bedrooms & bathrooms
- Bedrooms: 3
- Bathrooms: 3
- Full bathrooms: 2
- 1/2 bathrooms: 1
Rooms
- Room types: Dining Room, First Floor Bathroom, First Floor Master Bedroom, Kitchen, Living Room
Kitchen
- Features: Open
Heating
- Oil
Cooling
- Wall/Window Unit(s)
Appliances
- Included: Dishwasher, Dryer, Refrigerator, Oven, Washer
Features
- Flooring: Laminate
- Basement: Full,Unfinished
- Number of fireplaces: 1
- Fireplace features: Propane Stove
Interior area
- Total structure area: 1,428
- Total interior livable area: 1,428 sqft
- Finished area above ground: 1,428
Property
Parking
- Total spaces: 2
- Parking features: Detached
- Garage spaces: 2
Features
- Frontage length: 0
Lot
- Size: 2.36 Acres
Details
- Parcel number: 000000136.0000001011.000
- Lease amount: $0
Construction
Type & style
- Home type: SingleFamily
- Property subtype: Single Family Residence
Materials
- Frame, Vinyl Siding
- Roof: Metal
Condition
- New construction: No
- Year built: 1955
Utilities & green energy
- Electric: Amps(200)
- Sewer: Private Septic
Community & HOA
HOA
- Has HOA: No
Location
- Region: Norwich
Financial & listing details
- Price per square foot: $132/sqft
- Tax assessed value: $162,500
- Date on market: 9/19/2026
- Date available: 09/19/2026
- Listing agreement: Exclusive
Estimated market value
$184,400
$175,000 - $194,000
$2,042/mo
Price history
| Date | Event | Price |
|---|---|---|
| 10/19/2026 | Price change | $189,000-3.1%$132/sqft |
Source: NY State MLS #11993328 Report a problem | ||
| 9/29/2026 | Price change | $195,000-14.8%$137/sqft |
Source: NY State MLS #11993328 Report a problem | ||
| 9/19/2026 | Listed for sale | $229,000+34.8%$160/sqft |
Source: NY State MLS #11993328 Report a problem | ||
| 12/5/2024 | Sold | $169,900$119/sqft |
Source:  NYSAMLSs #R1553735 Report a problem NYSAMLSs #R1553735 Report a problem | ||
| 9/10/2024 | Pending sale | $169,900$119/sqft |
Source: NYSAMLSs #R1553735 Report a problem | ||
| 8/28/2024 | Listed for sale | $169,900$119/sqft |
Source: NYSAMLSs #R1553735 Report a problem | ||
| 8/5/2024 | Pending sale | $169,900$119/sqft |
Source: NYSAMLSs #R1553735 Report a problem | ||
| 7/26/2024 | Listed for sale | $169,900+88.8%$119/sqft |
Source: NYSAMLSs #R1553735 Report a problem | ||
| 11/27/2001 | Sold | $90,000+5.9%$63/sqft |
Source: Public Record Report a problem | ||
| 6/4/1999 | Sold | $85,000$60/sqft |
Source: Public Record Report a problem | ||
Public tax history
| Year | Property taxes | Tax assessment |
|---|---|---|
| 2025 | -- | $52,000 |
| 2024 | -- | $52,000 |
| 2023 | -- | $52,000 |
| 2022 | -- | $52,000 |
| 2021 | -- | $52,000 |
| 2020 | -- | $52,000 |
| 2019 | -- | $52,000 |
| 2018 | -- | $52,000 |
| 2017 | $917 | $52,000 |
| 2016 | -- | $52,000 |
| 2015 | -- | $52,000 |
| 2014 | -- | $52,000 |
| 2013 | -- | $52,000 |
| 2012 | -- | $52,000 |
| 2011 | -- | $52,000 |
| 2010 | -- | $52,000 |
| 2009 | -- | $52,000 |
| 2008 | -- | $52,000 |
| 2007 | -- | $52,000 |
| 2006 | -- | $52,000 |
| 2005 | -- | $52,000 |
| 2004 | -- | $52,000 |
| 2003 | -- | $52,000 |
| 2002 | -- | $52,000 |
| 2001 | -- | $52,000 |
Find assessor info on the county website
Monthly payment
Climate risks
Neighborhood: 13815
Nearby schools
Schools provided by the listing agent
- District: Norwich City School District
Source: NY State MLS. This data may not be complete. We recommend contacting the local school district to confirm school assignments for this home.
Similar homes
- $185,0003 bd2 ba1.5k sqft20 Hale St, Norwich, NY 13815For Sale

 MLS ID #R1719569, Karen E. Cammarata, ABR, RSPS GRI, Listing by: Howard Hanna. NYSAMLSs
 - $155,0003 bd1 ba1.2k sqft18 Coomes St, Norwich, NY 13815For Sale
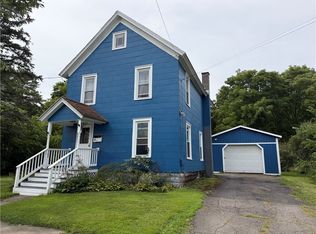 MLS ID #R1714544, Karen E. Cammarata, ABR, RSPS GRI, Listing by: Howard Hanna. NYSAMLSs
 - $210,0003 bd2 ba1.7k sqft359 State Highway 320, Norwich, NY 13815For SaleMLS ID #R1711500, Barbara G. Walker, Listing by: Howard Hanna. NYSAMLSs
- $204,9003 bd2 ba1.7k sqft10 Westcott St, Norwich, NY 13815For Sale
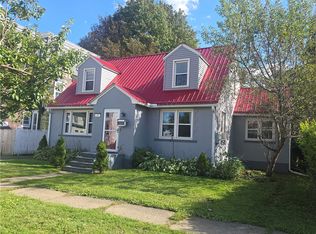 MLS ID #R1713569, Janice Smith, Listing by: Howard Hanna. NYSAMLSs
 - $149,0005 bd2 ba1.3k sqft26 Hayward Ave, Norwich, NY 13815For SaleMLS ID #R1704639, Courtney V. Burrell, Listing by: Howard Hanna. NYSAMLSs
- $215,0003 bd1 ba960 sqft488 Dan Main Rd, Norwich, NY 13815For SaleMLS ID #R1720268, Karen E. Cammarata, ABR, RSPS GRI, Listing by: Howard Hanna. NYSAMLSs
- $179,0004 bd2 ba1.8k sqft33 Birdsall St, Norwich, NY 13815For SaleMLS ID #R1685986, James Michalowski GRI, Listing by: Howard Hanna. NYSAMLSs
- $149,0003 bd2 ba1.7k sqft36 Maydole St, Norwich, NY 13815For SaleMLS ID #R1715257, Courtney V. Burrell, Listing by: Howard Hanna. NYSAMLSs
- $135,0004 bd2 ba1.4k sqft33-35 Plymouth St, Norwich, NY 13815For SaleMLS ID #R1678320, Tamara Yacano, Listing by: Howard Hanna. NYSAMLSs
- $129,9003 bd1 ba1k sqft6314 County Road 32, Norwich, NY 13815For SaleMLS ID #R1698906, Kevin D. Walsh, Listing by: Keller Williams Upstate NY Properties. NYSAMLSs
- $199,0003 bd1 ba935 sqft260 Log Cabin Ln, South New Berlin, NY 13843For SaleMLS ID #R1719108, Cody A. Rose, Listing by: Coldwell Banker Timberland Properties. NYSAMLSs
- $274,9003 bd2 ba1.8k sqft669 County Road 44, South Plymouth, NY 13844For SaleMLS ID #R1721947, Kevin D. Walsh, Listing by: Keller Williams Upstate NY Properties. NYSAMLSs
- $95,0004 bd2 ba1.5k sqft21 Maple St, Norwich, NY 13815For SaleMLS ID #R1689958, Kecia Funaro-Burton, Listing by: Keller Williams Upstate NY Properties. NYSAMLSs
- $199,9003 bd2 ba1.8k sqft1136 County Highway 8, Morris, NY 13808For SaleMLS ID #R1669672, Leah Long, Listing by: Coldwell Banker Timberland Properties. NYSAMLSs
- $189,9003 bd2 ba1.1k sqft3834 State Highway 12, Oxford, NY 13830For SaleMLS ID #R1687140, Christopher Dowdall, Listing by: Howard Hanna. NYSAMLSs
- $170,0003 bd1 ba1.1k sqft946 State Highway 7, Unadilla, NY 13849For SaleMLS ID #R1719495, Richard Santos, Listing by: Keller Williams Upstate NY Properties. NYSAMLSs
