This well-maintained Ranch-style home offers comfortable one-level living in a convenient location just off the Woods Corner intersection. With 1,010 square feet of living space, this two- to three-bedroom, one-bath residence features an open layout with the living room and dining area flowing seamlessly into the kitchen, creating a bright and functional everyday living space.
The easy-working kitchen is highlighted by quality Wood-Mode cabinetry, while the spacious living room features a beautiful stone hearth that serves as a focal point of the home. Newer carpeting covers well-preserved hardwood flooring in the living and dining areas, and both first-floor bedrooms feature attractive hardwood floors. A modern full bath completes the main level.
The lower level provides clean, dry storage space along with a finished room ideal for a third bedroom, home office, hobby room, or additional living area. Recent mechanical updates add peace of mind, including a new natural gas forced-air furnace (2021), new electrical service panel and updated wiring (2026), and vinyl double-hung replacement windows.
Outside, you'll find a one-bay attached garage, ample yard space, and a unique storage shed complete with a small covered porch/entry —perfect for storage, a workshop, or a fun hangout space. Whether you're a first-time homebuyer, looking to downsize, or searching for an affordable home with solid updates and room to make it your own, this property presents an excellent opportunity. Estate sale being sold as-is. Please refer to the attached 3D tour or copy the link below to your browser: https://bit.ly/Tour6314CoRd32Here
Active
$139,900
6314 County Road 32, Norwich, NY 13815
3beds
1,010sqft
Single Family Residence
Built in 1960
10,001 Square Feet Lot
$137,900 Zestimate®
$139/sqft
$-- HOA
What's special
Ample yard spaceOne-bay attached garageQuality wood-mode cabinetryComfortable one-level livingVinyl double-hung replacement windows
- 10 days |
- 838 |
- 37 |
Zillow last checked:
Listing updated:
Listed by:
Keller Williams Upstate NY Properties 607-336-3636,
Kevin D. Walsh 607-226-8880
Source: NYSAMLSs,MLS#: R1698906 Originating MLS: Otsego-Delaware
Originating MLS: Otsego-DelawareFacts & features
Interior
Bedrooms & bathrooms
- Bedrooms: 3
- Bathrooms: 1
- Full bathrooms: 1
- Main level bathrooms: 1
- Main level bedrooms: 2
Heating
- Gas, Forced Air
Appliances
- Included: Dryer, Dishwasher, Gas Oven, Gas Range, Microwave, Propane Water Heater, Refrigerator, Washer
- Laundry: In Basement
Features
- Breakfast Bar, Separate/Formal Living Room, Bedroom on Main Level
- Flooring: Carpet, Hardwood, Varies, Vinyl
- Basement: Full
- Number of fireplaces: 1
Interior area
- Total structure area: 1,010
- Total interior livable area: 1,010 sqft
Property
Parking
- Total spaces: 1
- Parking features: Attached, Garage
- Attached garage spaces: 1
Features
- Levels: One
- Stories: 1
- Exterior features: Blacktop Driveway
Lot
- Size: 10,001 Square Feet
- Dimensions: 80 x 125
- Features: Rectangular, Rectangular Lot
Details
- Additional structures: Shed(s), Storage
- Parcel number: 08400011000000010960000000
- Special conditions: Estate
Construction
Type & style
- Home type: SingleFamily
- Architectural style: Ranch
- Property subtype: Single Family Residence
Materials
- Blown-In Insulation, Stone, Vinyl Siding
- Foundation: Block
Condition
- Resale
- Year built: 1960
Utilities & green energy
- Sewer: Septic Tank
- Water: Well
Community & HOA
Location
- Region: Norwich
Financial & listing details
- Price per square foot: $139/sqft
- Tax assessed value: $46,500
- Annual tax amount: $4,026
- Date on market: 7/16/2026
- Listing terms: Cash,Conventional,FHA,USDA Loan,VA Loan
Estimated market value
$137,900
$131,000 - $145,000
$1,524/mo
Price history
| Date | Event | Price |
|---|---|---|
| 7/16/2026 | Listed for sale | $139,900$139/sqft |
Source:  NYSAMLSs #R1698906 Report a problem NYSAMLSs #R1698906 Report a problem | ||
Public tax history
| Year | Property taxes | Tax assessment |
|---|---|---|
| 2025 | -- | $46,500 |
| 2024 | -- | $46,500 |
| 2023 | -- | $46,500 |
| 2022 | -- | $46,500 |
| 2021 | -- | $46,500 |
| 2020 | -- | $46,500 |
| 2019 | -- | $46,500 |
| 2018 | -- | $46,500 |
| 2017 | $433 | $46,500 |
| 2016 | -- | $46,500 |
| 2015 | -- | $46,500 |
| 2014 | -- | $46,500 |
| 2013 | -- | $46,500 |
| 2012 | -- | $46,500 |
| 2011 | -- | $46,500 |
| 2010 | -- | $46,500 |
| 2009 | -- | $46,500 |
| 2008 | -- | $46,500 |
| 2007 | -- | $46,500 |
| 2006 | -- | $46,500 |
| 2005 | -- | $46,500 |
| 2004 | -- | $46,500 |
| 2003 | -- | $46,500 |
| 2002 | -- | $46,500 |
| 2001 | -- | $46,500 |
Find assessor info on the county website
Monthly payment
Climate risks
Neighborhood: 13815
Nearby schools
GreatSchools rating
- NAStanford J Gibson Primary SchoolGrades: PK-2Distance: 1.3 mi
- 7/10Norwich Middle SchoolGrades: 6-8Distance: 2.3 mi
- 5/10Norwich High SchoolGrades: 9-12Distance: 2.2 mi
Schools provided by the listing agent
- District: Norwich
Source: NYSAMLSs. This data may not be complete. We recommend contacting the local school district to confirm school assignments for this home.
- $240,2004 bd3 ba2.7k sqft6310 County Road 32, Norwich, NY 13815Off Market
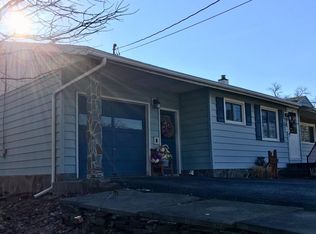
- $138,6003 bd1 ba1.2k sqft6308 County Road 32, Norwich, NY 13815Off Market
- $75,7001 bd1 ba516 sqft6307 County Road 32, Norwich, NY 13815Off Market
- $187,0003 bd1 ba1.3k sqft6313 County Road 32, Norwich, NY 13815Sold
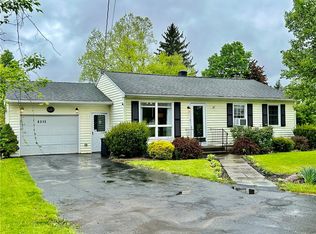
- $160,6002 bd1 ba1.1k sqft6315 County Road 32, Norwich, NY 13815Off Market
- $167,8003 bd1 ba2.8k sqft6304 County Road 32, Norwich, NY 13815Off Market
- $137,0003 bd1 ba1.3k sqft6321 County Road 32, Norwich, NY 13815Off Market
- $231,6006 bd3 ba3.9k sqft6322 County Road 32, Norwich, NY 13815Off Market
A local agent can set up tours, give advice and negotiate with sellers.
Similar homes
- $150,0004 bd2 ba1.4k sqft33-35 Plymouth St, Norwich, NY 13815For Sale
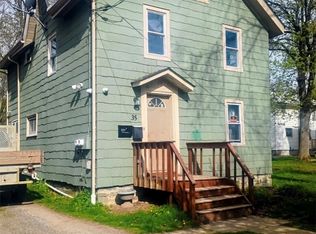
 MLS ID #R1678320, Tamara Yacano, Listing by: Howard Hanna. NYSAMLSs
 - $145,0003 bd1 ba1.3k sqft17 Waite St, Norwich, NY 13815For Sale
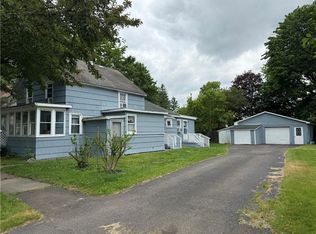 MLS ID #R1648602, Karen E. Cammarata, ABR, RSPS GRI, Listing by: Howard Hanna. NYSAMLSs
 - $105,8003 bd2 ba1.4k sqft10 Diamond St, Norwich, NY 13815For Sale
 Hubzu
Hubzu - $139,9003 bd2 ba1.4k sqft4468 State Highway 12, Oxford, NY 13830For Sale
 MLS ID #R1699850, Philip Wright, Listing by: Benson Agency Real Estate LLC. NYSAMLSs
 - $182,9003 bd2 ba1.3k sqft140 E Main St, Norwich, NY 13815For SaleMLS ID #R1679637, Karen E. Cammarata, ABR, RSPS GRI, Listing by: Howard Hanna. NYSAMLSs
- $185,0003 bd1 ba1.2k sqft213 North Rd, Mc Donough, NY 13801For SaleMLS ID #11870245, Thelma Strier, Listing by: Zuill Realty. NY State MLS
- $145,0002 bd1 ba1.1k sqft240 Charles Kelley Rd, Oxford, NY 13830For SaleMLS ID #R1693721, Christopher Dowdall, Listing by: Howard Hanna. NYSAMLSs
- $--4 bd1 ba1.2k sqft133 Old County Road 43, Bainbridge, NY 13733AuctionXome
- $169,0003 bd1 ba1.4k sqft314 Owlville Rd, Bainbridge, NY 13733For SaleMLS ID #R1701709, Kattie L. Flanagin GRI, Listing by: Howard Hanna. NYSAMLSs
- $127,5002 bd1 ba984 sqft275 Charles Kelley Rd, Oxford, NY 13830For SaleMLS ID #R1690232, Courtney V. Burrell, Listing by: Howard Hanna. NYSAMLSs
- $129,9003 bd1 ba1k sqft1019 County Road 7, Mc Donough, NY 13801For SaleMLS ID #R1652219, Jack R. Thyfault, Listing by: Northeast Realty Chenango County LLC. NYSAMLSs
- $148,5003 bd2 ba1.3k sqft499 Corbin Rd, Oxford, NY 13830For SaleMLS ID #336231, Kelly L Smith, Listing by: CENTURY 21 NORTH EAST. GBMLS
- $139,0003 bd2 ba1.1k sqft909 County Road 5, Mc Donough, NY 13801For SaleMLS ID #R1672517, Janice Smith, Listing by: Howard Hanna. NYSAMLSs
- $79,9004 bd1 ba900 sqft121 County Road 7, Mc Donough, NY 13801For SaleMLS ID #R1701383, Janice Smith, Listing by: Howard Hanna. NYSAMLSs
- $134,9004 bd2 ba1.2k sqft1033 State Route 80, Georgetown, NY 13072For SaleMLS ID #S1687139, Catherine McDevitt, Listing by: Hamilton Village R.E., LLC. NYSAMLSs
- $124,9003 bd1 ba1.4k sqft119 County Road 7, Mc Donough, NY 13801For SaleMLS ID #R1682067, Janice Smith, Listing by: Howard Hanna. NYSAMLSs
- $119,9002 bd2 ba1k sqft3741 State Highway 51, New Lisbon, NY 13415For SaleMLS ID #R1658337, Robin M. Aufmuth, Listing by: Keller Williams Upstate NY Properties. NYSAMLSs
- $174,9003 bd2 ba1.4k sqft317 County Road 8, Mc Donough, NY 13801For SaleMLS ID #R1671856, Karen E. Cammarata, ABR, RSPS GRI, Listing by: Howard Hanna. NYSAMLSs
- $139,9001 bd-- ba1k sqft0WP Cherry Ln, Cincinnatus, NY 13040For SaleMLS ID #11578426, Josh Buell, Listing by: WHITETAIL PROPERTIES REAL ESTATE LLC (NY). NY State MLS
- $169,9002 bd1 ba784 sqft6097 Baldwin Corners Rd, Cincinnatus, NY 13040For SaleMLS ID #S1701446, Kristopher Buchan, Listing by: Tompkins Cortland Real Estate. NYSAMLSs
