Welcome to the little town of McDonough! 3 bedrooms with large closets, possible 4th, 1 full bath on the 1st floor as well as a 1st floor laundry. Walk up the stone sidewalk from the driveway to the big front porch for enjoying relaxing evenings, nice back yard with a stone wall border for enjoying a campfire, having a BBQ or just watching the kids play. Large kitchen with lots of natural light coming in the windows, new ceiling tiles, 2 lazy susan cabinets besides numerous cabinets for storage. Garage is in the process of being converted to your choice, a 1st floor bedroom, rec room, storage, office, or studio apartment with electric already in place and sheetrock on the walls. Some windows were replaced in 2021, new metal roof in 2020, furnace approximately 9 years old. Water heater needs to be replaced. Beautiful stone foundation, dry concrete floor basement, not in a flood zone. New fuel tank and lines in late 2023. New concrete septic tank in 2022 and new septic line in 2023. Updated 200 amp electric service. Lots of storage throughout and some built in cabinets. Armoire in 1 upstairs bedroom stays. Short drive to state land for hiking trails, hunting, fishing, swimming and camping and within walking distance to the well maintained Town Park. Besides a few repairs and clean up, house is being sold "as is".
Active
Price cut: $5.1K (7/10)
$124,900
119 County Road 7, Mc Donough, NY 13801
3beds
1,464sqft
Single Family Residence
Built in 1880
10,018 Square Feet Lot
$120,300 Zestimate®
$85/sqft
$-- HOA
What's special
Beautiful stone foundation
- 86 days |
- 195 |
- 8 |
Zillow last checked:
Listing updated:
Listed by:
Howard Hanna 607-336-8080,
Janice Smith 607-621-1415,
Karen E. Cammarata, ABR, RSPS GRI 607-373-0800,
Howard Hanna
Source: NYSAMLSs,MLS#: R1682067 Originating MLS: Otsego-Delaware
Originating MLS: Otsego-DelawareFacts & features
Interior
Bedrooms & bathrooms
- Bedrooms: 3
- Bathrooms: 1
- Full bathrooms: 1
- Main level bathrooms: 1
Heating
- Propane, Oil, Forced Air
Appliances
- Included: Dryer, Dishwasher, Exhaust Fan, Freezer, Gas Cooktop, Gas Oven, Gas Range, Propane Water Heater, Refrigerator, Range Hood, Washer
- Laundry: Main Level
Features
- Country Kitchen, Convertible Bedroom
- Flooring: Carpet, Hardwood, Laminate, Varies
- Basement: Full
- Has fireplace: No
Interior area
- Total structure area: 1,464
- Total interior livable area: 1,464 sqft
Property
Parking
- Parking features: Attached, Electricity, Garage, Storage, Workshop in Garage, Driveway
- Has attached garage: Yes
Features
- Levels: Two
- Stories: 2
- Patio & porch: Covered, Porch
- Exterior features: Gravel Driveway, Propane Tank - Leased
Lot
- Size: 10,018 Square Feet
- Dimensions: 64 x 154
- Features: Rectangular, Rectangular Lot, Rural Lot
Details
- Parcel number: 154.08110
- Special conditions: Standard
Construction
Type & style
- Home type: SingleFamily
- Architectural style: Two Story
- Property subtype: Single Family Residence
Materials
- Wood Siding
- Foundation: Stone
Condition
- Resale
- Year built: 1880
Utilities & green energy
- Sewer: Septic Tank
- Water: Well
- Utilities for property: Electricity Connected
Community & HOA
Location
- Region: Mc Donough
Financial & listing details
- Price per square foot: $85/sqft
- Tax assessed value: $53,300
- Annual tax amount: $2,571
- Date on market: 5/15/2026
- Listing terms: Cash,Conventional,Rehab Financing
Estimated market value
$120,300
$114,000 - $126,000
$1,544/mo
Price history
| Date | Event | Price |
|---|---|---|
| 7/10/2026 | Price change | $124,900-3.9%$85/sqft |
Source:  NYSAMLSs #R1682067 Report a problem NYSAMLSs #R1682067 Report a problem | ||
| 5/15/2026 | Listed for sale | $130,000+69.9%$89/sqft |
Source: NYSAMLSs #R1682067 Report a problem | ||
| 8/15/2023 | Sold | $76,500-4.4%$52/sqft |
Source: NYSAMLSs #R1463350 Report a problem | ||
| 6/3/2023 | Pending sale | $80,000$55/sqft |
Source: NYSAMLSs #R1463350 Report a problem | ||
| 4/6/2023 | Listed for sale | $80,000+300%$55/sqft |
Source: NYSAMLSs #R1463350 Report a problem | ||
| 7/16/2001 | Sold | $20,000$14/sqft |
Source: Public Record Report a problem | ||
Public tax history
| Year | Property taxes | Tax assessment |
|---|---|---|
| 2025 | -- | $53,300 |
| 2024 | -- | $53,300 |
| 2023 | -- | $53,300 |
| 2022 | -- | $53,300 |
| 2021 | -- | $53,300 |
| 2020 | -- | $53,300 |
| 2019 | -- | $53,300 |
| 2018 | -- | $53,300 |
| 2017 | $1,342 | $53,300 |
| 2016 | -- | $53,300 |
| 2015 | -- | $53,300 |
| 2014 | -- | $53,300 |
| 2013 | -- | $53,300 |
| 2012 | -- | $53,300 |
| 2011 | -- | $53,300 |
| 2010 | -- | $53,300 |
| 2009 | -- | $53,300 |
| 2008 | -- | $53,300 |
| 2007 | -- | $53,300 |
| 2006 | -- | $53,300 |
| 2005 | -- | $53,300 |
| 2004 | -- | $53,300 +142.3% |
| 2003 | -- | $22,000 |
| 2002 | -- | $22,000 |
| 2001 | -- | $22,000 |
Find assessor info on the county website
Monthly payment
Climate risks
Neighborhood: 13801
Nearby schools
GreatSchools rating
- 2/10Oxford Academy Primary SchoolGrades: PK-4Distance: 9.2 mi
- 6/10Oxford Academy Middle SchoolGrades: 5-8Distance: 9.6 mi
- 8/10Oxford Academy High SchoolGrades: 9-12Distance: 9.2 mi
Schools provided by the listing agent
- District: OxfordAcademy and Central
Source: NYSAMLSs. This data may not be complete. We recommend contacting the local school district to confirm school assignments for this home.
- $64,3793 bd1 ba1.2k sqft117 County Road 7, Mc Donough, NY 13801Off Market

- $79,9004 bd1 ba900 sqft121 County Road 7, Mc Donough, NY 13801For Sale

- $83,4003 bd2 ba1.4k sqft116 County Road 7, Mc Donough, NY 13801Off Market

- $42,6253 bd1 ba1.9k sqft114 County Road 7, Mc Donough, NY 13801Off Market
- $143,6003 bd2 ba1.2k sqft128 County Road 7, Mc Donough, NY 13801Off Market
- $79,5904 bd2 ba2.2k sqft109 County Road 7, Mc Donough, NY 13801Off Market
- $14,8573 bd1 ba2.1k sqft135 County Road 7, Mc Donough, NY 13801Off Market
- $152,8124 bd1 ba3.9k sqft120 County Road 7, Mc Donough, NY 13801Off Market
A local agent can set up tours, give advice and negotiate with sellers.
Similar homes
- $129,9003 bd1 ba1k sqft1019 County Road 7, Mc Donough, NY 13801For Sale
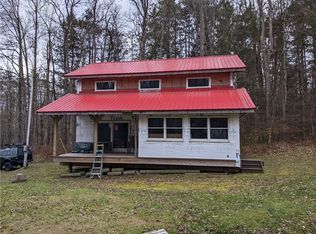
 MLS ID #R1652219, Jack R. Thyfault, Listing by: Northeast Realty Chenango County LLC. NYSAMLSs
 - $79,9004 bd1 ba900 sqft121 County Road 7, Mc Donough, NY 13801For SaleMLS ID #R1701383, Janice Smith, Listing by: Howard Hanna. NYSAMLSs
- $174,9003 bd2 ba1.4k sqft317 County Road 8, Mc Donough, NY 13801For Sale
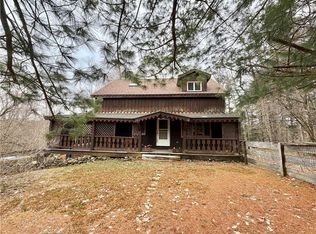 MLS ID #R1671856, Karen E. Cammarata, ABR, RSPS GRI, Listing by: Howard Hanna. NYSAMLSs
 - $185,0003 bd2 ba1.2k sqft213 North Rd, Mc Donough, NY 13801For Sale
 MLS ID #11870245, Thelma Strier, Listing by: Zuill Realty. NY State MLS
 - $129,9003 bd1 ba1k sqft1 Kathleen St, Oxford, NY 13830For SaleMLS ID #R1704900, Jack R. Thyfault, Listing by: Northeast Realty Chenango County LLC. NYSAMLSs
- $149,9003 bd2 ba2.1k sqft1123 Hoben Rd, Oxford, NY 13830For SaleMLS ID #R1700348, Lisa M. Stratton, Listing by: Howard Hanna. NYSAMLSs
- $149,0005 bd2 ba1.3k sqft26 Hayward Ave, Norwich, NY 13815For SaleMLS ID #R1704639, Courtney V. Burrell, Listing by: Howard Hanna. NYSAMLSs
- $148,5003 bd2 ba1.3k sqft499 Corbin Rd, Oxford, NY 13830For SaleMLS ID #336231, Kelly L Smith, Listing by: CENTURY 21 NORTH EAST. GBMLS
- $120,0002 bd1 ba1.3k sqft3078 State Route 41, Cincinnatus, NY 13040For SaleMLS ID #S1697977, Tracy Koenig, Listing by: Yaman Real Estate. NYSAMLSs
- $110,0003 bd1 ba896 sqft7669 State Route 79, Whitney Point, NY 13862For SaleMLS ID #B1702784, Michael Sobotka, Listing by: WNY Metro Roberts Realty. NYSAMLSs
- $--4 bd1 ba1.2k sqft14 Terrace Hill Dr, Greene, NY 13778AuctionXome
- $139,0003 bd2 ba1.2k sqft2771 Center Rd, Mc Graw, NY 13101For SaleMLS ID #S1652169, Kiara Lyon, Listing by: Hage Real Estate. NYSAMLSs
- $139,9001 bd-- ba1k sqft0WP Cherry Ln, Cincinnatus, NY 13040For SaleMLS ID #11578426, Josh Buell, Listing by: WHITETAIL PROPERTIES REAL ESTATE LLC (NY). NY State MLS
- $124,9003 bd2 ba1k sqft402 Round Pond Rd #Tn10, Smithville Flats, NY 13841For SaleMLS ID #R1672375, Karen E. Cammarata, ABR, RSPS GRI, Listing by: Howard Hanna. NYSAMLSs
- $125,0002 bd1 ba1.3k sqft3305 Zelsnack Rd, Marathon, NY 13803For SaleMLS ID #S1692848, Pamela Cullip, Listing by: Berkshire Hathaway HomeServices Heritage Realty. NYSAMLSs
- $135,0002 bd1 ba1.1k sqft240 Charles Kelley Rd, Oxford, NY 13830For SaleMLS ID #R1693721, Christopher Dowdall, Listing by: Howard Hanna. NYSAMLSs
- $--4 bd1 ba1.9k sqft2714 State Highway 12, Oxford, NY 13830AuctionServiceLink Auction
- $99,9004 bd2 ba2k sqft129 N Broad St, Norwich, NY 13815For SaleMLS ID #R1689752, Kevin D. Walsh, Listing by: Keller Williams Upstate NY Properties. NYSAMLSs
- $133,0003 bd2 ba1k sqft10 Driscoll Rd, Whitney Pt, NY 13862For SaleMLS ID #337371, Jessica L. Dillenbeck, Listing by: JESSICA DILLENBECK REAL ESTATE LLC. GBMLS
- $127,5002 bd1 ba984 sqft275 Charles Kelley Rd, Oxford, NY 13830For SaleMLS ID #R1690232, Courtney V. Burrell, Listing by: Howard Hanna. NYSAMLSs
