ONE LEVEL LIVING! The rehab on this home has already been done. It's ready for you to come make it your own. 3BR, 1BA ranch with a walk up attic that could easily be finished. If you like rolling hills and cows for views, this home will speak to you. Since 2019 it's been improved and turned into a real home. The updated kitchen has a huge island. New windows in the Kitchen, Bedrooms, Bath and one dining room window. The floors are a beautiful hickory. New roof and mudroom in 2019, along with new wiring, electric entrance and new plumbing. New ceilings and floors in the back bedrooms in 2022. A mini-split heat pump was added in 2023 and new 325 Gal oil tank in 2026.Located just off of a St Hwy, between Bainbridge and Greene. Call your Realtor today to see this home!
Active
$169,000
314 Owlville Rd, Bainbridge, NY 13733
3beds
1,400sqft
Single Family Residence
Built in 1956
0.5 Acres Lot
$-- Zestimate®
$121/sqft
$-- HOA
What's special
One level living
- 63 days
- 617
- 46
Zillow last checked:
Listing updated:
Listed by:
Howard Hanna 607-563-1020,
Kattie L. Flanagin GRI 607-316-9240
Source: NYSAMLSs,MLS#: R1701709 Originating MLS: Otsego-Delaware
Originating MLS: Otsego-DelawareFacts & features
Interior
Bedrooms & bathrooms
- Bedrooms: 3
- Bathrooms: 1
- Full bathrooms: 1
- Main level bathrooms: 1
- Main level bedrooms: 3
Bedroom 1
- Level: First
Bedroom 2
- Level: First
Bedroom 3
- Level: First
Dining room
- Level: First
Kitchen
- Level: First
Living room
- Level: First
Other
- Level: First
Other
- Level: Second
Heating
- Ductless, Heat Pump, Oil, Forced Air
Cooling
- Ductless, Heat Pump
Appliances
- Included: Dryer, Electric Water Heater, Gas Oven, Gas Range, Microwave, Refrigerator, Washer
- Laundry: Main Level
Features
- Ceiling Fan(s), Separate/Formal Living Room, Kitchen Island, Living/Dining Room
- Flooring: Hardwood, Laminate, Varies, Vinyl
- Basement: Exterior Entry,Full,Walk-Up Access
- Has fireplace: No
Interior area
- Total structure area: 1,400
- Total interior livable area: 1,400 sqft
Property
Parking
- Total spaces: 1
- Parking features: Detached, Garage
- Garage spaces: 1
Features
- Patio & porch: Deck
- Exterior features: Dirt Driveway, Deck, Enclosed Porch, Porch, Propane Tank - Leased
Lot
- Size: 0.5 Acres
- Dimensions: 200 x 110
- Features: Agricultural, Rectangular, Rectangular Lot, Rural Lot
Details
- Parcel number: 240.113
- Special conditions: Standard
Construction
Type & style
- Home type: SingleFamily
- Architectural style: Ranch
- Property subtype: Single Family Residence
Materials
- Structural Insulated Panels, Vinyl Siding, PEX Plumbing
- Foundation: Block, Slab
- Roof: Asphalt
Condition
- Resale
- Year built: 1956
Utilities & green energy
- Electric: Circuit Breakers
- Sewer: Septic Tank
- Water: Well
- Utilities for property: Electricity Connected
Community & HOA
Location
- Region: Bainbridge
Financial & listing details
- Price per square foot: $121/sqft
- Tax assessed value: $49,300
- Annual tax amount: $1,678
- Date on market: 7/25/2026
- Listing terms: Cash,Conventional
Estimated market value
Not available
Estimated sales range
Not available
Not available
Price history
| Date | Event | Price |
|---|---|---|
| 7/25/2026 | Listed for sale | $169,000+445.2%$121/sqft |
Source:  NYSAMLSs #R1701709 Report a problem NYSAMLSs #R1701709 Report a problem | ||
| 4/14/2020 | Sold | $31,000$22/sqft |
Source: NYSAMLSs #OD124826 Report a problem | ||
Public tax history
Tax history is unavailable.
Monthly payment
Climate risks
Neighborhood: 13733
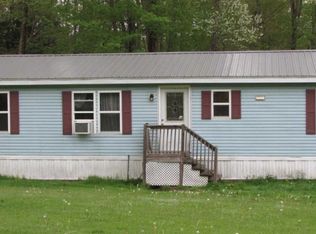
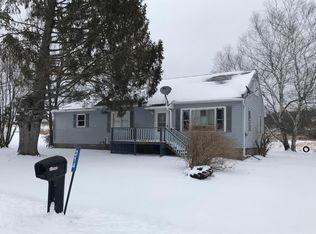
Similar homes
- $156,0002 bd1 ba1.1k sqft117 Wrench Ln, Bainbridge, NY 13733For Sale
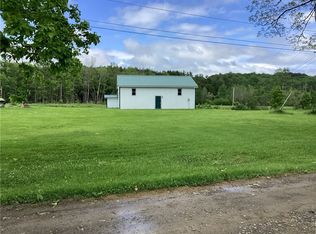
 MLS ID #R1613747, Cathleen A. Leggiere, Listing by: American Eagle Realty 2016, LLC. NYSAMLSs
 - $170,0003 bd1 ba1.2k sqft1859 State Highway 206, Unadilla, NY 13849For Sale
 MLS ID #R1683543, Heather Madsen, Listing by: Howard Hanna. NYSAMLSs
 - $180,0003 bd2 ba1.6k sqft9 River St, Bainbridge, NY 13733For Sale
 MLS ID #R1648262, James L. Omahen, Listing by: Howard Hanna. NYSAMLSs
 - $230,0003 bd1 ba1.6k sqft9 Mount Pleasant Dr, Bainbridge, NY 13733For Sale
 MLS ID #R1665501, Jacqlene R. Rose, Listing by: Coldwell Banker Timberland Properties. NYSAMLSs
 - $159,0003 bd1 ba1.2k sqft18 Coomes St, Norwich, NY 13815For SaleMLS ID #R1714544, Karen E. Cammarata, ABR, RSPS GRI, Listing by: Howard Hanna. NYSAMLSs
- $172,0001 bd1 ba784 sqft233 Kilroy Rd, Oxford, NY 13830For SaleMLS ID #R1670444, Karen E. Cammarata, ABR, RSPS GRI, Listing by: Howard Hanna. NYSAMLSs
- $219,9002 bd2 ba1k sqft144 Owlville Rd, Bainbridge, NY 13733For SaleMLS ID #S1701742, Christina Dischiave, Listing by: Candy Costa Real Estate LLC. NYSAMLSs
- $159,9003 bd2 ba1.1k sqft614 Neff Hill Rd, Bainbridge, NY 13733For SaleMLS ID #R1692452, Jack R. Thyfault, Listing by: Northeast Realty Chenango County LLC. NYSAMLSs
- $174,9003 bd2 ba1.5k sqft37 W Main St, Sidney, NY 13838For SaleMLS ID #R1711044, James Michalowski GRI, Listing by: Howard Hanna. NYSAMLSs
- $149,0004 bd2 ba1.6k sqft18 Taylor St, Oxford, NY 13830For SaleMLS ID #R1712725, John Jackson, Listing by: Howard Hanna. NYSAMLSs
- $189,9003 bd2 ba1.1k sqft3834 State Highway 12, Oxford, NY 13830For SaleMLS ID #R1687140, Christopher Dowdall, Listing by: Howard Hanna. NYSAMLSs
- $159,9002 bd1 ba1.3k sqft207 Cherry Ln, Mc Donough, NY 13040For SaleMLS ID #R1715143, Tere Stronach-Bullen, Listing by: Chenango County Realty. NYSAMLSs
- $149,0005 bd2 ba1.3k sqft26 Hayward Ave, Norwich, NY 13815For SaleMLS ID #R1704639, Courtney V. Burrell, Listing by: Howard Hanna. NYSAMLSs
- $139,9003 bd2 ba1.4k sqft98 W Main St, Sidney, NY 13838For SaleMLS ID #R1702004, James L. Omahen, Listing by: Howard Hanna. NYSAMLSs
- $185,0003 bd2 ba1.5k sqft25 Hopkins St, Unadilla, NY 13849AuctionMLS ID #R1710000, Richard H. Rudolph, Country Squire Realty. NYSAMLSs
