Spotless and move-in-ready, this Tudor-inspired, brick and stucco Cape Cod in Sidney, N.Y., home of Amphenol Aerospace (the largest military & aerospace connector manufacturer in the world) needs a new owner to care for it with as much love as the seller. Walkable to village center with shops and dining establishments. Schools, hospital, library and village offices are within walking distance. Hardwood floors throughout, west-facing new replacement windows allows the sunshine in. Large living room features a pellet stove and built-in bookcases. A graceful archway leads you to the dining room and knotty-pine family room with access to the rear yard. A bright, compact galley eat-in kitchen with nearby half-bath complete the first floor. A rear screened-in porch allows for a relaxing cup of morning coffee or evening cocktail. From the kitchen is access to the attached garage and stair access to the spotless basement split into potential recreation space or home office with second pellet stove and a separate utility/laundry room.
The graceful hardwood stairs lead you up to three bedrooms with a full bath with single-vanity and tub/shower combination. A whole house fan is installed in the second floor foyer ceiling.
Improvements include: enlarged driveway, new windows, new oil heating system with 400 gal. warrantied fuel tank, 200 amp electric service, dual hot water heaters, warrantied fiberglass shingle roof, two pellet stoves, and basement waterproofing. Not a house to be missed!
Under contract
$174,900
37 W Main St, Sidney, NY 13838
3beds
1,507sqft
Single Family Residence
Built in 1940
0.25 Acres Lot
$-- Zestimate®
$116/sqft
$-- HOA
What's special
Attached garageHardwood floors throughoutGraceful hardwood stairsBuilt-in bookcasesTwo pellet stovesNew windowsWarrantied fiberglass shingle roof
- 44 days
- 588
- 49
Zillow last checked:
Listing updated:
Listed by:
Howard Hanna 607-563-1020,
James Michalowski GRI 386-451-0064
Source: NYSAMLSs,MLS#: R1711044 Originating MLS: Otsego-Delaware
Originating MLS: Otsego-DelawareFacts & features
Interior
Bedrooms & bathrooms
- Bedrooms: 3
- Bathrooms: 2
- Full bathrooms: 1
- 1/2 bathrooms: 1
- Main level bathrooms: 1
Heating
- Electric, Oil, Forced Air
Cooling
- Window Unit(s)
Appliances
- Included: Appliances Negotiable, Dryer, Dishwasher, Electric Cooktop, Electric Oven, Electric Range, Electric Water Heater, Refrigerator, Washer
- Laundry: In Basement
Features
- Ceiling Fan(s), Separate/Formal Dining Room, Entrance Foyer, Eat-in Kitchen, Separate/Formal Living Room
- Flooring: Hardwood, Tile, Varies, Vinyl
- Windows: Thermal Windows
- Basement: Full
- Number of fireplaces: 2
Interior area
- Total structure area: 1,507
- Total interior livable area: 1,507 sqft
Property
Parking
- Total spaces: 1
- Parking features: Attached, Electricity, Garage, Storage, Garage Door Opener
- Attached garage spaces: 1
Features
- Patio & porch: Porch, Screened
- Exterior features: Blacktop Driveway, Porch, Private Yard, See Remarks
Lot
- Size: 0.25 Acres
- Dimensions: 67 x 127
- Features: Rectangular, Rectangular Lot, Residential Lot
Details
- Parcel number: 1250011150160002021000
- Special conditions: Standard
Construction
Type & style
- Home type: SingleFamily
- Architectural style: Cape Cod,Two Story
- Property subtype: Single Family Residence
Materials
- Brick, Frame, Stucco, Copper Plumbing
- Foundation: Block, Poured
- Roof: Architectural,Shingle
Condition
- Resale
- Year built: 1940
Utilities & green energy
- Electric: Circuit Breakers
- Sewer: Connected
- Water: Connected, Public
- Utilities for property: Cable Available, Electricity Connected, High Speed Internet Available, Sewer Connected, Water Connected
Community & HOA
Location
- Region: Sidney
Financial & listing details
- Price per square foot: $116/sqft
- Tax assessed value: $76,850
- Annual tax amount: $4,402
- Date on market: 9/3/2026
- Cumulative days on market: 38 days
- Listing terms: Cash,Conventional,FHA,USDA Loan,VA Loan
Estimated market value
Not available
Estimated sales range
Not available
Not available
Price history
| Date | Event | Price |
|---|---|---|
| 10/2/2026 | Contingent | $174,900$116/sqft |
Source:  NYSAMLSs #R1711044 Report a problem NYSAMLSs #R1711044 Report a problem | ||
| 9/3/2026 | Listed for sale | $174,900+25.9%$116/sqft |
Source: NYSAMLSs #R1711044 Report a problem | ||
| 4/10/2018 | Listing removed | $138,900$92/sqft |
Source: Howard Hanna - Sidney #111782 Report a problem | ||
| 3/10/2018 | Listed for sale | $138,900-3.5%$92/sqft |
Source: Howard Hanna - Sidney #111782 Report a problem | ||
| 8/23/2017 | Listed for sale | $143,900-3.4%$95/sqft |
Source: Howard Hanna - Sidney #111782 Report a problem | ||
| 3/28/2017 | Listing removed | $149,000$99/sqft |
Source: RealtyUSA #105683 Report a problem | ||
| 6/5/2016 | Listed for sale | $149,000-6.3%$99/sqft |
Source: RealtyUSA #105683 Report a problem | ||
| 11/3/2015 | Listed for sale | $159,000-8.6%$106/sqft |
Source: RealtyUSA #103026 Report a problem | ||
| 6/25/2015 | Listing removed | $174,000$115/sqft |
Source: RealtyUSA #97329 Report a problem | ||
| 10/31/2014 | Listed for sale | $174,000+370.3%$115/sqft |
Source: RealtyUSA #97329 Report a problem | ||
| 10/13/1983 | Sold | $37,000$25/sqft |
Source: Agent Provided Report a problem | ||
Public tax history
| Year | Property taxes | Tax assessment |
|---|---|---|
| 2025 | -- | $76,850 |
| 2024 | -- | $76,850 |
| 2023 | -- | $76,850 |
| 2022 | -- | $76,850 |
| 2021 | -- | $76,850 |
| 2020 | -- | $76,850 |
| 2019 | -- | $76,850 |
| 2018 | -- | $76,850 |
| 2017 | $3,330 | $76,850 |
| 2016 | -- | $76,850 |
| 2015 | -- | $76,850 |
| 2014 | -- | $76,850 |
| 2013 | -- | $76,850 |
| 2012 | -- | $76,850 |
| 2011 | -- | $76,850 |
| 2010 | -- | $76,850 |
| 2009 | -- | $76,850 |
| 2008 | -- | $76,850 |
| 2007 | -- | $76,850 |
| 2006 | -- | $76,850 |
| 2005 | -- | $76,850 -14.5% |
| 2004 | -- | $89,900 +385.9% |
| 2003 | -- | $18,500 |
| 2002 | -- | $18,500 |
| 2001 | -- | $18,500 |
| 2000 | -- | $18,500 |
Find assessor info on the county website
Monthly payment
Climate risks
Neighborhood: 13838
Nearby schools
Schools provided by the listing agent
- District: Sidney
Source: NYSAMLSs. This data may not be complete. We recommend contacting the local school district to confirm school assignments for this home.

Similar homes
- $165,0003 bd2 ba1.4k sqft20 Pineview Ter, Sidney, NY 13838For Sale
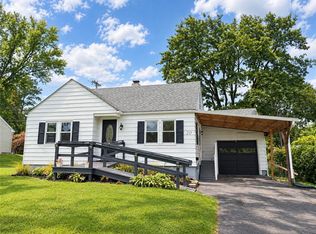
 MLS ID #R1718788, Kevin D. Walsh, Listing by: Keller Williams Upstate NY Properties. NYSAMLSs
 - $169,9003 bd1 ba2.1k sqft23 Adams St, Sidney, NY 13838For Sale
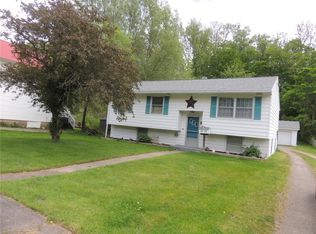 MLS ID #R1682833, James L. Omahen, Listing by: Howard Hanna. NYSAMLSs
 - $139,9003 bd2 ba1.4k sqft98 W Main St, Sidney, NY 13838For Sale
 MLS ID #R1702004, James L. Omahen, Listing by: Howard Hanna. NYSAMLSs
 - $135,0003 bd1 ba1.2k sqft8 Bates Ter, Sidney, NY 13838For Sale
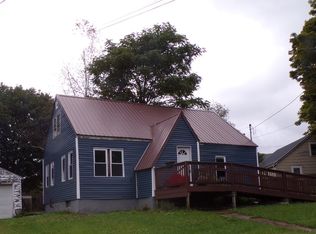 MLS ID #336625, Carey Lynn Smith, Listing by: EXIT REALTY HOMEWARD BOUND. GBMLS
 - $239,0003 bd1 ba1.5k sqft7 Secor St, Sidney, NY 13838For SaleMLS ID #R1712726, Pauline Trottier, Listing by: Coldwell Banker Timberland Properties. NYSAMLSs
- $110,0003 bd2 ba1.4k sqft7 Oak Ave, Sidney, NY 13838AuctionMLS ID #R1711323, Richard H. Rudolph, Country Squire Realty. NYSAMLSs
- $170,0003 bd1 ba1.1k sqft946 State Highway 7, Unadilla, NY 13849For SaleMLS ID #R1719495, Richard Santos, Listing by: Keller Williams Upstate NY Properties. NYSAMLSs
- $195,0003 bd1 ba1.5k sqft107 Crest Dr, Bainbridge, NY 13733For SaleMLS ID #R1719505, Sherry M. Johnson, Listing by: Howard Hanna. NYSAMLSs
- $185,0003 bd2 ba1.5k sqft25 Hopkins St, Unadilla, NY 13849AuctionMLS ID #R1710000, Richard H. Rudolph, Country Squire Realty. NYSAMLSs
- $134,9004 bd2 ba2k sqft56 River St, Sidney, NY 13838For SaleMLS ID #R1678176, Sherry M. Johnson, Listing by: Howard Hanna. NYSAMLSs
- $179,9003 bd1 ba1.8k sqft903 County Highway 3, Unadilla, NY 13849For SaleMLS ID #R1688245, Melissa Klein, Listing by: Howard Hanna. NYSAMLSs
- $159,9003 bd2 ba1.1k sqft614 Neff Hill Rd, Bainbridge, NY 13733For SaleMLS ID #R1692452, Jack R. Thyfault, Listing by: Northeast Realty Chenango County LLC. NYSAMLSs
- $180,0003 bd2 ba1.6k sqft9 River St, Bainbridge, NY 13733For SaleMLS ID #R1648262, James L. Omahen, Listing by: Howard Hanna. NYSAMLSs
- $196,5003 bd2 ba1.3k sqft471 Kilkenny Rd, Unadilla, NY 13849For SaleMLS ID #R1702124, Janice Smith, Listing by: Howard Hanna. NYSAMLSs
- $169,0003 bd1 ba1.4k sqft314 Owlville Rd, Bainbridge, NY 13733For SaleMLS ID #R1701709, Kattie L. Flanagin GRI, Listing by: Howard Hanna. NYSAMLSs
- $185,0003 bd2 ba1.5k sqft20 Hale St, Norwich, NY 13815For SaleMLS ID #R1719569, Karen E. Cammarata, ABR, RSPS GRI, Listing by: Howard Hanna. NYSAMLSs
