Don’t miss the chance to own this charming 1800s home on a corner lot. It features original hardwood floors, an updated kitchen, and spacious living and dining rooms perfect for everyday living or entertaining. The second floor offers three bedrooms with lots of natural light and a large bathroom, while the first floor bedroom—with its own exterior entry and beautiful French doors—would make a great home office.
Throughout the home, you’ll find those small details and character you simply don’t see in newer construction. The barn/garage provides abundant storage space along with room for a workshop or hobby area. Conveniently located within walking distance to local shops and just minutes from the highway, this property blends historic charm with everyday convenience.
For sale
$225,000
14 Sand St, Afton, NY 13730
4beds
1,980sqft
Single Family Residence
Built in 1872
10,454 Square Feet Lot
$-- Zestimate®
$114/sqft
$-- HOA
What's special
Lots of natural lightLarge bathroomBeautiful french doorsOriginal hardwood floorsUpdated kitchenCorner lot
- 105 days
- 98
- 5
Zillow last checked:
Listing updated:
Listed by:
KELLER WILLIAMS REALTY GREATER BINGHAMTON 607-722-0722,
Karen Seaman
Source: GBMLS,MLS#: 336562 Originating MLS: Greater Binghamton Association of REALTORS
Originating MLS: Greater Binghamton Association of REALTORSFacts & features
Interior
Bedrooms & bathrooms
- Bedrooms: 4
- Bathrooms: 1
- Full bathrooms: 1
Bedroom
- Level: First
- Dimensions: 12 x 15
Bedroom
- Level: Second
- Dimensions: 11 x 12
Bedroom
- Level: Second
- Dimensions: 11 x 12
Bedroom
- Level: Second
- Dimensions: 11 x 15
Bathroom
- Level: Second
- Dimensions: 10 X 12
Dining room
- Level: First
- Dimensions: 11 x 12
Kitchen
- Level: First
- Dimensions: 12 x 14
Living room
- Level: First
- Dimensions: 15 x 27
Heating
- Radiator(s), Steam
Cooling
- Ceiling Fan(s)
Appliances
- Included: Free-Standing Range, Oven, Oil Water Heater, Portable Dishwasher, Refrigerator, Washer
Features
- Flooring: Hardwood, Tile
- Basement: Partial
Interior area
- Total interior livable area: 1,980 sqft
- Finished area above ground: 1,912
- Finished area below ground: 1,980
Video & virtual tour
Property
Parking
- Total spaces: 1
- Parking features: Barn, Detached, Garage, Two Car Garage
- Garage spaces: 1
Features
- Levels: Two
- Stories: 2
- Patio & porch: Covered, Open, Porch
- Exterior features: Mature Trees/Landscape, Porch
Lot
- Size: 10,454 Square Feet
- Dimensions: 90 x 123
- Features: Level
Details
- Parcel number: 08200128906000010380000000
Construction
Type & style
- Home type: SingleFamily
- Architectural style: Two Story
- Property subtype: Single Family Residence
Materials
- Asphalt
- Foundation: Basement
Condition
- Year built: 1872
Utilities & green energy
- Sewer: Septic Tank
- Water: Public
Community & HOA
Location
- Region: Afton
Financial & listing details
- Price per square foot: $114/sqft
- Tax assessed value: $3,500
- Annual tax amount: $3,763
- Date on market: 6/22/2026
- Listing agreement: Exclusive Right To Sell
- Ownership: OWNER
Estimated market value
Not available
Estimated sales range
Not available
Not available
Price history
| Date | Event | Price |
|---|---|---|
| 6/22/2026 | Listed for sale | $225,000$114/sqft |
Source:  GBMLS #336562 Report a problem GBMLS #336562 Report a problem | ||
| 6/13/2026 | Listing removed | $225,000$114/sqft |
Source: EXIT Realty broker feed #334054 Report a problem | ||
| 12/13/2025 | Listed for sale | $225,000+184.8%$114/sqft |
Source: GBMLS #334054 Report a problem | ||
| 7/31/2013 | Sold | $79,000-12.1%$40/sqft |
Source:  NYSAMLSs #OD89355 Report a problem NYSAMLSs #OD89355 Report a problem | ||
| 6/15/2013 | Pending sale | $89,900$45/sqft |
Source: Zuill Realty Report a problem | ||
| 5/22/2013 | Listed for sale | $89,900+63.5%$45/sqft |
Source: Zuill Realty Report a problem | ||
| 12/17/2004 | Sold | $55,000$28/sqft |
Source: Public Record Report a problem | ||
Public tax history
| Year | Property taxes | Tax assessment |
|---|---|---|
| 2025 | -- | $53,500 |
| 2024 | -- | $53,500 |
| 2023 | -- | $53,500 |
| 2022 | -- | $53,500 |
| 2021 | -- | $53,500 |
| 2020 | -- | $53,500 |
| 2019 | -- | $53,500 |
| 2018 | -- | $53,500 |
| 2017 | $989 | $53,500 |
| 2016 | -- | $53,500 |
| 2015 | -- | $53,500 |
| 2014 | -- | $53,500 |
| 2013 | -- | $53,500 |
| 2012 | -- | $53,500 |
| 2011 | -- | $53,500 |
| 2010 | -- | $53,500 |
| 2009 | -- | $53,500 |
| 2008 | -- | $53,500 |
| 2007 | -- | $53,500 |
| 2006 | -- | $53,500 |
| 2005 | -- | $53,500 |
| 2004 | -- | $53,500 |
| 2003 | -- | $53,500 |
| 2002 | -- | $53,500 |
| 2001 | -- | $53,500 |
Find assessor info on the county website
Monthly payment
Climate risks
Neighborhood: 13730
Nearby schools
Similar homes
- $259,9004 bd3 ba2.8k sqft109 Main St, Afton, NY 13730For Sale
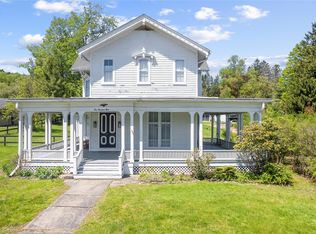 MLS ID #335874, Jeremy Denmon, Listing by: WARREN REAL ESTATE (FRONT STREET). GBMLS
 - $215,0003 bd2 ba1.6k sqft391 Stumptown Rd, Afton, NY 13730For Sale
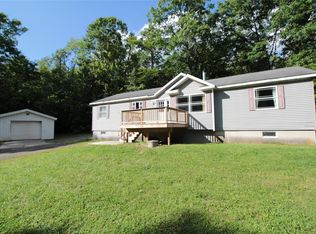 MLS ID #337935, Jessica L. Dillenbeck, Listing by: JESSICA DILLENBECK REAL ESTATE LLC. GBMLS
 - $279,9003 bd2 ba2.1k sqft109 Afton Lake Rd, Afton, NY 13730For Sale
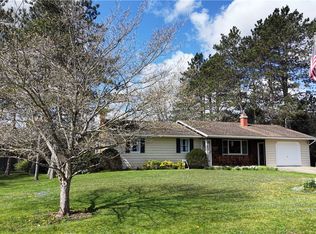
 MLS ID #R1714245, Tere Stronach-Bullen, Listing by: Chenango County Realty. NYSAMLSs
 - $230,0003 bd1 ba1.6k sqft9 Mount Pleasant Dr, Bainbridge, NY 13733For Sale
 MLS ID #R1665501, Jacqlene R. Rose, Listing by: Coldwell Banker Timberland Properties. NYSAMLSs
 - $185,0005 bd3 ba2.4k sqft954 County Road 39, Bainbridge, NY 13733For SaleMLS ID #R1719238, Cody A. Rose, Listing by: Coldwell Banker Timberland Properties. NYSAMLSs
- $215,0003 bd2 ba1.5k sqft1874 State Route 7, Harpursville, NY 13787For SaleMLS ID #R1719311, Christopher Lake, Listing by: EXIT Realty Homeward Bound. NYSAMLSs
- $239,0003 bd1 ba1.5k sqft7 Secor St, Sidney, NY 13838For SaleMLS ID #R1712726, Pauline Trottier, Listing by: Coldwell Banker Timberland Properties. NYSAMLSs
- $269,9004 bd5 ba2.2k sqft33 Bridge St, Sidney, NY 13838For SaleMLS ID #R1714247, Jacqlene R. Rose, Listing by: Coldwell Banker Timberland Properties. NYSAMLSs
