Spacious home set on 12 acres with amazing views of the countryside!! 5 bdrm home with an attached 1 bdrm apartment can be a great option for multi-generational living. Newer roof, cb electric, new bathroom. Garage under apartment has 2 stalls. Main house basement is a walkout. There are multiple porches to relax. Walk, hike, hunt and enjoy the 12 gorgeous acres mixed open field and woods. Build a barn and start your farmette! Afton School District! Conveniently located just off Route 206. Some updates will make this home amazing!!
For sale
Price cut: $10K (11/5)
$199,900
243 County Road 27, Bainbridge, NY 13733
5beds
2,432sqft
Single Family Residence
Built in 1948
12 Acres Lot
$-- Zestimate®
$82/sqft
$-- HOA
What's special
Multiple porches to relax
- 107 days
- 2,670
- 233
Zillow last checked:
Listing updated:
Listed by:
CENTURY 21 NORTH EAST 607-757-2100,
Patricia A. Mulrooney
Source: GBMLS,MLS#: 337151 Originating MLS: Greater Binghamton Association of REALTORS
Facts & features
Interior
Bedrooms & bathrooms
- Bedrooms: 5
- Bathrooms: 2
- Full bathrooms: 2
Bedroom
- Level: Second
- Dimensions: 17x13
Bedroom
- Level: Second
- Dimensions: 12x9
Bedroom
- Level: Second
- Dimensions: 14x10
Bedroom
- Level: Second
- Dimensions: 11x11
Bedroom
- Level: Second
- Dimensions: 13x12walkthru bdrm
Bedroom
- Level: First
- Dimensions: 9x12
Bathroom
- Level: First
- Dimensions: 11x6
Bathroom
- Level: Second
- Dimensions: 6x12 gutted
Bathroom
- Level: First
- Dimensions: 3x4
Den
- Level: First
- Dimensions: 10x10
Dining room
- Level: First
- Dimensions: 13x11
Kitchen
- Level: First
- Dimensions: 13x11
Kitchen
- Level: First
- Dimensions: 10x10
Living room
- Level: First
- Dimensions: 16x16
Living room
- Level: First
- Dimensions: 15x19
Heating
- Baseboard, Forced Air
Cooling
- Ceiling Fan(s)
Appliances
- Included: Dryer, Dishwasher, Exhaust Fan, Electric Water Heater, Free-Standing Range, Microwave, Refrigerator, Washer
Features
- Flooring: Carpet, Laminate, Tile, Vinyl
- Windows: Insulated Windows
Interior area
- Total interior livable area: 2,432 sqft
- Finished area above ground: 2,432
- Finished area below ground: 0
Video & virtual tour
Property
Parking
- Total spaces: 2
- Parking features: Basement, Two Car Garage
- Attached garage spaces: 2
Features
- Patio & porch: Deck, Open
- Exterior features: Deck
- Has view: Yes
Lot
- Size: 12 Acres
- Features: Pasture, Sloped Up, Views
Details
- Parcel number: 08260025100000010212000000
Construction
Type & style
- Home type: SingleFamily
- Architectural style: Cape Cod
- Property subtype: Single Family Residence
Materials
- Aluminum Siding
- Foundation: Basement
Condition
- Year built: 1948
Utilities & green energy
- Sewer: Septic Tank
- Water: Well
- Utilities for property: Cable Available
Community & HOA
Location
- Region: Bainbridge
Financial & listing details
- Price per square foot: $82/sqft
- Tax assessed value: $116,000
- Annual tax amount: $3,948
- Date on market: 7/24/2026
- Listing agreement: Exclusive Right To Sell
- Inclusions: RADON MITIGATION SYSTEM, SMOKE DETECTORS, SUMP PUMP
- Ownership: ESTATE
Estimated market value
Not available
Estimated sales range
Not available
Not available
Price history
| Date | Event | Price |
|---|---|---|
| 11/5/2026 | Price change | $199,900-4.8%$82/sqft |
Source:  GBMLS #337151 Report a problem | ||
| 9/20/2026 | Listed for sale | $209,900$86/sqft |
Source: GBMLS #337151 Report a problem | ||
| 9/9/2026 | Pending sale | $209,900$86/sqft |
Source: GBMLS #337151 Report a problem | ||
| 9/6/2026 | Price change | $209,900-8.7%$86/sqft |
Source: GBMLS #337151 Report a problem | ||
| 8/17/2026 | Price change | $229,900-8%$95/sqft |
Source: GBMLS #337151 Report a problem | ||
| 7/25/2026 | Listed for sale | $249,900$103/sqft |
Source: GBMLS #337151 Report a problem | ||
Public tax history
| Year | Property taxes | Tax assessment |
|---|---|---|
| 2025 | -- | $116,000 |
| 2024 | -- | $116,000 |
| 2023 | -- | $116,000 -5.4% |
| 2022 | -- | $122,600 |
| 2021 | -- | $122,600 |
| 2020 | -- | $122,600 |
| 2019 | -- | $122,600 |
| 2018 | -- | $122,600 |
| 2017 | $1,880 | $122,600 |
| 2016 | -- | $122,600 |
| 2015 | -- | $122,600 |
| 2014 | -- | $122,600 |
| 2013 | -- | $122,600 |
| 2012 | -- | $122,600 |
| 2011 | -- | $122,600 |
| 2010 | -- | $122,600 -4.6% |
| 2009 | -- | $128,500 +32.9% |
| 2008 | -- | $96,700 |
| 2007 | -- | $96,700 |
| 2006 | -- | $96,700 +65% |
| 2005 | -- | $58,600 |
| 2004 | -- | $58,600 |
| 2003 | -- | $58,600 |
| 2002 | -- | $58,600 |
| 2001 | -- | $58,600 |
Find assessor info on the county website
Monthly payment
Climate risks
Neighborhood: 13733
Nearby schools
Similar homes
- $129,9004 bd1 ba2.5k sqft275 County Road 27, Bainbridge, NY 13733For Sale
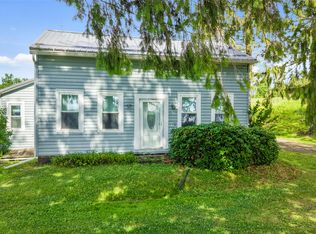 MLS ID #338436, Kristi Frantellizzi, Listing by: EXIT REALTY FRONT AND CENTER. GBMLS
- $185,0005 bd3 ba2.4k sqft954 County Road 39, Bainbridge, NY 13733For Sale
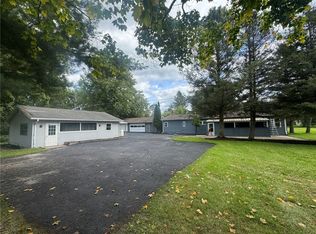
 MLS ID #R1719238, Cody A. Rose, Listing by: Coldwell Banker Timberland Properties. NYSAMLSs
- $149,9005 bd2 ba2.8k sqft23 Kirby St, Bainbridge, NY 13733For Sale
 MLS ID #R1725640, James L. Omahen, Listing by: Howard Hanna. NYSAMLSs
- $180,0003 bd2 ba1.6k sqft9 River St, Bainbridge, NY 13733For Sale
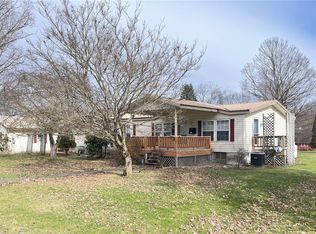 MLS ID #R1648262, James L. Omahen, Listing by: Howard Hanna. NYSAMLSs
- $230,0003 bd1 ba1.6k sqft9 Mount Pleasant Dr, Bainbridge, NY 13733For SaleMLS ID #R1665501, Jacqlene R. Rose, Listing by: Coldwell Banker Timberland Properties. NYSAMLSs
- $185,0003 bd2 ba1.8k sqft30 W Main St, Sidney, NY 13838For SaleMLS ID #R1726694, Kattie L. Flanagin GRI, Listing by: Howard Hanna. NYSAMLSs
- $199,0005 bd3 ba2.6k sqft47 Fair St, Norwich, NY 13815For SaleMLS ID #R1702159, Courtney V. Burrell, Listing by: Howard Hanna. NYSAMLSs
- $180,0006 bd2 ba3.1k sqft1275 County Road 35, Guilford, NY 13780For SaleMLS ID #R1723959, Karen E. Cammarata, ABR, RSPS GRI, Listing by: Howard Hanna. NYSAMLSs
- $213,7503 bd2 ba2.1k sqft11 State St, Oxford, NY 13830For SaleMLS ID #R1702371, Linda M Munro, Listing by: Northeast Realty Chenango County LLC. NYSAMLSs
- $259,9005 bd2 ba2.9k sqft309 County Road 7, Mc Donough, NY 13801For SaleMLS ID #R1701468, Karen E. Cammarata, ABR, RSPS GRI, Listing by: Howard Hanna. NYSAMLSs
- $180,0006 bd2 ba2k sqft286 Main St, Unadilla, NY 13849For SaleMLS ID #R1722046, Shelly Nichols, Listing by: Coldwell Banker Timberland Properties. NYSAMLSs
- $199,9003 bd2 ba1.7k sqft10 Westcott St, Norwich, NY 13815For SaleMLS ID #R1713569, Janice Smith, Listing by: Howard Hanna. NYSAMLSs
- $179,9003 bd1 ba1.8k sqft903 County Highway 3, Unadilla, NY 13849For SaleMLS ID #R1688245, Melissa Klein, Listing by: Howard Hanna. NYSAMLSs
