Guilford Grand Victorian! 3100+ square foot home. Step back in time while enjoying today’s modern comforts in this beautifully restored 4–5 bedroom, 2-bath home, featuring a charming wraparound porch and exquisite gingerbread trim. Lovingly brought back to its original grandeur, this home is filled with timeless character and stunning architectural details, including hardwood floors, beautiful woodwork, crown molding, tin ceilings, French doors, stained glass windows, and a gas fireplace.
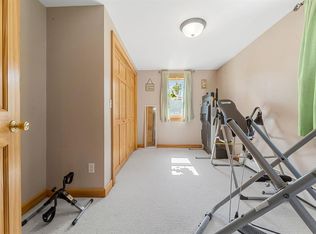
The spacious first floor offers a grand living room with a woodstove, an inviting foyer with a gas fireplace, formal dining room, family room, full bath, and a large kitchen with island, separate breakfast nook, and convenient laundry room. Upstairs, you’ll find four bedrooms and a full bath. The finished third-floor bonus space is truly special, ready for you to finish into the perfect retreat, guest space, or creative hideaway!
Numerous updates blend seamlessly with the home’s historic charm, including a 1-year-old roof with transferrable warranty, updated electrical, added insulation and sheetrock throughout, replacement windows and doors, updated bathrooms, new lighting fixtures, and so much more.
Enjoy the added bonus of being within walking distance of Guilford Lake, offering a beach and boat slip access. From the welcoming wraparound porch to the enchanting third-floor retreat, this one-of-a-kind Victorian is a rare find that must be seen to be fully appreciated!
Historic charm, modern comfort, and timeless beauty all in one!
Active
$180,000
1275 County Road 35, Guilford, NY 13780
6beds
3,134sqft
Single Family Residence
Built in 1890
3,920 Square Feet Lot
$-- Zestimate®
$57/sqft
$-- HOA
What's special
Gas fireplaceFinished third-floor bonus spaceTin ceilingsCrown moldingConvenient laundry roomNew lighting fixturesStained glass windows
- 19 days
- 521
- 64
Zillow last checked:
Listing updated:
Listed by:
Howard Hanna 607-336-8080,
Karen E. Cammarata, ABR, RSPS GRI 607-373-0800
Source: NYSAMLSs,MLS#: R1723959 Originating MLS: Otsego-Delaware
Facts & features
Interior
Bedrooms & bathrooms
- Bedrooms: 6
- Bathrooms: 2
- Full bathrooms: 2
- Main level bathrooms: 1
- Main level bedrooms: 1
Heating
- Electric, Propane, Baseboard, Forced Air
Appliances
- Included: Dishwasher, Electric Oven, Electric Range, Electric Water Heater, Refrigerator
Features
- Attic, Separate/Formal Dining Room, Eat-in Kitchen, Country Kitchen, Kitchen Island, Bedroom on Main Level
- Flooring: Carpet, Ceramic Tile, Hardwood, Varies, Vinyl
- Basement: Full
- Number of fireplaces: 1
Interior area
- Total structure area: 3,134
- Total interior livable area: 3,134 sqft
Property
Parking
- Parking features: No Garage, Driveway
Features
- Levels: Two
- Stories: 2
- Exterior features: Propane Tank - Leased
Lot
- Size: 3,920 Square Feet
- Dimensions: 33 x 110
- Features: Rectangular, Rectangular Lot
Details
- Parcel number: 08320020910000010040000000
- Special conditions: Standard
Construction
Type & style
- Home type: SingleFamily
- Architectural style: Victorian
- Property subtype: Single Family Residence
Materials
- Vinyl Siding
- Foundation: Stone
Condition
- Resale
- Year built: 1890
Utilities & green energy
- Sewer: Septic Tank
- Water: Connected, Public
- Utilities for property: Water Connected
Community & HOA
Location
- Region: Guilford
Financial & listing details
- Price per square foot: $57/sqft
- Tax assessed value: $90,000
- Annual tax amount: $3,656
- Date on market: 10/20/2026
- Cumulative days on market: 20 days
- Listing terms: Cash,Conventional,Rehab Financing
Estimated market value
Not available
Estimated sales range
Not available
Not available
Price history
| Date | Event | Price |
|---|---|---|
| 10/21/2026 | Listed for sale | $180,000+823.1%$57/sqft |
Source:  NYSAMLSs #R1723959 Report a problem | ||
| 5/1/2008 | Sold | $19,500-35%$6/sqft |
Source: Public Record Report a problem | ||
| 11/17/1995 | Sold | $30,000$10/sqft |
Source: Public Record Report a problem | ||
Public tax history
| Year | Property taxes | Tax assessment |
|---|---|---|
| 2025 | -- | $90,000 |
| 2024 | -- | $90,000 |
| 2023 | -- | $90,000 |
| 2022 | -- | $90,000 -4.3% |
| 2021 | -- | $94,000 |
| 2020 | -- | $94,000 |
| 2019 | -- | $94,000 |
| 2018 | -- | $94,000 |
| 2017 | $1,320 | $94,000 |
| 2016 | -- | $94,000 +42.6% |
| 2015 | -- | $65,900 |
| 2014 | -- | $65,900 |
| 2013 | -- | $65,900 |
| 2012 | -- | $65,900 |
| 2011 | -- | $65,900 +199.5% |
| 2010 | -- | $22,000 |
| 2009 | -- | $22,000 |
| 2008 | -- | $22,000 -43.6% |
| 2007 | -- | $39,000 |
| 2006 | -- | $39,000 |
| 2005 | -- | $39,000 |
| 2004 | -- | $39,000 |
| 2003 | -- | $39,000 |
| 2002 | -- | $39,000 |
| 2001 | -- | $39,000 |
Find assessor info on the county website
Monthly payment
Climate risks
Neighborhood: 13780
Nearby schools
Schools provided by the listing agent
- District: Bainbridge-Guilford
Source: NYSAMLSs. This data may not be complete. We recommend contacting the local school district to confirm school assignments for this home.

Similar homes
- $245,0007 bd2 ba4.4k sqft1258 County Road 35, Guilford, NY 13780For Sale

 MLS ID #R1686261, Suzanne Darling GRI, Listing by: EXIT Realty Homeward Bound. NYSAMLSs
- $149,9005 bd2 ba2.8k sqft23 Kirby St, Bainbridge, NY 13733For Sale
 MLS ID #R1725640, James L. Omahen, Listing by: Howard Hanna. NYSAMLSs
- $185,0003 bd2 ba1.8k sqft30 W Main St, Sidney, NY 13838For Sale
 MLS ID #R1726694, Kattie L. Flanagin GRI, Listing by: Howard Hanna. NYSAMLSs
- $199,9005 bd2 ba2.4k sqft243 County Road 27, Bainbridge, NY 13733For Sale
 MLS ID #337151, Patricia A. Mulrooney, Listing by: CENTURY 21 NORTH EAST. GBMLS
- $180,0006 bd2 ba2k sqft286 Main St, Unadilla, NY 13849For SaleMLS ID #R1722046, Shelly Nichols, Listing by: Coldwell Banker Timberland Properties. NYSAMLSs
- $199,0005 bd3 ba2.6k sqft47 Fair St, Norwich, NY 13815For SaleMLS ID #R1702159, Courtney V. Burrell, Listing by: Howard Hanna. NYSAMLSs
- $185,0005 bd3 ba2.4k sqft954 County Road 39, Bainbridge, NY 13733For SaleMLS ID #R1719238, Cody A. Rose, Listing by: Coldwell Banker Timberland Properties. NYSAMLSs
- $179,9003 bd1 ba1.8k sqft903 County Highway 3, Unadilla, NY 13849For SaleMLS ID #R1688245, Melissa Klein, Listing by: Howard Hanna. NYSAMLSs
- $179,0004 bd2 ba1.8k sqft33 Birdsall St, Norwich, NY 13815For SaleMLS ID #R1685986, James Michalowski GRI, Listing by: Howard Hanna. NYSAMLSs
- $178,0004 bd2 ba2.1k sqft37 S Main St, New Berlin, NY 13411For SaleMLS ID #R1711767, Kecia Funaro-Burton, Listing by: Keller Williams Upstate NY Properties. NYSAMLSs
- $169,9007 bd3 ba2.2k sqft6 Holmes Ave, New Berlin, NY 13411For SaleMLS ID #R1710151, Karen E. Cammarata, ABR, RSPS GRI, Listing by: Howard Hanna. NYSAMLSs
- $213,7503 bd2 ba2.1k sqft11 State St, Oxford, NY 13830For SaleMLS ID #R1702371, Linda M Munro, Listing by: Northeast Realty Chenango County LLC. NYSAMLSs
- $180,0003 bd2 ba1.6k sqft9 River St, Bainbridge, NY 13733For SaleMLS ID #R1648262, James L. Omahen, Listing by: Howard Hanna. NYSAMLSs
- $199,9003 bd2 ba1.7k sqft10 Westcott St, Norwich, NY 13815For SaleMLS ID #R1713569, Janice Smith, Listing by: Howard Hanna. NYSAMLSs
- $229,0004 bd2 ba1.9k sqft1568 State Highway 51, Gilbertsville, NY 13776For SaleMLS ID #R1726546, Stacey L. Camilleri, Listing by: Keller Williams Upstate NY Properties. NYSAMLSs
- $180,0003 bd2 ba1.9k sqft116 Memory Ln, Sherburne, NY 13460For SaleMLS ID #R1685890, Karen E. Cammarata, ABR, RSPS GRI, Listing by: Howard Hanna. NYSAMLSs
- $199,9003 bd2 ba1.8k sqft1136 County Highway 8, Morris, NY 13808For SaleMLS ID #R1669672, Leah Long, Listing by: Coldwell Banker Timberland Properties. NYSAMLSs
- $149,0003 bd2 ba1.7k sqft36 Maydole St, Norwich, NY 13815For SaleMLS ID #R1715257, Courtney V. Burrell, Listing by: Howard Hanna. NYSAMLSs
