Country home on 2 acres in Bainbridge ready for its next family! This home has been in the same family for over 60 years! Lovingly cared for with many recent updates including a metal roof, windows, fiberglass oil tank and more! Inspection available for serious buyers.
For sale
$129,900
275 County Road 27, Bainbridge, NY 13733
4beds
2,557sqft
Single Family Residence
Built in 1920
1.99 Acres Lot
$-- Zestimate®
$51/sqft
$-- HOA
What's special
Metal roof
- 4 days
- 432
- 28
Zillow last checked:
Listing updated:
Listed by:
EXIT REALTY FRONT AND CENTER 607-724-3948,
Kristi Frantellizzi
Source: GBMLS,MLS#: 338436 Originating MLS: Greater Binghamton Association of REALTORS
Originating MLS: Greater Binghamton Association of REALTORSFacts & features
Interior
Bedrooms & bathrooms
- Bedrooms: 4
- Bathrooms: 1
- Full bathrooms: 1
Bedroom
- Level: First
- Dimensions: 14' 2" x 12' 11"
Bedroom
- Level: First
- Dimensions: 11' 8" x 10' 8"
Bedroom
- Level: Second
- Dimensions: 11' 9" x 14'
Bedroom
- Level: Second
- Dimensions: 10' x 10' 6"
Bathroom
- Level: Second
- Dimensions: 9' x 7' 6"
Dining room
- Level: First
- Dimensions: 12' 6" x 12' 9"
Family room
- Level: First
- Dimensions: 28' x 23' 8"
Kitchen
- Level: First
- Dimensions: 15' 6" x 15' 2"
Laundry
- Level: First
- Dimensions: 10' 6" x 15'
Living room
- Level: First
- Dimensions: 15' 8" x 15' 8"
Office
- Level: First
- Dimensions: 12' 6" x 7' 6"
Utility room
- Level: First
- Dimensions: 27' x 13'
Heating
- Forced Air, Pellet Stove, Wood Stove
Cooling
- Ceiling Fan(s), Wall/Window Unit(s)
Appliances
- Included: Dryer, Free-Standing Range, Gas Water Heater, Microwave, Refrigerator, Water Softener Owned, Washer
- Laundry: Washer Hookup, Dryer Hookup, GasDryer Hookup
Features
- Flooring: Carpet, Vinyl
- Windows: Insulated Windows
- Basement: Partial
Interior area
- Total interior livable area: 2,557 sqft
- Finished area above ground: 2,557
- Finished area below ground: 0
Video & virtual tour
Property
Parking
- Parking features: Driveway
Accessibility
- Accessibility features: Accessible Entrance
Features
- Levels: Two
- Stories: 2
- Patio & porch: Enclosed, Open, Patio, Porch
- Exterior features: Landscaping, Mature Trees/Landscape, Patio, Shed, TV Antenna, Propane Tank - Leased
Lot
- Size: 1.99 Acres
- Dimensions: 228 x 365
- Features: Sloped Down, Level
Details
- Additional structures: Shed(s)
- Parcel number: 08260024000000010231000000
- Zoning: AG
- Zoning description: AG
- Other equipment: Satellite Dish
Construction
Type & style
- Home type: SingleFamily
- Architectural style: Two Story
- Property subtype: Single Family Residence
Materials
- Vinyl Siding
- Foundation: Basement, Concrete Perimeter, Stone
Condition
- Year built: 1920
Utilities & green energy
- Sewer: Septic Tank
- Water: Well
Community & HOA
Community
- Subdivision: Town/Coventry
Location
- Region: Bainbridge
Financial & listing details
- Price per square foot: $51/sqft
- Tax assessed value: $67,000
- Annual tax amount: $2,343
- Date on market: 10/14/2026
- Listing agreement: Exclusive Right To Sell
- Inclusions: CARBON MONOXIDE DETECTOR, SMOKE DETECTORS, SUMP PUMP
- Ownership: OWNER
Estimated market value
Not available
Estimated sales range
Not available
Not available
Price history
| Date | Event | Price |
|---|---|---|
| 10/14/2026 | Listed for sale | $129,900$51/sqft |
Source:  GBMLS #338436 Report a problem GBMLS #338436 Report a problem | ||
| 10/13/2026 | Listing removed | $129,900$51/sqft |
Source: GBMLS #337105 Report a problem | ||
| 10/12/2026 | Price change | $129,900-18.8%$51/sqft |
Source: GBMLS #337105 Report a problem | ||
| 8/31/2026 | Price change | $159,900-5.9%$63/sqft |
Source: GBMLS #337105 Report a problem | ||
| 8/10/2026 | Price change | $169,900-5.6%$66/sqft |
Source: GBMLS #337105 Report a problem | ||
| 7/23/2026 | Listed for sale | $179,900$70/sqft |
Source: GBMLS #337105 Report a problem | ||
Public tax history
| Year | Property taxes | Tax assessment |
|---|---|---|
| 2021 | -- | $115,500 |
| 2020 | -- | $115,500 |
| 2019 | -- | $115,500 |
| 2018 | -- | $115,500 |
| 2017 | $812 | $115,500 |
| 2016 | -- | $115,500 |
| 2015 | -- | $115,500 |
| 2014 | -- | $115,500 |
| 2013 | -- | $115,500 |
| 2012 | -- | $115,500 |
| 2011 | -- | $115,500 |
| 2010 | -- | $115,500 -4.6% |
| 2009 | -- | $121,100 +37% |
| 2008 | -- | $88,400 |
| 2007 | -- | $88,400 |
| 2006 | -- | $88,400 +48.3% |
| 2005 | -- | $59,600 |
| 2004 | -- | $59,600 |
| 2003 | -- | $59,600 |
| 2002 | -- | $59,600 |
| 2001 | -- | $59,600 |
Find assessor info on the county website
Monthly payment
Climate risks
Neighborhood: 13733
Nearby schools

Similar homes
- $169,0003 bd1 ba1.4k sqft314 Owlville Rd, Bainbridge, NY 13733For Sale

 MLS ID #R1701709, Kattie L. Flanagin GRI, Listing by: Howard Hanna. NYSAMLSs
 - $188,8003 bd2 ba2.5k sqft3 Bennett St, Bainbridge, NY 13733For Sale
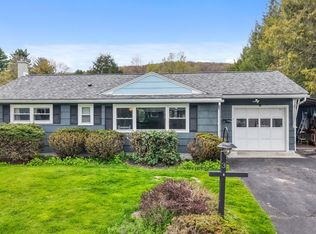 MLS ID #335712, Morgan Rivenburg, Listing by: WARREN REAL ESTATE (FRONT STREET). GBMLS
 - $--4 bd1 ba1.9k sqft2714 State Highway 12, Oxford, NY 13830Auction
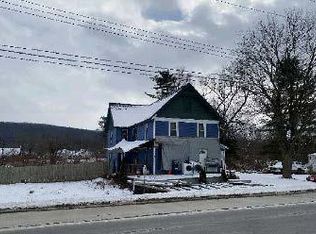 ServiceLink Auction
 - $185,0005 bd3 ba2.4k sqft954 County Road 39, Bainbridge, NY 13733For Sale
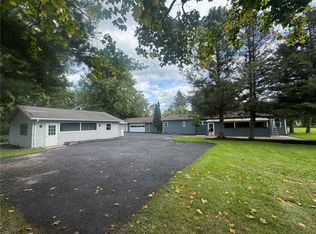 MLS ID #R1719238, Cody A. Rose, Listing by: Coldwell Banker Timberland Properties. NYSAMLSs
 - $180,0003 bd2 ba1.6k sqft9 River St, Bainbridge, NY 13733For SaleMLS ID #R1648262, James L. Omahen, Listing by: Howard Hanna. NYSAMLSs
- $139,9003 bd2 ba1.4k sqft98 W Main St, Sidney, NY 13838For SaleMLS ID #R1702004, James L. Omahen, Listing by: Howard Hanna. NYSAMLSs
- $110,0003 bd2 ba1.4k sqft7 Oak Ave, Sidney, NY 13838AuctionMLS ID #R1711323, Richard H. Rudolph, Country Squire Realty. NYSAMLSs
- $135,0004 bd2 ba1.4k sqft33-35 Plymouth St, Norwich, NY 13815For SaleMLS ID #R1678320, Tamara Yacano, Listing by: Howard Hanna. NYSAMLSs
- $89,0003 bd2 ba2.2k sqft354 Woodland Road, Sidney, NY 13839For Sale
 MLS ID #1058510, Frida Malakov, Listing by: Brown Harris Stevens FH. OneKey® MLS as distributed by MLS GRID
 - $79,9006 bd2 ba2.6k sqft66 Spring St, Afton, NY 13730For SaleMLS ID #R1670218, Benjamin Holscher, Listing by: The Holscher Group. NYSAMLSs
- $85,0005 bd3 ba2.8k sqft136 Merchant St, Guilford, NY 13780For SaleMLS ID #R1658637, Suzanne Darling GRI, Listing by: EXIT Realty Homeward Bound. NYSAMLSs
- $149,0005 bd2 ba1.3k sqft26 Hayward Ave, Norwich, NY 13815For SaleMLS ID #R1704639, Courtney V. Burrell, Listing by: Howard Hanna. NYSAMLSs
- $134,9004 bd2 ba2k sqft56 River St, Sidney, NY 13838For SaleMLS ID #R1678176, Sherry M. Johnson, Listing by: Howard Hanna. NYSAMLSs
- $149,0004 bd3 ba2.2k sqft3 Lyons St, Unadilla, NY 13849For SaleMLS ID #R1710129, Richard A. Koppenaal, Listing by: Howard Hanna. NYSAMLSs
- $165,0003 bd2 ba1.4k sqft20 Pineview Ter, Sidney, NY 13838For SaleMLS ID #R1718788, Kevin D. Walsh, Listing by: Keller Williams Upstate NY Properties. NYSAMLSs
- $84,9004 bd2 ba2k sqft129 N Broad St, Norwich, NY 13815For SaleMLS ID #R1720118, Kevin D. Walsh, Listing by: Keller Williams Upstate NY Properties. NYSAMLSs
