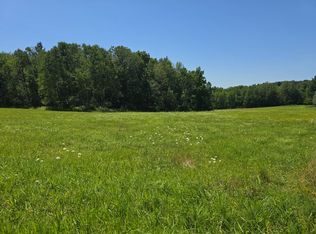
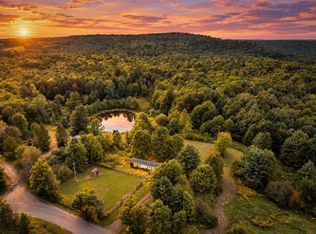
Beautifully maintained and updated DOUBLE WIDE on 5 acres. Level driveway with parking for multiple cars. Detached single garage.
Separate workshop building with propane heater and attached shed suitable for outdoors animals.
It features an open floorplan with vinyl and carpet flooring. Master bedroom has a walkin closet and attached master bath with soaking tub and separate shower.. Hall bath has also been updated. Metal roof approx 4yrs old.
Amazing views and sunsets.
For sale
$139,900
300 Nabinger Hill Rd, Nineveh, NY 13813
3beds
1,312sqft
Manufactured Home, Single Family Residence
Built in 1997
5 Acres Lot
$-- Zestimate®
$107/sqft
$-- HOA
What's special
Amazing views and sunsetsDetached single garageOpen floorplanVinyl and carpet flooring
- 3 days
- 401
- 38
Zillow last checked:
Listing updated:
Listed by:
HOWARD HANNA 607-754-2600,
Lynda Nasoni Reino
Source: GBMLS,MLS#: 338775 Originating MLS: Greater Binghamton Association of REALTORS
Facts & features
Interior
Bedrooms & bathrooms
- Bedrooms: 3
- Bathrooms: 2
- Full bathrooms: 2
Primary bedroom
- Level: First
- Dimensions: 13x13
Bedroom
- Level: First
- Dimensions: 10x12
Bedroom
- Level: First
- Dimensions: 10x11
Primary bathroom
- Level: First
- Dimensions: 7x10
Bathroom
- Level: First
- Dimensions: 8x7
Dining room
- Level: First
- Dimensions: 13x10
Kitchen
- Level: First
- Dimensions: 13x13+7x7
Laundry
- Level: First
- Dimensions: 7x10
Living room
- Level: First
- Dimensions: 13x22
Heating
- Forced Air
Cooling
- Other, See Remarks
Appliances
- Included: Cooktop, Propane Water Heater, Range, Refrigerator
- Laundry: Washer Hookup, Dryer Hookup
Features
- Skylights, Walk-In Closet(s), Workshop
- Flooring: Carpet, Vinyl
- Doors: Storm Door(s)
- Windows: Insulated Windows, Skylight(s)
Interior area
- Total interior livable area: 1,312 sqft
- Finished area above ground: 1,312
- Finished area below ground: 0
Video & virtual tour
Property
Parking
- Total spaces: 1
- Parking features: Detached, Garage, One Car Garage
- Attached garage spaces: 1
Features
- Patio & porch: Deck, Open, Porch
- Exterior features: Deck, Landscaping, Porch, Shed
- Has view: Yes
Lot
- Size: 5 Acres
- Dimensions: 207 x 1067 x 1124 x 198
- Features: Level, Views
Details
- Additional structures: Shed(s)
Construction
Type & style
- Home type: MobileManufactured
- Property subtype: Manufactured Home, Single Family Residence
Materials
- Vinyl Siding
- Foundation: Pillar/Post/Pier
Condition
- Year built: 1997
Utilities & green energy
- Sewer: Septic Tank
- Water: Well
Community & HOA
Location
- Region: Nineveh
Financial & listing details
- Price per square foot: $107/sqft
- Tax assessed value: $6,575
- Annual tax amount: $4,940
- Date on market: 11/6/2026
- Listing agreement: Exclusive Right To Sell
- Inclusions: CARBON MONOXIDE DETECTOR, LIGHTING FIXTURE, MIRRORS-Perm affixed, SHELVING-Builtin/affixed, SMOKE DETECTORS, WINDOW TREATMENTS-ALL
- Ownership: OWNER
- Body type: Double Wide
Estimated market value
Not available
Estimated sales range
Not available
Not available
Price history
| Date | Event | Price |
|---|---|---|
| 11/7/2026 | Listed for sale | $139,900$107/sqft |
Source:  GBMLS #338775 Report a problem | ||
Public tax history
Tax history is unavailable.
Monthly payment
Climate risks
Neighborhood: 13813
Nearby schools

Similar homes
- $--3 bd2 ba1.7k sqft954 Ouaquaga Rd, Windsor, NY 13865Auction
 Auction.com 1
- $169,9002 bd1 ba896 sqft1196 State Highway 41, Afton, NY 13730For Sale
 MLS ID #338642, Lori Rallo, Listing by: HOWARD HANNA. GBMLS
- $115,0002 bd2 ba980 sqft295 Seymour Hill Rd, Harpursville, NY 13787For Sale
 MLS ID #337843, Melissa Johnson-Hill, Listing by: EXIT REALTY FRONT AND CENTER. GBMLS
- $--2 bd1 ba1.4k sqft594 E Windsor Rd, Windsor, NY 13865Auction
 ServiceLink Auction
- $159,9003 bd2 ba1.1k sqft614 Neff Hill Rd, Bainbridge, NY 13733For Sale
 MLS ID #R1692452, Jack R. Thyfault, Listing by: Northeast Realty Chenango County LLC. NYSAMLSs
- $159,9003 bd1 ba1.1k sqft14 Ontio Ter, Unadilla, NY 13849For SaleMLS ID #R1724405, Chrisangel VanNatter, Listing by: Keller Williams Upstate NY Properties. NYSAMLSs
- $169,0004 bd2 ba720 sqft1660 Pine Swamp Rd, Sidney Center, NY 13839For SaleMLS ID #R1714508, Blake Hitt, Listing by: Coldwell Banker Timberland Properties. NYSAMLSs
- $169,9993 bd2 ba1.8k sqft530 Washington St, Great Bend, PA 18821For Sale
 MLS ID #SC265654, The Patrick and Janine Mascia Team, Keller Williams Real Estate-Clarks Summit. GSBR as distributed by MLS GRID
- $180,0003 bd2 ba1.6k sqft9 River St, Bainbridge, NY 13733For SaleMLS ID #R1648262, James L. Omahen, Listing by: Howard Hanna. NYSAMLSs
- $149,0003 bd2 ba1.3k sqft3030 State Highway 7, Bainbridge, NY 13733For SaleMLS ID #R1726376, Melissa Klein, Listing by: Howard Hanna. NYSAMLSs
- $155,0004 bd1 ba1.4k sqft86 2nd Ave, Susquehanna, PA 18847For SaleMLS ID #SC265622, Kelli Yeakel, Howard Hanna Real Estate. GSBR as distributed by MLS GRID
