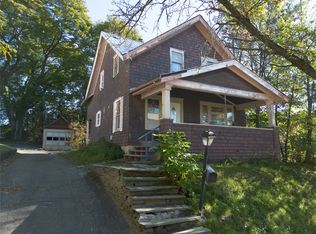
DIAMOND IN THE ROUGH WITH RIVERFRONT CHARM! Bring your tools, creativity & vision to unlock the potential of this 3-bedroom home situated on 3 lots totaling 1.13 acres in the CV School District! Featuring 1 bedroom on the main floor and 2 additional bedrooms upstairs, this property is ready for someone to roll up their sleeves and make it shine! Enjoy the peaceful riverfront setting from the back deck or relax on the screened porch overlooking the river. An enclosed first-floor sunroom offers even more space to unwind and take in the surroundings. Situated on an elevated lot above the river, this property offers a unique opportunity to create your own private retreat. Whether you're dreaming of a year-round residence, weekend getaway, or investment opportunity, the possibilities are endless! With some TLC and imagination, this hidden gem could become something truly special. CASH BUYERS ONLY. Don't miss your chance to bring this riverside diamond in the rough back to life!
For sale
$95,000
1188 River Rd, Binghamton, NY 13901
3beds
1,194sqft
Single Family Residence
Built in 1939
1.13 Acres Lot
$-- Zestimate®
$80/sqft
$-- HOA
What's special
Back deckRiverfront settingEnclosed first-floor sunroom
- 7 days
- 1,785
- 160
Likely to sell faster than
Zillow last checked:
Listing updated:
Listed by:
HOWARD HANNA 607-754-2600,
Dawn M. Kizis
Source: GBMLS,MLS#: 338616 Originating MLS: Greater Binghamton Association of REALTORS
Facts & features
Interior
Bedrooms & bathrooms
- Bedrooms: 3
- Bathrooms: 1
- Full bathrooms: 1
Bedroom
- Level: First
- Dimensions: 9'8 x 9'4
Bedroom
- Level: Second
- Dimensions: 12 x 9'4
Bedroom
- Level: Second
- Dimensions: 11 x 9'4
Bathroom
- Level: First
- Dimensions: 7 x 5
Bonus room
- Level: First
- Dimensions: 11'4 x 6
Dining room
- Level: First
- Dimensions: 12 x 9
Foyer
- Level: First
- Dimensions: 3'7 x 4'8
Kitchen
- Level: First
- Dimensions: 10 x 9'5
Living room
- Level: First
- Dimensions: 12'6 x 9'6
Heating
- Forced Air
Cooling
- None
Appliances
- Included: Dryer, Free-Standing Range, Gas Water Heater, Refrigerator, Washer
- Laundry: Washer Hookup, Dryer Hookup
Features
- Flooring: Hardwood, Tile
- Basement: Walk-Out Access
Interior area
- Total interior livable area: 1,194 sqft
- Finished area above ground: 1,194
- Finished area below ground: 0
Video & virtual tour
Property
Parking
- Parking features: Detached, Garage, Two Car Garage
Features
- Levels: Two
- Stories: 2
- Patio & porch: Deck, Open, Porch, Screened
- Exterior features: Deck, Enclosed Porch, Mature Trees/Landscape, Shed
Lot
- Size: 1.13 Acres
- Dimensions: 1.13 Acre (3 lots)
- Features: Sloped Down
Details
- Additional structures: Shed(s)
- Parcel number: 03240009601800010300000000
Construction
Type & style
- Home type: SingleFamily
- Architectural style: Two Story
- Property subtype: Single Family Residence
Materials
- Shake Siding
- Foundation: Basement
Condition
- Year built: 1939
Utilities & green energy
- Sewer: Septic Tank
- Water: Well
Community & HOA
Location
- Region: Binghamton
Financial & listing details
- Price per square foot: $80/sqft
- Tax assessed value: $66,200
- Annual tax amount: $4,279
- Date on market: 11/4/2026
- Listing agreement: Exclusive Right To Sell
- Inclusions: CARBON MONOXIDE DETECTOR, SMOKE DETECTORS
- Ownership: OWNER
Estimated market value
Not available
Estimated sales range
Not available
Not available
Price history
| Date | Event | Price |
|---|---|---|
| 11/4/2026 | Listed for sale | $95,000$80/sqft |
Source:  GBMLS #338616 Report a problem | ||
| 4/2/2025 | Sold | $95,000$80/sqft |
Source: GBMLS #329900 Report a problem | ||
| 2/17/2025 | Pending sale | $95,000$80/sqft |
Source: GBMLS #329900 Report a problem | ||
| 2/8/2025 | Listed for sale | $95,000$80/sqft |
Source: GBMLS #329900 Report a problem | ||
Public tax history
| Year | Property taxes | Tax assessment |
|---|---|---|
| 2025 | -- | $63,800 |
| 2024 | -- | $63,800 |
| 2023 | -- | $63,800 |
| 2022 | -- | $63,800 |
| 2021 | -- | $63,800 |
| 2020 | -- | $63,800 |
| 2019 | -- | $63,800 |
| 2018 | -- | $63,800 |
| 2017 | $1,733 +10.6% | $63,800 |
| 2016 | $1,567 | $63,800 |
| 2015 | $1,567 | $63,800 |
| 2014 | $1,567 | $63,800 |
| 2013 | -- | $63,800 |
| 2012 | -- | $63,800 |
| 2011 | -- | $63,800 |
| 2010 | -- | $63,800 |
| 2009 | -- | $63,800 |
| 2008 | -- | $63,800 |
| 2007 | -- | $63,800 |
| 2006 | -- | $63,800 |
| 2005 | -- | $63,800 |
| 2004 | -- | $63,800 |
| 2003 | -- | $63,800 |
| 2002 | -- | $63,800 +12.9% |
| 2001 | -- | $56,500 -8.3% |
| 2000 | -- | $61,600 |
Find assessor info on the county website
Monthly payment
Climate risks
Neighborhood: 13901
Nearby schools
Schools provided by the listing agent
- Elementary: Chenango Bridge Elementary
- District: Chenango Valley
Source: GBMLS. This data may not be complete. We recommend contacting the local school district to confirm school assignments for this home.
Similar homes
- $99,9003 bd2 ba1k sqft100 Trafford Rd, Binghamton, NY 13901For Sale
 MLS ID #337628, Joseph E Gehl, Listing by: GEHLCO REALTY. GBMLS
- $139,9002 bd1 ba864 sqft379 Colesville Rd, Binghamton, NY 13904For Sale
 MLS ID #338757, Ethan M Cook, Listing by: WARREN REAL ESTATE (FRONT STREET). GBMLS
- $85,0003 bd1 ba896 sqft7669 State Route 79, Whitney Point, NY 13862For Sale

 MLS ID #B1726600, Michael Sobotka, Listing by: WNY Metro Roberts Realty. NYSAMLSs
- $100,0003 bd2 ba1.4k sqft62 Schubert St, Binghamton, NY 13905For Sale
 MLS ID #338346, Jaylan T Morin, Listing by: eXp REALTY. GBMLS
