Conveniently located and offering plenty of opportunity to make this your home. Situated on a spacious corner lot that features a wooded area behind the home that provides a natural backdrop and privacy. Loved by the same family for over 50yrs, now its ready for the next chapter. 3 bedrooms, 1 1/2 baths and a basement with a family room, laundry room and walkout to the garage and the back yard. This house is waiting for someones vision and renovations. Photos of kitchen and family room enhanced with AI.
For sale
Price cut: $10K (11/9)
$139,000
3501 Margery St, Binghamton, NY 13903
3beds
1,228sqft
Single Family Residence
Built in 1975
0.3 Acres Lot
$-- Zestimate®
$113/sqft
$-- HOA
What's special
Laundry roomNatural backdrop and privacySpacious corner lot
- 19 days
- 2,002
- 178
Likely to sell faster than
Zillow last checked:
Listing updated:
Listed by:
HOWARD HANNA 607-772-1177,
Patrick J Brady
Source: GBMLS,MLS#: 338688 Originating MLS: Greater Binghamton Association of REALTORS
Facts & features
Interior
Bedrooms & bathrooms
- Bedrooms: 3
- Bathrooms: 2
- Full bathrooms: 1
- 1/2 bathrooms: 1
Bedroom
- Level: First
- Dimensions: 13.8 x 11.2
Bedroom
- Level: First
- Dimensions: 10.3 x 9.5
Bedroom
- Level: First
- Dimensions: 10.2 x 10.4
Bathroom
- Level: First
- Dimensions: 11.3 x 7
Dining room
- Level: First
- Dimensions: 10.2 x 11.4
Family room
- Level: Basement
- Dimensions: 13 x 23
Half bath
- Level: Basement
- Dimensions: 3.5 x 5.5
Kitchen
- Level: First
- Dimensions: 11 x 11.3
Laundry
- Level: Basement
- Dimensions: 8 x 6.2
Living room
- Level: First
- Dimensions: 13.5 x 13.5
Heating
- Baseboard
Cooling
- Ceiling Fan(s)
Appliances
- Included: Dishwasher, Electric Water Heater, Free-Standing Range, Refrigerator
Features
- Flooring: Carpet, Vinyl
- Number of fireplaces: 1
- Fireplace features: Basement, Wood Burning
Interior area
- Total interior livable area: 1,228 sqft
- Finished area above ground: 860
- Finished area below ground: 367
Video & virtual tour
Property
Parking
- Total spaces: 1
- Parking features: Attached, Garage, One Car Garage
- Attached garage spaces: 1
Features
- Patio & porch: Deck, Open
- Exterior features: Deck
Lot
- Size: 0.3 Acres
- Dimensions: .3 acres
- Features: Level
Details
- Parcel number: 03220017601500060040000000
Construction
Type & style
- Home type: SingleFamily
- Architectural style: Split-Foyer
- Property subtype: Single Family Residence
Materials
- Aluminum Siding
- Foundation: Basement
Condition
- Year built: 1975
Utilities & green energy
- Sewer: Public Sewer
- Water: Public
Community & HOA
Community
- Subdivision: Park Terrace Add
Location
- Region: Binghamton
Financial & listing details
- Price per square foot: $113/sqft
- Tax assessed value: $62,000
- Annual tax amount: $5,600
- Date on market: 10/31/2026
- Listing agreement: Exclusive Right To Sell
- Ownership: POWER OF ATTORNEY
Estimated market value
Not available
Estimated sales range
Not available
Not available
Price history
| Date | Event | Price |
|---|---|---|
| 11/9/2026 | Price change | $139,000-6.7%$113/sqft |
Source:  GBMLS #338688 Report a problem | ||
| 10/31/2026 | Listed for sale | $149,000$121/sqft |
Source: GBMLS #338688 Report a problem | ||
Public tax history
| Year | Property taxes | Tax assessment |
|---|---|---|
| 2025 | -- | $62,000 |
| 2024 | -- | $62,000 |
| 2023 | -- | $62,000 |
| 2022 | -- | $62,000 |
| 2021 | -- | $62,000 |
| 2020 | -- | $62,000 |
| 2019 | -- | $62,000 |
| 2018 | -- | $62,000 |
| 2017 | $2,237 -12.5% | $62,000 |
| 2016 | $2,555 | $62,000 |
| 2015 | $2,555 | $62,000 |
| 2014 | $2,555 | $62,000 |
| 2013 | -- | $62,000 |
| 2012 | -- | $62,000 |
| 2011 | -- | $62,000 -12.3% |
| 2010 | -- | $70,700 |
| 2009 | -- | $70,700 |
| 2008 | -- | $70,700 |
| 2007 | -- | $70,700 |
| 2006 | -- | $70,700 |
| 2005 | -- | $70,700 |
| 2004 | -- | $70,700 |
| 2003 | -- | $70,700 |
| 2002 | -- | $70,700 |
| 2001 | -- | $70,700 |
| 2000 | -- | $70,700 |
Find assessor info on the county website
Monthly payment
Climate risks
Neighborhood: 13903
Nearby schools
Schools provided by the listing agent
- Elementary: Brookside
- District: Susquehanna Valley
Source: GBMLS. This data may not be complete. We recommend contacting the local school district to confirm school assignments for this home.
Similar homes
- $125,0003 bd1 ba1.8k sqft1302 Vestal Ave, Binghamton, NY 13903For Sale
 MLS ID #338936, Dunja Hadziabdic, Listing by: CENTURY 21 NORTH EAST. GBMLS
- $149,9003 bd1 ba864 sqft2 Beechknoll Rd, Binghamton, NY 13903For Sale
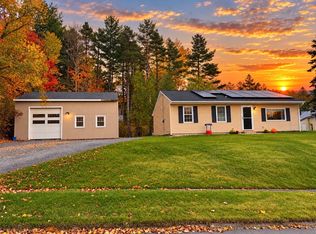 MLS ID #338691, Ty Fish, Listing by: HOWARD HANNA. GBMLS
- $140,0003 bd1 ba980 sqft185 S Washington St, Binghamton, NY 13903For Sale
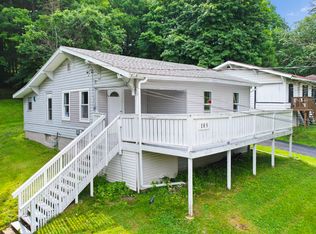 MLS ID #336646, Amy M Valls, Listing by: EXIT REALTY HOMEWARD BOUND. GBMLS
- $168,5003 bd2 ba1.4k sqft3496 Florence St, Binghamton, NY 13903For Sale
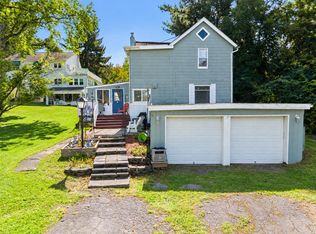 MLS ID #338042, Christie Wall, Listing by: EXIT REALTY HOMEWARD BOUND. GBMLS
