READY to Move in Beautifully maintained single-family home and recently renovated complete house located in Downtown Binghamton. This inviting property features 3 spacious bedrooms and 1 full bathroom, along with a bright and welcoming living area close to downtown Binghamton, schools, restaurant, shopping malls and parks. Additional features include a basement, Driveway and private backyard—providing both convenience and flexibility. The updated kitchen offers ample new cabinets and counter spaces, making every day cooking enjoyable. The floors in the kitchen and bathroom replaced with vinyl floor. Kitchen appliances, electrical system and Heating system are brand new and installed. The spacious Driveway recently renovated. The open Deck from kitchen offer plenty of space during summer. The enclosed front porch offers additional space for activities throughout the year. The laundry facilities are available in first floor and basement. The interior and exterior wall freshly painted.
For sale
$159,000
39 Elm St, Binghamton, NY 13905
3beds
1,366sqft
Single Family Residence
Built in 1900
3,484 Square Feet Lot
$-- Zestimate®
$116/sqft
$-- HOA
What's special
Private backyardUpdated kitchen
- 48 days
- 151
- 7
Zillow last checked:
Listing updated:
Listed by:
EXIT REALTY HOMEWARD BOUND 607-729-5500,
Suman Nath
Source: GBMLS,MLS#: 337776 Originating MLS: Greater Binghamton Association of REALTORS
Originating MLS: Greater Binghamton Association of REALTORSFacts & features
Interior
Bedrooms & bathrooms
- Bedrooms: 3
- Bathrooms: 1
- Full bathrooms: 1
Primary bedroom
- Level: Second
- Dimensions: 15'x13'
Bedroom
- Level: Second
- Dimensions: 11'x10'
Bedroom
- Level: Second
- Dimensions: 14'x6'9"
Bathroom
- Level: First
- Dimensions: 11'x6'
Bonus room
- Level: First
- Dimensions: Enclosed Porch 20'x5'
Dining room
- Level: First
- Dimensions: 13'x11'-6"
Kitchen
- Level: First
- Dimensions: 15'x12'
Laundry
- Level: Basement
- Dimensions: in basement
Living room
- Level: First
- Dimensions: 14'x13'-6''
Office
- Level: First
- Dimensions: 13'x9'
Heating
- Baseboard
Cooling
- None
Appliances
- Included: Dishwasher, Exhaust Fan, Electric Water Heater, Free-Standing Range, Microwave, Oven, Refrigerator, Range Hood
- Laundry: Washer Hookup, Dryer Hookup, ElectricDryer Hookup
Features
- Flooring: Hardwood, Vinyl
- Basement: Walk-Out Access
Interior area
- Total interior livable area: 1,366 sqft
- Finished area above ground: 1,366
- Finished area below ground: 0
Video & virtual tour
Property
Parking
- Parking features: Driveway
Features
- Levels: Two
- Stories: 2
- Patio & porch: Covered, Porch
- Exterior features: Porch
Lot
- Size: 3,484 Square Feet
- Dimensions: 47 x 80
- Features: Level
Details
- Parcel number: 03020014407900030190000000
- Other equipment: Dehumidifier
Construction
Type & style
- Home type: SingleFamily
- Architectural style: Two Story
- Property subtype: Single Family Residence
Materials
- Shingle Siding
- Foundation: Basement
Condition
- Year built: 1900
Utilities & green energy
- Sewer: Public Sewer
- Water: Public
Community & HOA
Location
- Region: Binghamton
Financial & listing details
- Price per square foot: $116/sqft
- Tax assessed value: $47,900
- Annual tax amount: $3,154
- Date on market: 9/3/2026
- Listing agreement: Exclusive Right To Sell
- Ownership: OWNER
Estimated market value
Not available
Estimated sales range
Not available
Not available
Price history
| Date | Event | Price |
|---|---|---|
| 9/3/2026 | Listed for sale | $159,000+253.3%$116/sqft |
Source:  GBMLS #337776 Report a problem GBMLS #337776 Report a problem | ||
| 4/21/2026 | Sold | $45,000+7.1%$33/sqft |
Source: GBMLS #333835 Report a problem | ||
| 1/30/2026 | Pending sale | $42,000$31/sqft |
Source: GBMLS #333835 Report a problem | ||
| 12/9/2025 | Contingent | $42,000$31/sqft |
Source: GBMLS #333835 Report a problem | ||
| 11/22/2025 | Listed for sale | $42,000$31/sqft |
Source: GBMLS #333835 Report a problem | ||
Public tax history
| Year | Property taxes | Tax assessment |
|---|---|---|
| 2025 | -- | $47,900 |
| 2024 | -- | $47,900 |
| 2023 | -- | $47,900 |
| 2022 | -- | $47,900 |
| 2021 | -- | $47,900 |
| 2020 | -- | $47,900 |
| 2019 | -- | $47,900 |
| 2018 | -- | $47,900 |
| 2017 | $775 +10.7% | $47,900 |
| 2016 | $700 | $47,900 |
| 2015 | $700 | $47,900 |
| 2014 | $700 | $47,900 |
| 2013 | -- | $47,900 |
| 2012 | -- | $47,900 |
| 2011 | -- | $47,900 |
| 2010 | -- | $47,900 |
| 2009 | -- | $47,900 |
| 2008 | -- | $47,900 |
| 2007 | -- | $47,900 |
| 2006 | -- | $47,900 |
| 2005 | -- | $47,900 |
| 2004 | -- | $47,900 |
| 2003 | -- | $47,900 |
| 2002 | -- | $47,900 |
| 2001 | -- | $47,900 |
| 2000 | -- | $47,900 |
Find assessor info on the county website
Monthly payment
Climate risks
Neighborhood: 13905
Nearby schools
Schools provided by the listing agent
- Elementary: Woodrow Wilson
- District: Binghamton
Source: GBMLS. This data may not be complete. We recommend contacting the local school district to confirm school assignments for this home.
Similar homes
- $165,0004 bd2 ba1.7k sqft3 Cypress St, Binghamton, NY 13905For Sale
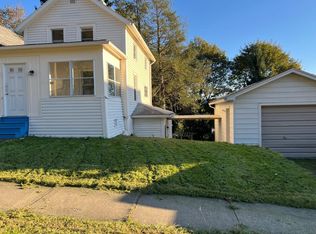 MLS ID #338323, Shakhawat Hossain, Listing by: HOWARD HANNA. GBMLS
 - $134,9003 bd2 ba1.2k sqft42 Starr Ave, Binghamton, NY 13905For Sale
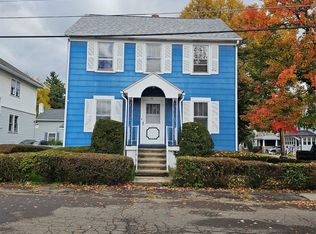 MLS ID #338488, Kelly L Smith, Listing by: CENTURY 21 NORTH EAST. GBMLS
 - $165,0003 bd1 ba1.2k sqft87 Rotary Ave, Binghamton, NY 13905For Sale
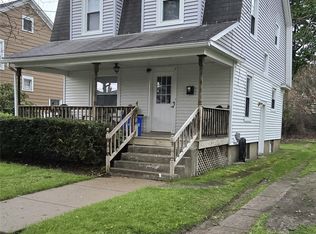 MLS ID #335940, MD (Zakir) Z Hussain, Listing by: ENTER GROUP. GBMLS
 - $169,0003 bd2 ba1.3k sqft10 Baxter St, Binghamton, NY 13905For Sale
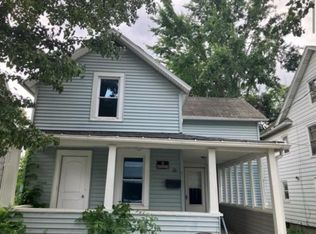 MLS ID #338155, Hamim Niloy, Listing by: Eastern Prime Realty. GBMLS
