Welcome to 8 Harrison Ave, a 3-bedroom, 1.5-bath home offering approximately 1,589 sq. ft. of comfortable living space in Binghamton’s desirable West Side. Inside, you’ll find hardwood floors, generously sized rooms, a bright living room, and a dining area that flows naturally into the kitchen. The partially finished basement adds flexible space, while updated mechanicals and central A/C provide everyday comfort and peace of mind. A walk-up attic offers excellent storage and additional flexibility. Outside, enjoy a driveway, detached one-car garage, partially fenced yard, and classic shingle siding. Set in a pleasant, walkable neighborhood, this home offers a compelling combination of space, convenience, and value—whether you're buying your first home, looking for more room, or adding to your investment portfolio. Offered at $179,000.
For sale
$179,000
8 Harrison St, Binghamton, NY 13905
3beds
1,589sqft
Single Family Residence
Built in 1962
4,791 Square Feet Lot
$-- Zestimate®
$113/sqft
$-- HOA
What's special
Detached one-car garagePartially fenced yardGenerously sized roomsHardwood floorsClassic shingle siding
- 56 days
- 546
- 28
Zillow last checked:
Listing updated:
Listed by:
CENTURY 21 NORTH EAST 607-757-2100,
Daniel Schmitt
Source: GBMLS,MLS#: 337516 Originating MLS: Greater Binghamton Association of REALTORS
Originating MLS: Greater Binghamton Association of REALTORSFacts & features
Interior
Bedrooms & bathrooms
- Bedrooms: 3
- Bathrooms: 2
- Full bathrooms: 1
- 1/2 bathrooms: 1
Primary bedroom
- Level: Second
- Dimensions: 18 x 11
Bedroom
- Level: Second
- Dimensions: 9 x 11 & 4 x 4
Bedroom
- Level: Second
- Dimensions: 13 x 14
Bathroom
- Level: Second
- Dimensions: 6 x 8
Basement
- Level: Basement
- Dimensions: 26 x 9 & 12 x 7
Dining room
- Level: First
- Dimensions: 9 x 11
Half bath
- Level: First
- Dimensions: 8 x 4
Kitchen
- Level: First
- Dimensions: 13 x 11
Living room
- Level: First
- Dimensions: 24 x 12
Heating
- Forced Air
Cooling
- Central Air
Appliances
- Included: Dishwasher, Free-Standing Range, Gas Water Heater
- Laundry: Washer Hookup, Dryer Hookup, ElectricDryer Hookup
Features
- Attic, Permanent Attic Stairs
- Flooring: Carpet, Hardwood, Laminate, Tile
- Doors: Storm Door(s)
Interior area
- Total interior livable area: 1,589 sqft
- Finished area above ground: 1,274
- Finished area below ground: 318
Video & virtual tour
Property
Parking
- Total spaces: 1
- Parking features: Detached, Garage, One Car Garage
- Garage spaces: 1
Features
- Levels: Two
- Stories: 2
Lot
- Size: 4,791 Square Feet
- Dimensions: 50 x 99
- Features: Level
Details
- Parcel number: 03020015903500010170000000
- Zoning: Residential One & Two Uni
- Zoning description: Residential One & Two Uni
Construction
Type & style
- Home type: SingleFamily
- Architectural style: Two Story
- Property subtype: Single Family Residence
Materials
- Composite Siding, Shingle Siding
- Foundation: Basement, Poured
Condition
- Year built: 1962
Utilities & green energy
- Sewer: Public Sewer
- Water: Public
Community & HOA
Community
- Subdivision: Frank S Matthews Prop
Location
- Region: Binghamton
Financial & listing details
- Price per square foot: $113/sqft
- Tax assessed value: $72,000
- Annual tax amount: $4,740
- Date on market: 8/15/2026
- Listing agreement: Exclusive Right To Sell
- Inclusions: CARBON MONOXIDE DETECTOR, FURNISHINGS/CALL LO, LIGHTING FIXTURE, MIRRORS-Perm affixed, SHELVING-Builtin/affixed, SMOKE DETECTORS, SOME FURNISHINGS/CALL LO, SUMP PUMP, WINDOW TREATMENTS-ALL
- Ownership: OWNER
Estimated market value
Not available
Estimated sales range
Not available
Not available
Price history
| Date | Event | Price |
|---|---|---|
| 9/10/2026 | Listed for sale | $179,000$113/sqft |
Source:  GBMLS #337516 Report a problem GBMLS #337516 Report a problem | ||
| 9/2/2026 | Contingent | $179,000$113/sqft |
Source: GBMLS #337516 Report a problem | ||
| 8/15/2026 | Listed for sale | $179,000+47.4%$113/sqft |
Source: GBMLS #337516 Report a problem | ||
| 5/7/2026 | Sold | $121,441+114.9%$76/sqft |
Source: Public Record Report a problem | ||
| 9/14/1999 | Sold | $56,500$36/sqft |
Source: Public Record Report a problem | ||
Public tax history
| Year | Property taxes | Tax assessment |
|---|---|---|
| 2025 | -- | $72,000 |
| 2024 | -- | $72,000 |
| 2023 | -- | $72,000 |
| 2022 | -- | $72,000 |
| 2021 | -- | $72,000 |
| 2020 | -- | $72,000 |
| 2019 | -- | $72,000 |
| 2018 | -- | $72,000 |
| 2017 | $4,009 +20.9% | $72,000 |
| 2016 | $3,316 | $72,000 |
| 2015 | $3,316 | $72,000 |
| 2014 | $3,316 | $72,000 |
| 2013 | -- | $72,000 |
| 2012 | -- | $72,000 |
| 2011 | -- | $72,000 |
| 2010 | -- | $72,000 |
| 2009 | -- | $72,000 |
| 2008 | -- | $72,000 |
| 2007 | -- | $72,000 |
| 2006 | -- | $72,000 |
| 2005 | -- | $72,000 |
| 2004 | -- | $72,000 |
| 2003 | -- | $72,000 |
| 2002 | -- | $72,000 |
| 2001 | -- | $72,000 |
| 2000 | -- | $72,000 |
Find assessor info on the county website
Monthly payment
Climate risks
Neighborhood: 13905
Nearby schools
Schools provided by the listing agent
- Elementary: Thomas Jefferson
- District: Binghamton
Source: GBMLS. This data may not be complete. We recommend contacting the local school district to confirm school assignments for this home.
Similar homes
- $169,0003 bd2 ba1.3k sqft10 Baxter St, Binghamton, NY 13905For Sale
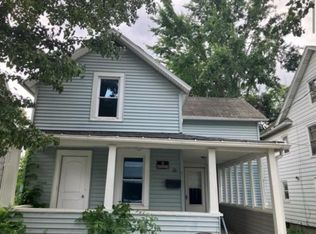 MLS ID #338155, Hamim Niloy, Listing by: Eastern Prime Realty. GBMLS
 - $185,0004 bd3 ba2k sqft210 Clinton St, Binghamton, NY 13905For Sale
 MLS ID #337839, John J. Farrell, Listing by: EXIT REALTY HOMEWARD BOUND. GBMLS
 - $199,0004 bd2 ba1.1k sqft303 Prospect St, Binghamton, NY 13905For Sale
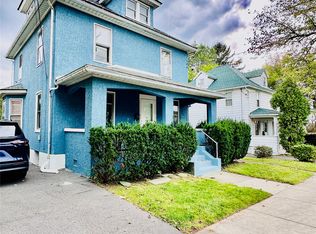 MLS ID #338140, MD Akramul Haque, Listing by: EXIT REALTY HOMEWARD BOUND. GBMLS
 - $185,0004 bd2 ba1.2k sqft18 Division St, Binghamton, NY 13905For Sale
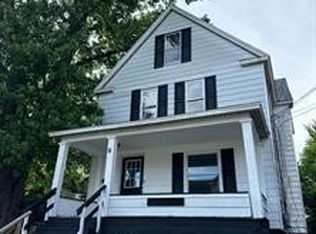 MLS ID #338143, Aleya Majid, Listing by: EXIT REALTY HOMEWARD BOUND. GBMLS
